
1732 Benelli St, Sumter, SC 29150
Local realty services provided by:CENTURY 21 803
1732 Benelli St,Sumter, SC 29150
$223,900
- 3 Beds
- 3 Baths
- 1,447 sq. ft.
- Single family
- Active
Listed by: nima sherpa, connie flannery
Office: real broker llc.
MLS#:642692
Source:SC_CML
Price summary
- Price:$223,900
- Price per sq. ft.:$154.73
About this home
Seller to pay up to 5,000 closing cost assistance with acceptable terms. Primary suite on the main level! Great opportunity in the sought-after Hunter Crossing neighborhood. This well-maintained home offers a desirable floor plan with comfortable living spaces throughout. The main-level primary suite features a private full bathroom and provides the convenience of one-level primary living. Ceramic tile flooring extends through the kitchen, great room, and dining room. Upstairs, you'll find two additional bedrooms and a full bathroom, offering flexibility for family, guests, or a home office. Enjoy outdoor living from the screened-in back porch overlooking the private fenced backyard, perfect for relaxing or entertaining. With its functional layout, inviting outdoor space, and desirable location, this Hunter Crossing home is a wonderful opportunity! Disclaimer: CMLS has not reviewed and, therefore, does not endorse vendors who may appear in listings.
Contact an agent
Home facts
- Year built:2008
- Subdivision & Development:HUNTERS CROSSING
- Listing ID #:642692
- Added:48 day(s) ago
- Updated:October 28, 2026 at 03:05 PM
Rooms and interior
- Bedrooms:3
- Total bathrooms:3
- Full bathrooms:2
- Half bathrooms:1
- Bedroom Description:On Main Level
- Basement Description:No Basement
- Living area:1,447 sq. ft.
Heating and cooling
- Cooling:Central
- Heating:Heat Pump 1st Lvl
Structure and exterior
- Year built:2008
- Building area:1,447 sq. ft.
- Lot area:0.15 Acres
- Architectural Style:Traditional
- Construction Materials:Vinyl
- Levels:2 Story
Schools
- High school:Crestwood
- Middle school:Ebenezer
- Elementary school:Oakland
Utilities
- Water:Public
- Sewer:Public
Finances and disclosures
- Price:$223,900
- Price per sq. ft.:$154.73
Parking
- Parking description:Front Entry, Garage Attached
- Garage spaces:2
New listings near 1732 Benelli St
- New
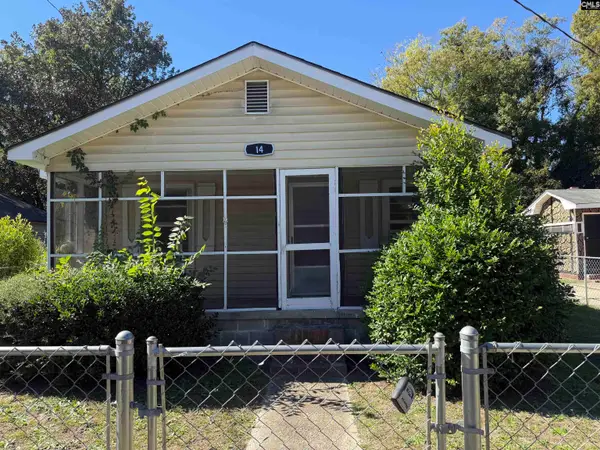 $79,000Active2 beds 1 baths778 sq. ft.
14 Charles Street, Sumter, SC 29150
MLS# 645403Listed by: TODD REALTY PARTNERS - New
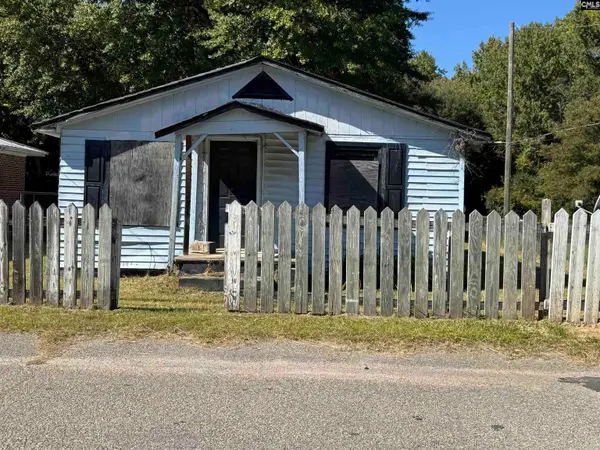 $45,000Active2 beds 1 baths658 sq. ft.
50 Brunhill Street, Sumter, SC 29150
MLS# 645395Listed by: REAL ESTATE ASSOCIATES LLC - New
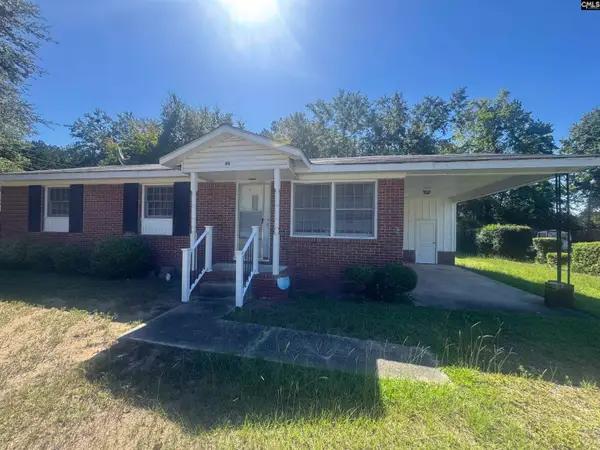 $125,900Active3 beds 2 baths1,005 sq. ft.
48 Albert Spears Drive, Sumter, SC 29150
MLS# 645394Listed by: REAL ESTATE ASSOCIATES LLC - New
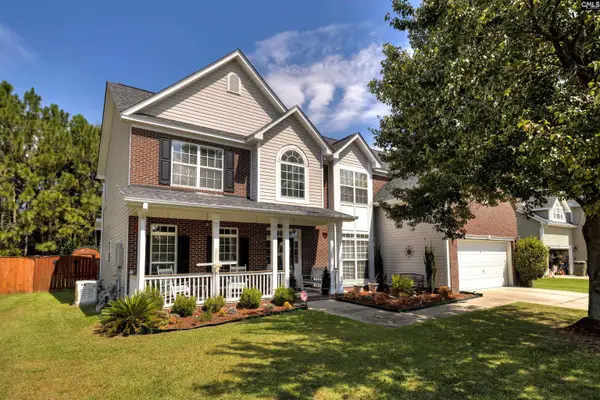 $379,900Active4 beds 3 baths3,505 sq. ft.
700 Batty Way, Sumter, SC 29154
MLS# 645368Listed by: RE/MAX SUMMIT LLC - New
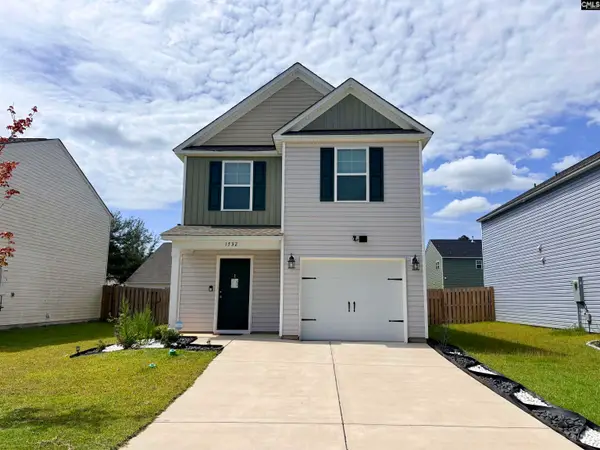 $248,500Active3 beds 3 baths1,558 sq. ft.
1732 Camazay Drive #Lot 20, Sumter, SC 29150
MLS# 645345Listed by: LIFESTYLE INTERNATIONAL REALTY - New
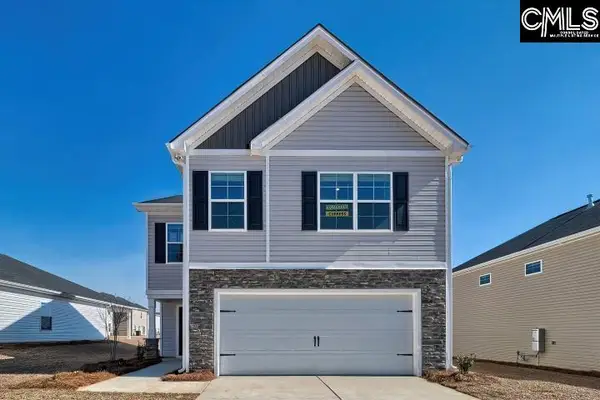 $270,592Active4 beds 3 baths2,075 sq. ft.
2405 Daylilly St., Sumter, SC 29153
MLS# 645269Listed by: RE/MAX SUMMIT LLC 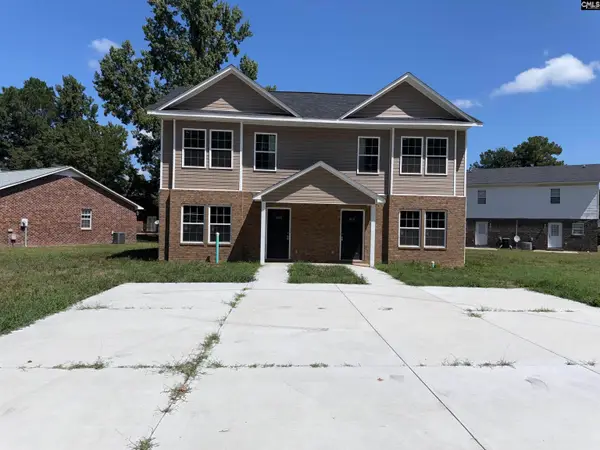 $300,000Active-- beds 4 baths1,209 sq. ft.
1001-1003 Jessamine, Sumter, SC 29150
MLS# 645108Listed by: OUZTS REALTY COMPANY LLC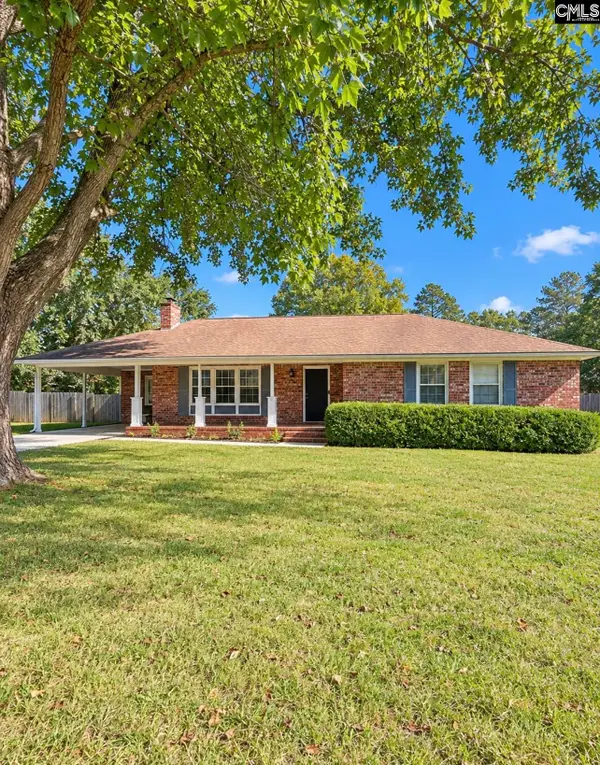 $259,900Active3 beds 2 baths1,535 sq. ft.
18 Yosemite Circle, Sumter, SC 29154
MLS# 645083Listed by: TRUHOME REALTY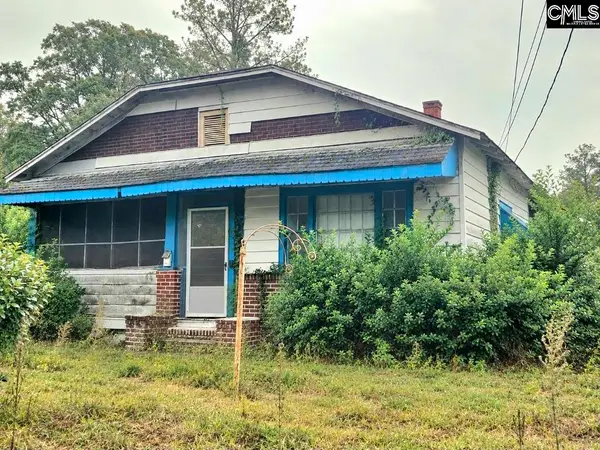 $52,500Active3 beds 1 baths1,457 sq. ft.
234 W Williams Street, Sumter, SC 29150
MLS# 645085Listed by: REAL ESTATE ASSOCIATES LLC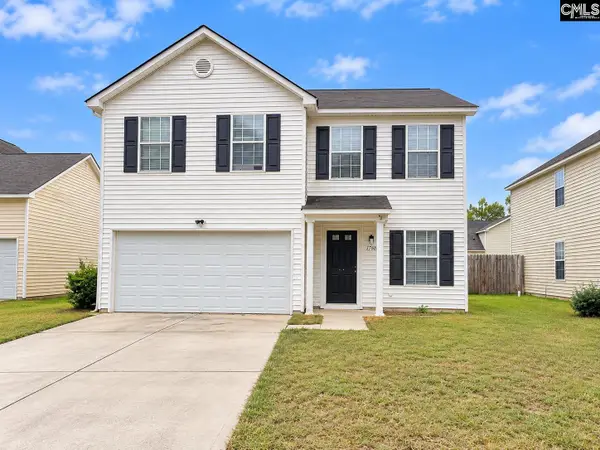 $219,900Active4 beds 3 baths1,866 sq. ft.
1760 Polaris Dr, Sumter, SC 29150
MLS# 645033Listed by: REAL BROKER LLC


Protect your home and budget from life's surprises with an Assurant Home Warranty, backed by a partner that supports you through every step of homeownership. Explore Plans.
©2026 Century 21 Real Estate LLC. All rights reserved. CENTURY 21®, the CENTURY 21 Logo and C21® are service marks owned by Century 21 Real Estate LLC. Century 21 Real Estate LLC fully supports the principles of the Fair Housing Act and the Equal Opportunity Act. Each office is independently owned and operated. Listing information is deemed reliable but not guaranteed accurate.