
2270 Beulah Cuttino Road, Sumter, SC 29150
Local realty services provided by:CENTURY 21 The Harrelson Group
Listed by: jason millard
Office: the boulevard company
MLS#:26024467
Source:SC_CTAR
2270 Beulah Cuttino Road,Sumter, SC 29150
$6,700,000
- 5 Beds
- 6 Baths
- 7,868 sq. ft.
- Single family
- Active
Price summary
- Price:$6,700,000
- Price per sq. ft.:$851.55
About this home
Exceptional 110-acre estate in historic Sumter, SC, offering privacy, elegance and an ideal setting for equestrian and sporting lifestyles. Beyond the wrought-iron gates, an oak-lined drive leads to an impressive 5-bedroom, 4.5-bath, 6,000+ sq. ft. plantation-style residence surrounded by 107.46 acres of picturesque land and approximately 4,000 feet of road frontage.The stately home blends timeless Southern character with modern comfort, featuring soaring ceilings, heart pine floors, extensive moulding and woodwork, and gracious living and entertaining spaces. The expansive gourmet kitchen is anchored by an oversized granite island, high-end appliances and butler's pantry. The main-level primary suite opens to a private piazza overlooking the countryside.Additional spaces include a formal dining room, study, sunroom, utility room and an upstairs den/game room with fireplace.
The grounds are equally impressive, featuring an in-ground pool, detached pool/entertainment suite with kitchen and full bath, three-car garage with workshop, four-stall barn with tack room and wash area, regulation show ring and five-stall equipment shed. Approximately 60 acres of mature woodland offer outstanding hunting with six established deer stands and a sunflower field, while a small stocked pond provides additional recreation and expansion potential.
Enjoy the serenity of a secluded country estate with exceptional accessibility--10 minutes from Sumter, 40 minutes from Columbia and about 90 minutes from Charleston. Only 9 miles from I-95 and convenient to Manning, Shaw Air Force Base and Links at Lakewood Golf Course. Ideally positioned along the East Coast corridor between New York and Ocala, FL, this distinctive property offers a rare combination of acreage, equestrian amenities, sporting opportunities and refined country living....
Contact an agent
Home facts
- Year built:2001
- Subdivision & Development:None
- Listing ID #:26024467
- Added:1 day(s) ago
- Updated:August 29, 2026 at 12:48 AM
Rooms and interior
- Bedrooms:5
- Total bathrooms:6
- Full bathrooms:5
- Half bathrooms:1
- Flooring:Wood
- Kitchen Description:Kitchen Island
- Living area:7,868 sq. ft.
Heating and cooling
- Cooling:Central Air
- Heating:Heat Pump
- Central air:Yes
Structure and exterior
- Year built:2001
- Building area:7,868 sq. ft.
- Lot area:110 Acres
- Lot Features:10+ Acres, Wooded
- Architectural Style:Traditional
- Foundation Description:Crawl Space
- Levels:2 Story
Schools
- High school:Lakewood High School
- Middle school:Furman Middle
- Elementary school:Pocalla Springs
Utilities
- Water:Well
- Sewer:Septic Tank
Finances and disclosures
- Price:$6,700,000
- Price per sq. ft.:$851.55
Features and amenities
- Amenities:High Ceilings
Parking
- Total parking spaces:3
- Parking description:3 Car Garage, Detached
- Garage:Yes
- Garage spaces:3
New listings near 2270 Beulah Cuttino Road
- New
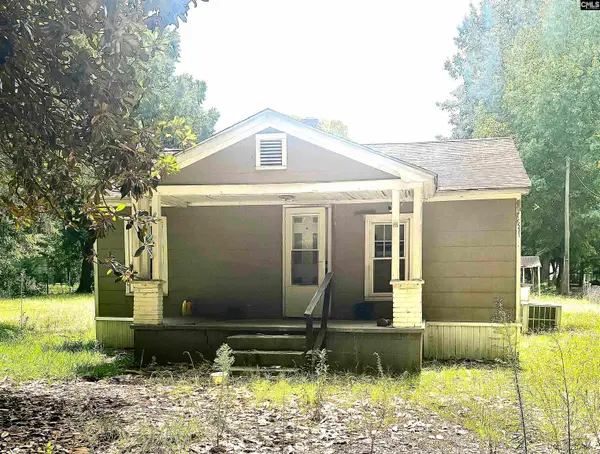 $34,900Active2 beds 1 baths911 sq. ft.
926 Missouri Street, Sumter, SC 29153
MLS# 641796Listed by: COMPAS REALTY, LLC - New
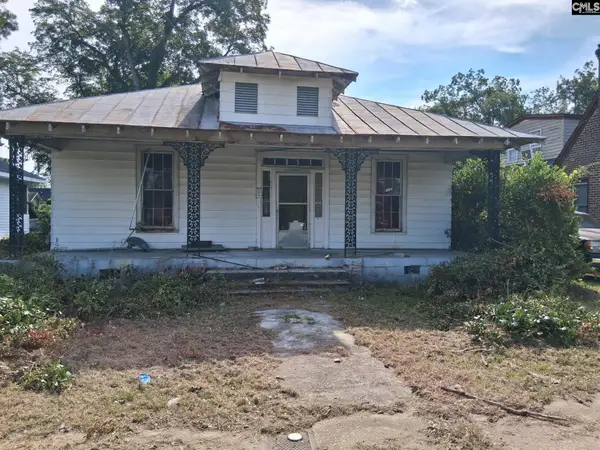 $34,900Active2 beds 1 baths1,329 sq. ft.
207 S Washington Street, Sumter, SC 29150
MLS# 641800Listed by: COMPAS REALTY, LLC - New
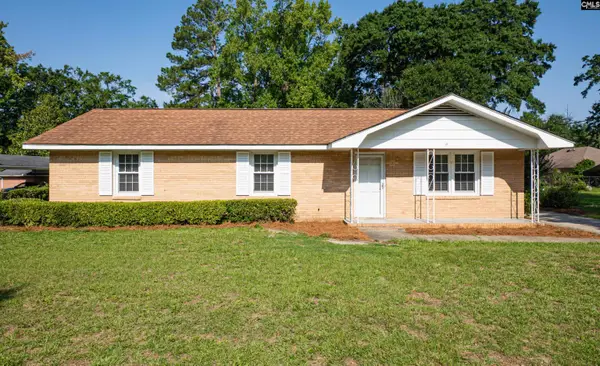 $140,000Active4 beds 2 baths1,250 sq. ft.
73 Harrell Road, Sumter, SC 29150
MLS# 641725Listed by: REAL BROKER LLC - New
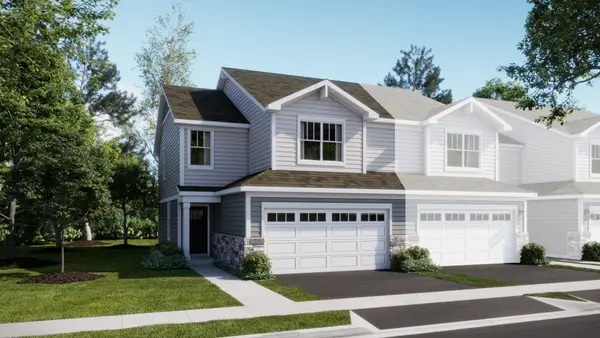 $399,990Active3 beds 3 baths1,767 sq. ft.
116 Henderson Street, Oswego, IL 60543
MLS# 12743373Listed by: HOMESMART CONNECT LLC
- New
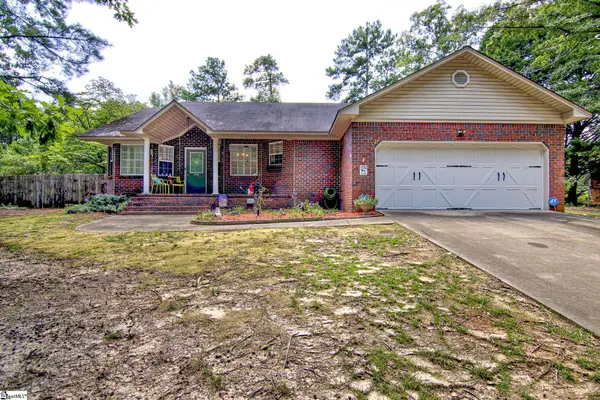 $220,000Active3 beds 2 baths
6510 Sweet Olive Court, Sumter, SC 29154
MLS# 1601886Listed by: FATHOM REALTY - WOODRUFF RD. - New
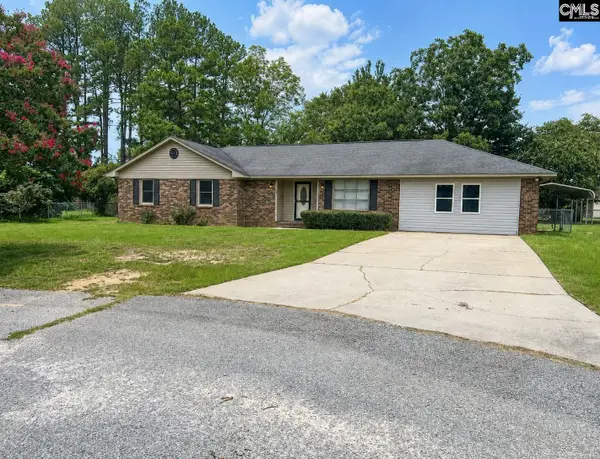 $249,900Active3 beds 2 baths1,931 sq. ft.
40 Sunhurst Court, Sumter, SC 29154
MLS# 641491Listed by: CHAPCO REALTY LLC - New
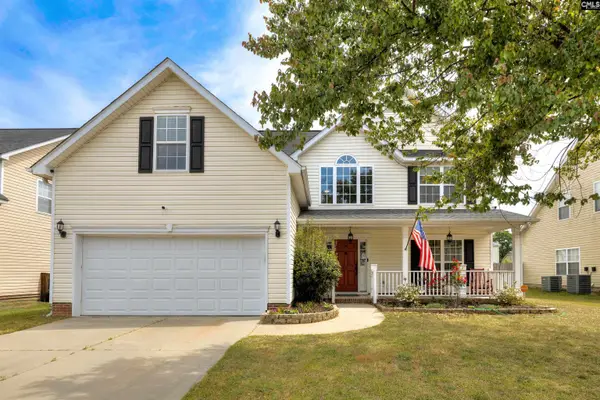 $299,000Active4 beds 3 baths2,353 sq. ft.
625 Batty Way, Sumter, SC 29154
MLS# 641471Listed by: RE/MAX SUMMIT LLC - New
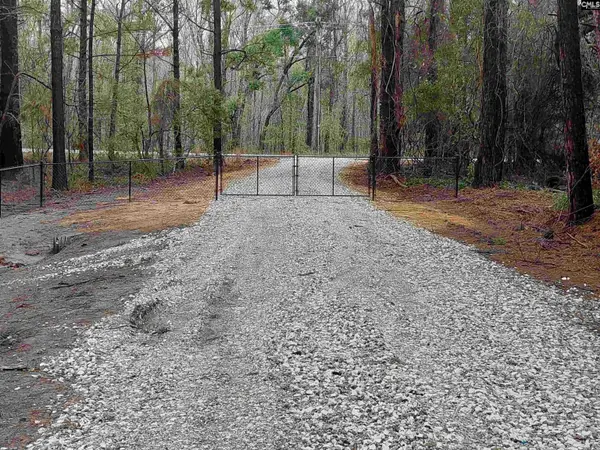 $358,000Active10 Acres
3018 Ebenezer Road, Sumter, SC 29153
MLS# 641396Listed by: ERA WILDER REALTY - New
 $385,000Active4 beds 3 baths3,041 sq. ft.
10 Mesquite Cove, Sumter, SC 29153
MLS# 641385Listed by: UPSIDE REALTY LLC


Protect your home and budget from life's surprises with an Assurant Home Warranty, backed by a partner that supports you through every step of homeownership. Explore Plans.
©2026 Century 21 Real Estate LLC. All rights reserved. CENTURY 21®, the CENTURY 21 Logo and C21® are service marks owned by Century 21 Real Estate LLC. Century 21 Real Estate LLC fully supports the principles of the Fair Housing Act and the Equal Opportunity Act. Each office is independently owned and operated. Listing information is deemed reliable but not guaranteed accurate.