
3121 Camden Highway, Sumter, SC 29153
Local realty services provided by:CENTURY 21 Triangle Group
Listed by: elizabeth baker
Office: re/max seaside
MLS#:26016420
Source:SC_CTAR
3121 Camden Highway,Sumter, SC 29153
$650,000
- 6 Beds
- 8 Baths
- 5,806 sq. ft.
- Single family
- Active
Price summary
- Price:$650,000
- Price per sq. ft.:$111.95
About this home
***BACK ON MARKET due to incompetent lender.*** The Lowcountry lifestyle is calling in Sumter at this unique property! Resting on just under 6 acres with a commercial size in-ground saltwater pool, spacious pool house, 2200sqft apartment over one of several outbuildings, stocked pond & mature fruit trees, this stunner brings the wow factor! Seeking that country lifestyle while maintaining close proximity to conveniences? Bring your farm! There's abundant room for your horses, chickens, tractors, RVs, boats & more garage spaces than you'll ever know what to do with! Inside the main home, discover gorgeous vaulted ceilings with a statement fireplace, dual primary suites, large sunroom (currently used as a dining room), space for eat-in kitchen, & multiple deck access points. The fireplacecontinues upstairs as a focal point in the loft. Two more well-appointed bedrooms flank the loft, currently used as second living room. The possibilities are endless in the detached buildings...rental income, hobbies, car enthusiasts, "caves" or game rooms, home theater, etc. Let your imagination run wild & scoop this one up quickly so you'll be lounging & swimming in the peak of summer! You won't find another one like this!...
Contact an agent
Home facts
- Year built:1975
- Subdivision & Development:None
- Listing ID #:26016420
- Added:84 day(s) ago
- Updated:August 28, 2026 at 04:46 PM
Rooms and interior
- Bedrooms:6
- Total bathrooms:8
- Full bathrooms:7
- Half bathrooms:1
- Flooring:Laminate, Wood
- Kitchen Description:Eat-in Kitchen, Kitchen Island, Pantry
- Living area:5,806 sq. ft.
Heating and cooling
- Cooling:Central Air
- Heating:Electric, Forced Air
- Central air:Yes
Structure and exterior
- Year built:1975
- Building area:5,806 sq. ft.
- Lot area:5.66 Acres
- Lot Features:5 - 10 Acres, Level, Wooded
- Architectural Style:Contemporary, Traditional
- Foundation Description:Crawl Space
- Levels:2 Story
Schools
- High school:Out of Area
- Middle school:Out of Area
- Elementary school:Out of Area
Utilities
- Water:Public, Well
- Sewer:Septic Tank
Finances and disclosures
- Price:$650,000
- Price per sq. ft.:$111.95
Features and amenities
- Laundry features:Laundry Room
- Amenities:Ceiling Cathedral/Vaulted, Ceiling Smooth, High Ceilings
Parking
- Total parking spaces:16
- Parking description:1 Car Garage, 1.5 Car Garage, 2 Car Garage, 3 Car Garage, 4 Car Garage, 5 Car Garage, Detached, Off Street
- Garage:Yes
- Garage spaces:17
New listings near 3121 Camden Highway
- New
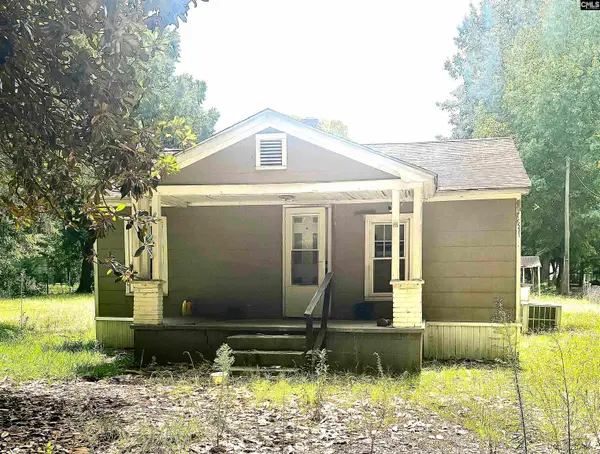 $34,900Active2 beds 1 baths911 sq. ft.
926 Missouri Street, Sumter, SC 29153
MLS# 641796Listed by: COMPAS REALTY, LLC - New
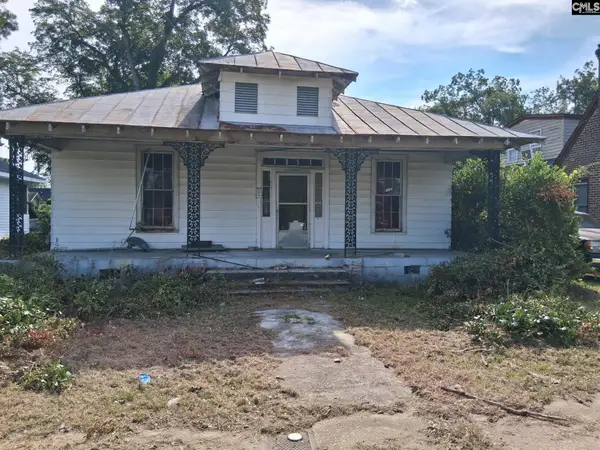 $34,900Active2 beds 1 baths1,329 sq. ft.
207 S Washington Street, Sumter, SC 29150
MLS# 641800Listed by: COMPAS REALTY, LLC - New
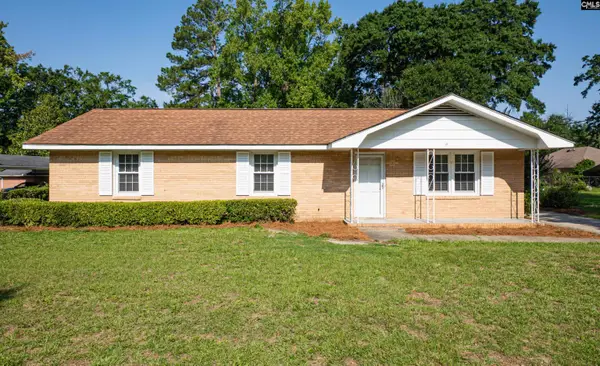 $140,000Active4 beds 2 baths1,250 sq. ft.
73 Harrell Road, Sumter, SC 29150
MLS# 641725Listed by: REAL BROKER LLC - New
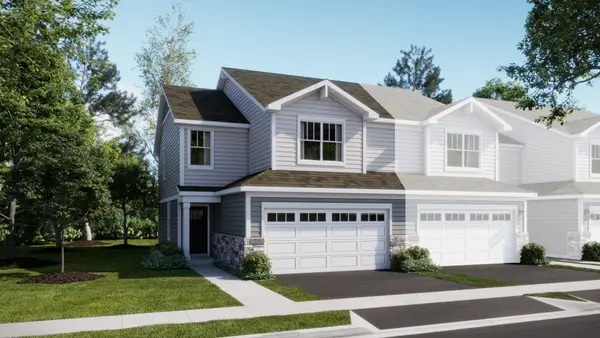 $399,990Active3 beds 3 baths1,767 sq. ft.
116 Henderson Street, Oswego, IL 60543
MLS# 12743373Listed by: HOMESMART CONNECT LLC
- New
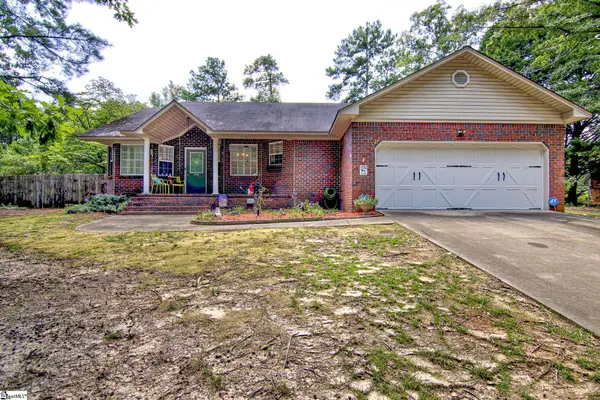 $220,000Active3 beds 2 baths
6510 Sweet Olive Court, Sumter, SC 29154
MLS# 1601886Listed by: FATHOM REALTY - WOODRUFF RD. - New
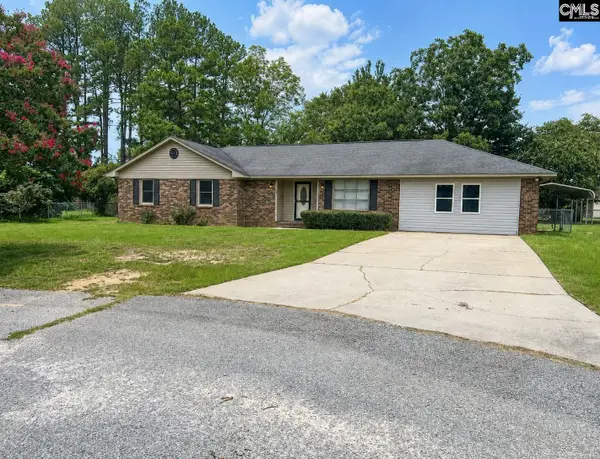 $249,900Active3 beds 2 baths1,931 sq. ft.
40 Sunhurst Court, Sumter, SC 29154
MLS# 641491Listed by: CHAPCO REALTY LLC - New
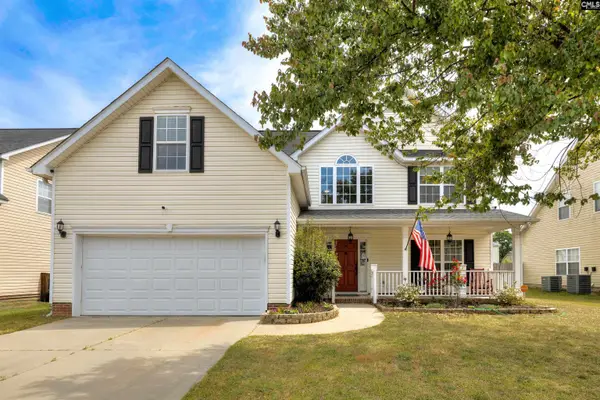 $299,000Active4 beds 3 baths2,353 sq. ft.
625 Batty Way, Sumter, SC 29154
MLS# 641471Listed by: RE/MAX SUMMIT LLC - New
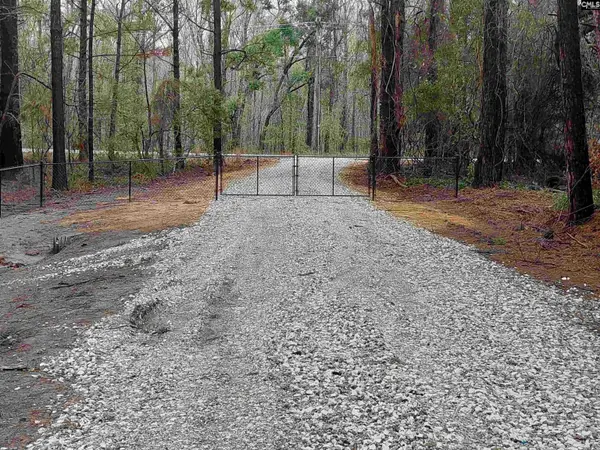 $358,000Active10 Acres
3018 Ebenezer Road, Sumter, SC 29153
MLS# 641396Listed by: ERA WILDER REALTY - New
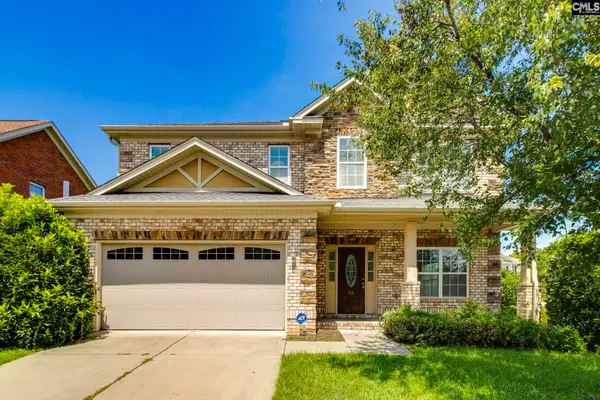 $385,000Active4 beds 3 baths3,041 sq. ft.
10 Mesquite Cove, Sumter, SC 29153
MLS# 641385Listed by: UPSIDE REALTY LLC - New
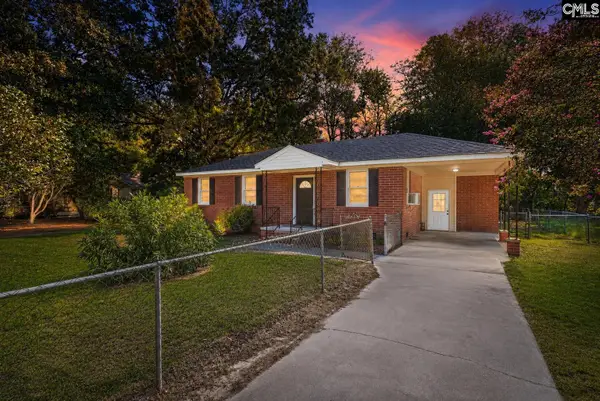 $144,000Active3 beds 1 baths1,100 sq. ft.
1019 Bordeaux Avenue, Sumter, SC 29153
MLS# 641369Listed by: LPT REALTY LLC


Protect your home and budget from life's surprises with an Assurant Home Warranty, backed by a partner that supports you through every step of homeownership. Explore Plans.
©2026 Century 21 Real Estate LLC. All rights reserved. CENTURY 21®, the CENTURY 21 Logo and C21® are service marks owned by Century 21 Real Estate LLC. Century 21 Real Estate LLC fully supports the principles of the Fair Housing Act and the Equal Opportunity Act. Each office is independently owned and operated. Listing information is deemed reliable but not guaranteed accurate.