
625 Batty Way, Sumter, SC 29154
Local realty services provided by:CENTURY 21 803
625 Batty Way,Sumter, SC 29154
$299,000
- 4 Beds
- 3 Baths
- 2,353 sq. ft.
- Single family
- Active
Listed by: april johns
Office: re/max summit llc.
MLS#:641471
Source:SC_CML
Price summary
- Price:$299,000
- Price per sq. ft.:$127.07
About this home
Welcome home to this beautifully designed four-bedroom, 2½-bath, spacious FROG, home offering an impressive combination of style, space, and functionality! From the moment you enter, the dramatic two-story foyer and soaring cathedral ceilings create a warm and welcoming first impression. A stunning catwalk overlooks the foyer, adding architectural character and an open, spacious feel.The well-appointed kitchen features a beautiful custom tile backsplash and offers the perfect setting for preparing meals and entertaining. A formal dining room provides an elegant space for family dinners, holidays, and special occasions.The owner’s suite is conveniently located on the main floor and offers a relaxing retreat. The private owner’s bathroom features a luxurious soaker tub and dual vanities, creating a comfortable space to unwind at the end of the day.Outside, enjoy a beautifully landscaped, fully fenced backyard with plenty of room for entertaining, pets, gardening, or simply relaxing. Don’t miss the opportunity to make this exceptional property your new home with NO HOA! Seller need to close in December Disclaimer: CMLS has not reviewed and, therefore, does not endorse vendors who may appear in listings....
Contact an agent
Home facts
- Year built:2008
- Subdivision & Development:NONE
- Listing ID #:641471
- Added:6 day(s) ago
- Updated:August 31, 2026 at 02:33 PM
Rooms and interior
- Bedrooms:4
- Total bathrooms:3
- Full bathrooms:2
- Half bathrooms:1
- Bedroom Description:On Main Level
- Basement Description:No Basement
- Living area:2,353 sq. ft.
Heating and cooling
- Heating:Heat Pump 2nd Lvl
Structure and exterior
- Year built:2008
- Building area:2,353 sq. ft.
- Lot area:0.21 Acres
- Architectural Style:Traditional
- Construction Materials:Vinyl
- Levels:2 Story
Schools
- High school:Lakewood
- Middle school:Furman
- Elementary school:Cherryvale
Utilities
- Water:Public
- Sewer:Public
Finances and disclosures
- Price:$299,000
- Price per sq. ft.:$127.07
Parking
- Parking description:Front Entry, Garage Attached
- Garage spaces:2
New listings near 625 Batty Way
- New
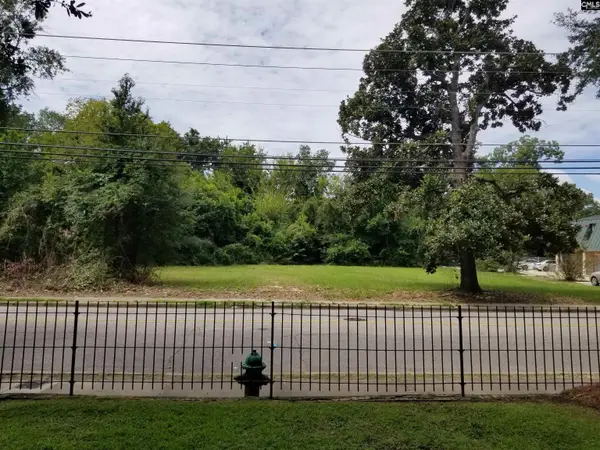 $60,000Active0.61 Acres
426 N Main Street, Sumter, SC 29150
MLS# 641981Listed by: SC REAL ESTATE EXCHANGE - New
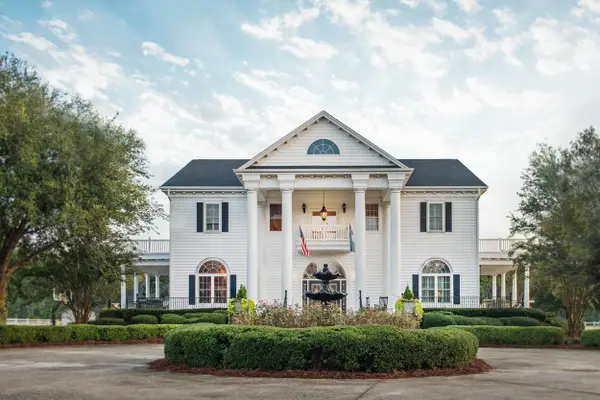 $6,700,000Active5 beds 6 baths7,868 sq. ft.
2270 Beulah Cuttino Road, Sumter, SC 29150
MLS# 26024467Listed by: THE BOULEVARD COMPANY - New
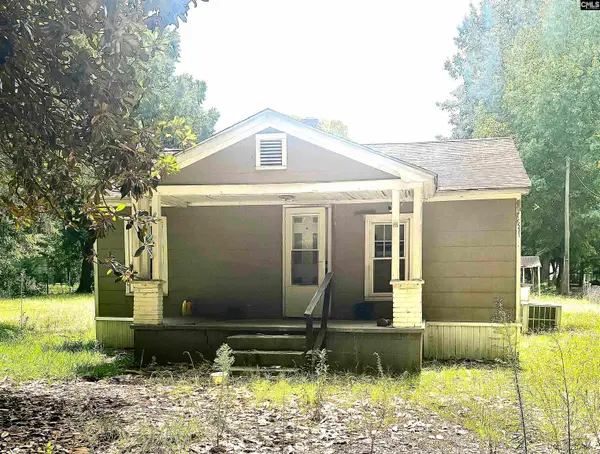 $34,900Active2 beds 1 baths911 sq. ft.
926 Missouri Street, Sumter, SC 29153
MLS# 641796Listed by: COMPAS REALTY, LLC 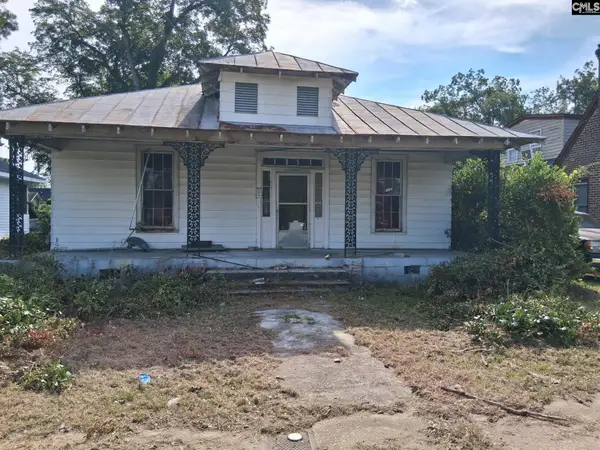 $34,900Pending2 beds 1 baths1,329 sq. ft.
207 S Washington Street, Sumter, SC 29150
MLS# 641800Listed by: COMPAS REALTY, LLC- New
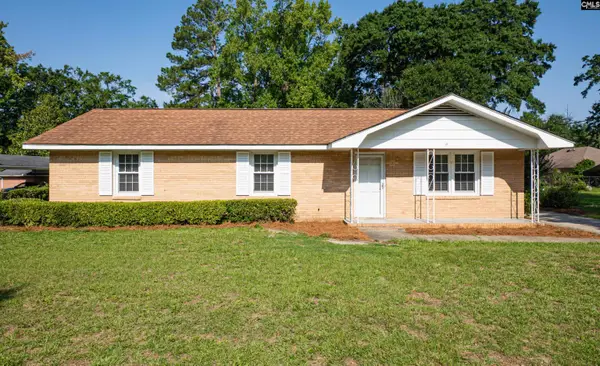 $140,000Active4 beds 2 baths1,250 sq. ft.
73 Harrell Road, Sumter, SC 29150
MLS# 641725Listed by: REAL BROKER LLC - New
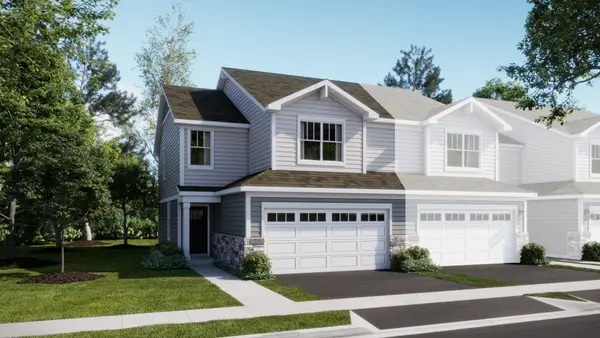 $399,990Active3 beds 3 baths1,767 sq. ft.
116 Henderson Street, Oswego, IL 60543
MLS# 12743373Listed by: HOMESMART CONNECT LLC
- New
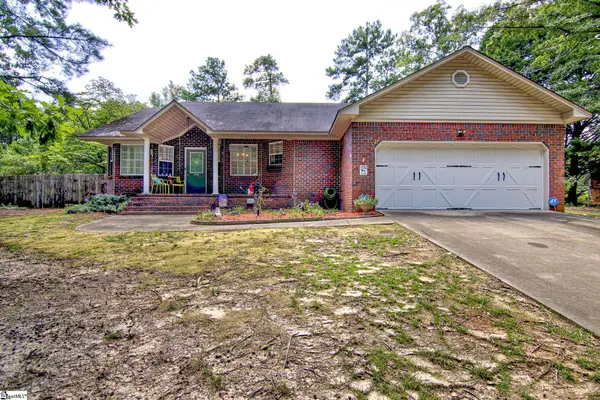 $220,000Active3 beds 2 baths
6510 Sweet Olive Court, Sumter, SC 29154
MLS# 1601886Listed by: FATHOM REALTY - WOODRUFF RD. - New
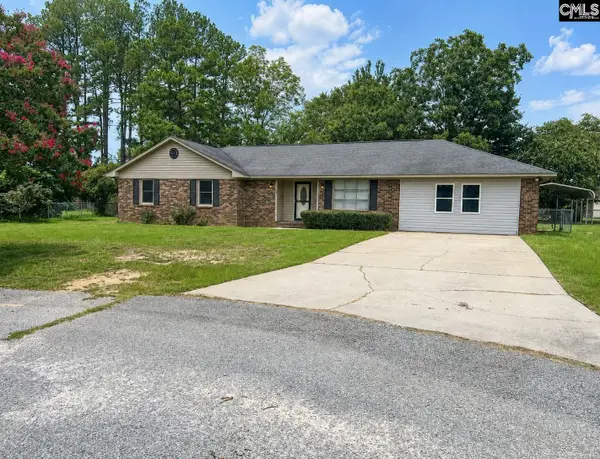 $249,900Active3 beds 2 baths1,931 sq. ft.
40 Sunhurst Court, Sumter, SC 29154
MLS# 641491Listed by: CHAPCO REALTY LLC 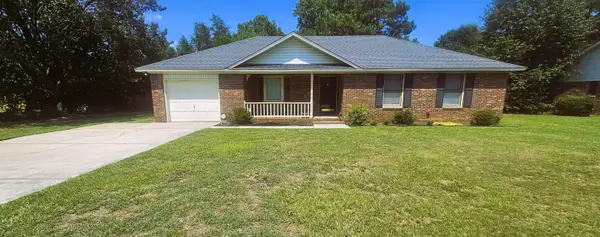 $173,000Pending3 beds 2 baths1,293 sq. ft.
2605 Lorentz Drive, Sumter, SC 29154
MLS# 26023932Listed by: VYLLA HOME, INC


Protect your home and budget from life's surprises with an Assurant Home Warranty, backed by a partner that supports you through every step of homeownership. Explore Plans.
©2026 Century 21 Real Estate LLC. All rights reserved. CENTURY 21®, the CENTURY 21 Logo and C21® are service marks owned by Century 21 Real Estate LLC. Century 21 Real Estate LLC fully supports the principles of the Fair Housing Act and the Equal Opportunity Act. Each office is independently owned and operated. Listing information is deemed reliable but not guaranteed accurate.