304 Club Cove Way, Sunset, SC 29685
Local realty services provided by:CENTURY 21 Triangle Group
Listed by: justin k winter
Office: justin winter & assoc
MLS#:1602804
Source:SC_GGAR
Price summary
- Price:$4,490,000
- Monthly HOA dues:$245.83
About this home
Elegance and exquisite taste are personified in this beautifully proportioned French Country lake home in an exclusive enclave of The Cliffs at Keowee Vineyards. Gentle topography and a plethora of high-canopied native trees frame the 9 bedroom home, served by 6 full bathrooms and one powder room. Views are multi-dimensional, including mountains, lake cove and channel, pristine state parkland, and the 4th green of the Tom Fazio golf course. The tranquil cove is just off the main channel, protecting boats and swimmers alike, whilst providing privacy. Set into the gracious stone façade, a handsome mahogany door opens into a contiguous living area, with beamed great room lit by Charleston lanterns, dining room, keeping room, and kitchen. Vaulted ceilings, clerestory windows, vast sliding doors to the screened outdoor living area, and a multitude of inner balconies and windows enhance the spacious atmosphere, while numerous European antique architectural elements add an essence of timelessness. The kitchen is flanked by the comfortable keeping room, and outfitted with a Dacor 6-burner gas range, double Dacor wall ovens, two apron farmhouse sinks, a walnut-topped island, and walk-in pantry. The generous screened porch readily accommodates dining and sitting areas on blue crab orchard stone, warmed by a gas-log limestone fireplace. In addition to four principally-sized suites are two darling double bedrooms, a charming bunk room at the lower level, and separate suite above the 3-car garage. The lake level media room opens to a blue flagstone patio delineated by zinc planters, with inset hot tub, grilling kitchen, and second outdoor fireplace. Also at this level are the bunk room, 9th bedroom, two full bathrooms, media room with billiards, a wet bar with ice machine, plenty of storage (including lake toy “garage”), and second laundry room with 3rd fridge and 2nd dishwasher. The home is professionally decorated, with sumptuous window treatments and thoughtful detailing throughout. Numerous impressive features include custom lighting fixtures (many of which are either antique or artisan-crafted from antiques), a home office with lake views, custom hand-wrought iron balusters, Grade 1 white oak flooring (a recent addition to the lower level), a two-slip boathouse, exterior gas lanterns, solid stone exterior, some 7,000 square feet of custom designed and engineered living space, and superlative artistic sensitivity, in both plan and execution. This beautifully designed and masterfully constructed home is a Cliffs at Keowee Vineyards icon with recent that bely the home’s early 2000’s construction....
Contact an agent
Home facts
- Year built:2007
- Subdivision & Development:The Cliffs at Keowee Vineyards
- Listing ID #:1602804
- Added:1 day(s) ago
- Updated:September 03, 2026 at 09:50 PM
Rooms and interior
- Bedrooms:9
- Total bathrooms:7
- Full bathrooms:6
- Half bathrooms:1
- Flooring:Carpet, Ceramic Tile, Stone, Wood
- Kitchen Description:Dishwasher, Disposal, Double Oven, Microwave, Refrigerator
- Basement Description:Finished, Full, Interior Entry, Walk-Out Access
Heating and cooling
- Cooling:Electric
- Heating:Forced Air, Propane
Structure and exterior
- Roof:Architectural
- Year built:2007
- Lot Features:1 - 2 Acres, Cul-De-Sac, Few Trees
- Construction Materials:Stone
- Exterior Features:Screened
- Foundation Description:Basement
- Levels:Tri/Split Level
Schools
- High school:Pickens
- Middle school:Pickens
- Elementary school:Hagood
Utilities
- Water:Public
- Sewer:Septic Tank
Finances and disclosures
- Price:$4,490,000
- Tax amount:$58,940
Features and amenities
- Appliances:Dishwasher, Double Oven, Gas Water Heater, Ice Maker, Microwave, Refrigerator, Washer, Water Heater
- Laundry features:1st Floor, Dryer, Sink, Walk-in, Washer
- Amenities:int_feat_Bookcases, int_feat_Ceiling Fan(s), int_feat_Ceiling Smooth, int_feat_Walk-In Closet(s), int_feat_Wet Bar
- Pool features:Pool
Parking
- Total parking spaces:3
- Parking description:Attached, Driveway, Paved
- Garage:Yes
- Garage spaces:3
New listings near 304 Club Cove Way
- New
 $3,975,000Active4 beds 5 baths
105 Burwood Court, Sunset, SC 29685
MLS# 1602470Listed by: COLDWELL BANKER CAINE/WILLIAMS 
 $154,900Active2 beds 2 baths1,054 sq. ft.
110 Hideaway Drive, Sunset, SC 29685
MLS# 340875Listed by: CENTURY 21 BLACKWELL & CO $1,185,000Active3 beds 3 baths
107 Blackfox Way, Sunset, SC 29685
MLS# 1601529Listed by: BHHS C DAN JOYNER - MIDTOWN $435,900Active3 beds 3 baths
300 Whispering Falls Road, Pickens, SC 29671
MLS# 1601352Listed by: REAL GVL/REAL BROKER, LLC $6,387,500Active5 beds 7 baths
219 Quay Court, Sunset, SC 29685
MLS# 1601295Listed by: JUSTIN WINTER & ASSOC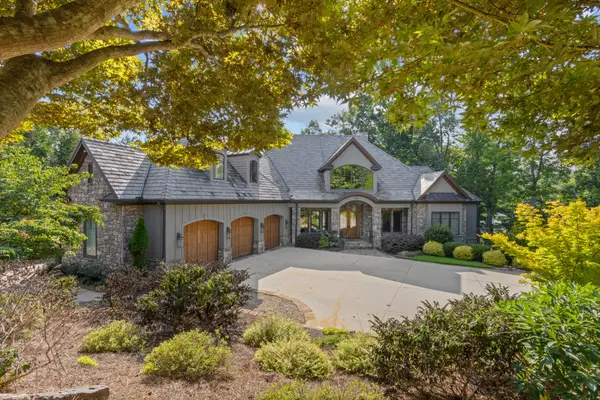 $6,150,685Active5 beds 7 baths
314 Palmer Way, Sunset, SC 29685
MLS# 1600894Listed by: HERLONG SOTHEBY'S INTERNATIONAL REALTY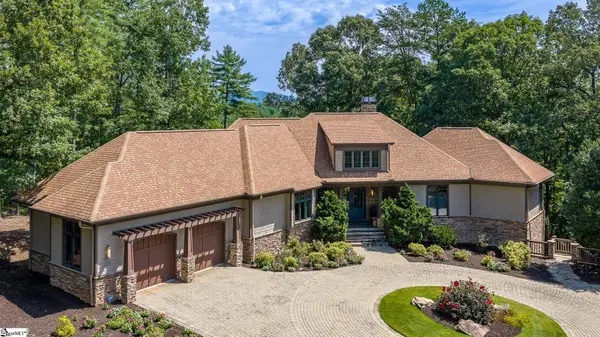 $1,890,000Active6 beds 6 baths
104 Sweetshrub Way, Sunset, SC 29685
MLS# 1600920Listed by: JUSTIN WINTER & ASSOC - MID LAKE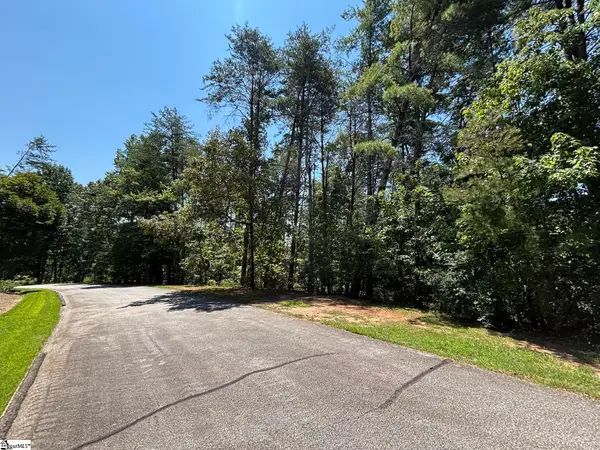 $35,000Active0 Acres
111 Sweetshrub Way, Sunset, SC 29685
MLS# 1599936Listed by: WATERSHED GVL, LLC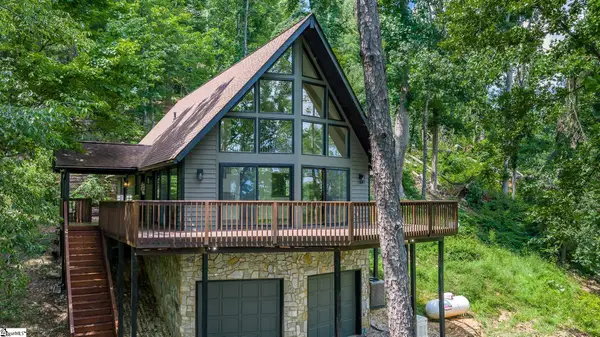 $550,000Active3 beds 2 baths
805 Whispering Falls Drive, Pickens, SC 29671
MLS# 1599918Listed by: KELLER WILLIAMS SENECA


Protect your home and budget from life's surprises with an Assurant Home Warranty, backed by a partner that supports you through every step of homeownership. Explore Plans.
©2026 Century 21 Real Estate LLC. All rights reserved. CENTURY 21®, the CENTURY 21 Logo and C21® are service marks owned by Century 21 Real Estate LLC. Century 21 Real Estate LLC fully supports the principles of the Fair Housing Act and the Equal Opportunity Act. Each office is independently owned and operated. Listing information is deemed reliable but not guaranteed accurate.