
6 Featherstone Court, Sunset, SC 29685
Local realty services provided by:CENTURY 21 Triangle Group
Listed by: kim meyer
Office: smith spencer real estate
MLS#:26027497
Source:SC_CTAR
Price summary
- Price:$3,495,000
- Price per sq. ft.:$705.06
About this home
THE COVE | OLD EDWARDS RESERVE AT LAKE KEOWEE | There are places you visit, and places that become part of your family's story. Discover ''The Cove'', an exceptional new waterfront home thoughtfully designed for gathering, entertaining, and embracing life along the shores of Lake Keowee. With seven bedrooms, beautifully curated interiors, and effortless access to the water, this extraordinary retreat offers a place where weekends become cherished traditions, generations come together, and every season brings something wonderful to experience. For those seeking a seamless transition into lakefront living, the home's thoughtfully selected furnishings may also be available, offering the opportunity to settle in and begin creating lasting memories from the moment you arrive. Beautifully layered gables and sweeping rooflines feel at home among the trees. Board-and-batten siding, stone accents, and a welcoming covered entrance bring warmth and inviting character to the home's distinctive mountain architecture. Premium DaVinci composite cedar-shake roofing captures the rich texture and natural beauty of traditional cedar, pairing timeless charm with lasting durability. Earthy tones blend beautifully with the surrounding woods, connecting the home to its peaceful lakefront setting. DaVinci composite cedar-shake roofing captures the rich texture and natural beauty of traditional cedar, pairing timeless charm with lasting durability. Earthy tones blend beautifully with the surrounding woods, connecting the home to its peaceful lakefront setting.
Exceptional craftsmanship and carefully selected materials define the interior. European white oak floors bring warmth and timeless elegance, while wide-plank wood paneling adds character and architectural charm that captures the spirit of lake living. Quartzite and natural stone countertops lend organic beauty to a sophisticated interior that complements its waterfront setting. Thoughtfully selected lighting, plumbing fixtures, and hardware finishes tie each space together, creating a seamless flow throughout the home's overall design.
Dual primary suites offer comfort and privacy, with one conveniently located on the main level and another spanning an entire floor to create a private retreat. Generous accommodations for overnight guests and welcoming gathering spaces make
"The Cove" equally suited to everyday living and memorable lake escapes.
A dedicated fitness and yoga room offers space for movement, mindfulness, and personal wellness. Four outdoor porches showcase breathtaking views of Lake Keowee and the surrounding landscape, inviting morning coffee, leisurely gatherings, and quiet evenings overlooking the water. Spend afternoons boating from your covered dock and evenings unwinding on the porch, enjoying the beauty and ease of life on the lake.
Close to Clemson University, 25 minutes, "The Cove" offers a convenient home base for football weekends, university events, and visits with family and friends--pairing the excitement of game day with a peaceful waterfront retreat.
Beyond your doorstep, Old Edwards Reserve offers an exceptional collection of recreation, dining, and wellness amenities. Enjoy the Jack Nicklaus Signature Golf Course and practice facilities, tennis and pickleball courts, scenic trails, seasonal swimming pools, a wellness center, and spa services. The community marina provides convenient access to fuel, electricity, and ice, while the lake invites boating, kayaking, paddleboarding, and fishing.
Gather over dinner at the Orchard House, meet friends at The Pub, or visit The Market for coffee and casual fare. Poolside dining, fitness and creative classes, and an active calendar of community events offer opportunities to connect and enjoy every season.
Whether envisioned as a full-time residence or a treasured waterfront getaway, "The Cove" brings together exceptional craftsmanship, spacious accommodations, and an intimate connection to the lake. Discover a new way of living on Lake Keowee and make life at Old Edwards Reserve your own.
Additional Information: The Old Edwards Reserve at Lake Keowee HOA (Homeowners Association) is approximately $4,397/Annually | Club membership initiation fees and ongoing club dues are separate from the HOA | Initiation Fee for Old Edwards Reserve at Lake Keowee is approximately $18,000 | Golf Membership Initiation Fee is approximately $100,000 | Club amenity access is subject to applicable membership terms and fees. | For additional questions we will be happy to put you in touch with the Membership Manager at Old Edwards Reserve at Lake Keowee....
Contact an agent
Home facts
- Year built:2026
- Subdivision & Development:None
- Listing ID #:26027497
- Added:13 day(s) ago
- Updated:October 17, 2026 at 03:06 PM
Rooms and interior
- Bedrooms:7
- Total bathrooms:5
- Full bathrooms:4
- Half bathrooms:1
- Flooring:Ceramic Tile, Stone, Wood
- Kitchen Description:Eat-in Kitchen, Kitchen Island, Pantry
- Living area:4,957 sq. ft.
Heating and cooling
- Cooling:Central Air
- Heating:Electric, Heat Pump
- Central air:Yes
Structure and exterior
- Year built:2026
- Building area:4,957 sq. ft.
- Lot area:1.1 Acres
- Lot Features:1 - 2 Acres, Cul-De-Sac, High, Wooded
- Architectural Style:Traditional
- Foundation Description:Raised
- Levels:3 Story
Schools
- High school:Out of Area
- Middle school:Out of Area
- Elementary school:Out of Area
Utilities
- Water:Private
- Sewer:Septic Tank
Finances and disclosures
- Price:$3,495,000
- Price per sq. ft.:$705.06
Features and amenities
- Laundry features:Laundry Room
- Amenities:Ceiling Fan(s), Ceiling Smooth, High Ceilings
Parking
- Total parking spaces:2
- Parking description:2 Car Garage, Detached, Garage Door Opener, Off Street
- Garage:Yes
- Garage spaces:2
New listings near 6 Featherstone Court
- New
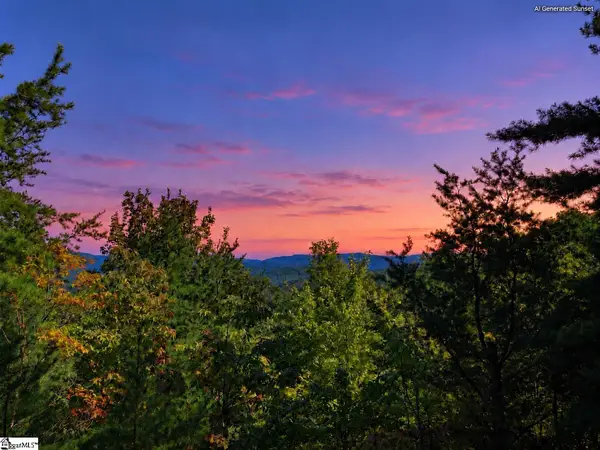 $137,500Active0 Acres
217 Buttercup Way, Sunset, SC 29685
MLS# 1606936Listed by: COLDWELL BANKER CAINE REAL EST - New
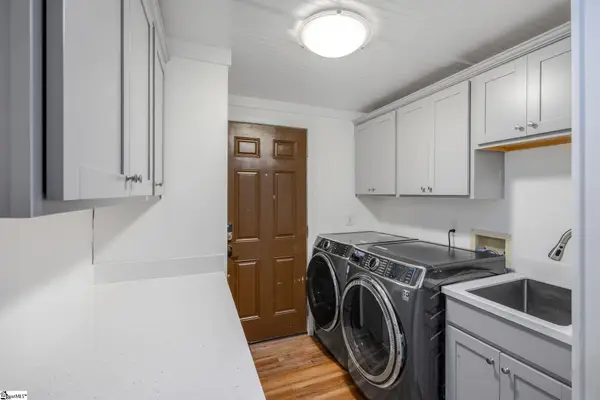 $899,000Active7 beds 6 baths
2727 Shady Grove Road, Sunset, SC 29682
MLS# 1606527Listed by: THOMAS REALTY - New
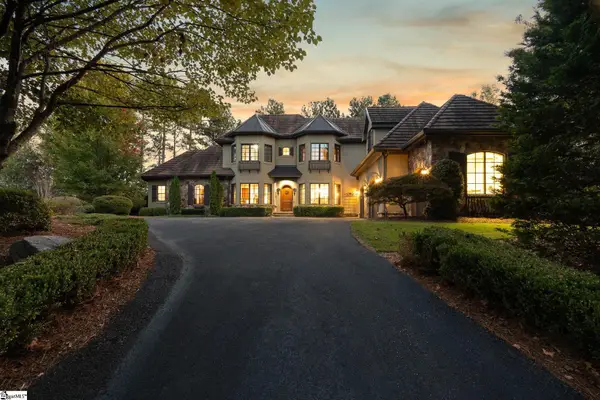 $2,100,000Active4 beds 4 baths
124 Golden Bear Drive, Sunset, SC 29685
MLS# 1606219Listed by: EXP REALTY LLC - New
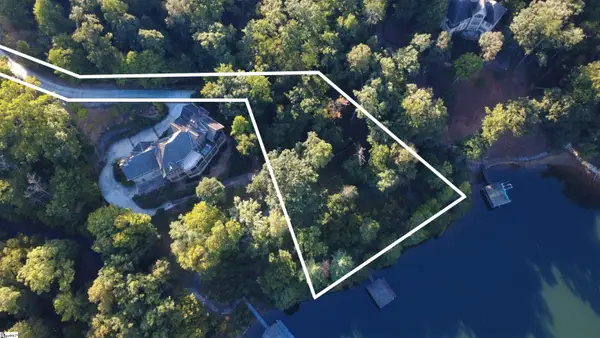 $1,149,000Active0 Acres
113 Deep Water Court, Sunset, SC 29685
MLS# 1606166Listed by: JUSTIN WINTER & ASSOC - MID LAKE 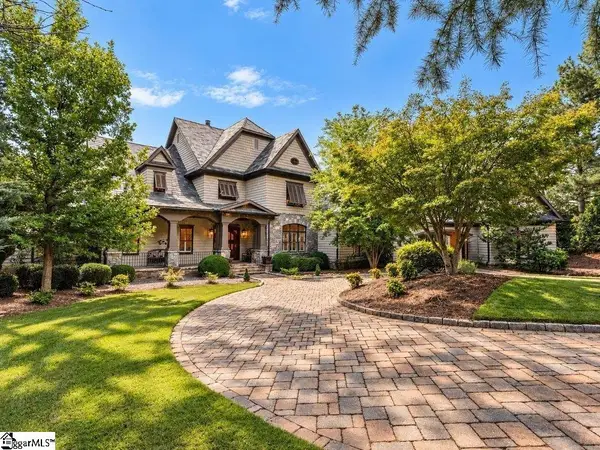 $7,399,000Active8 beds 11 baths
133 Sunrise Ridge, Sunset, SC 29685
MLS# 1605772Listed by: COLDWELL BANKER CAINE/WILLIAMS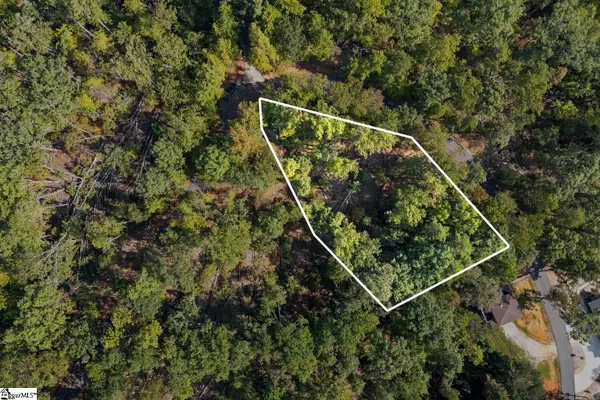 $19,500Pending0 Acres
142 Summit Pine, Sunset, SC 29685
MLS# 1605685Listed by: LPT REALTY, LLC.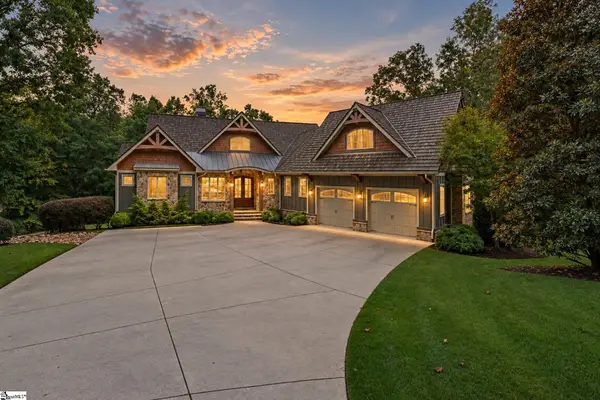 $2,699,000Active5 beds 5 baths
270 Long Ridge Road, Sunset, SC 29685
MLS# 1604862Listed by: JUSTIN WINTER & ASSOC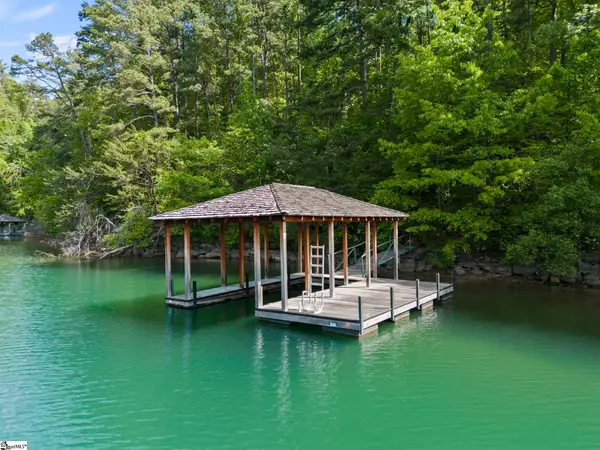 $3,107,200Active4 beds 4 baths
132 S Falls Road, Sunset, SC 29685
MLS# 1604518Listed by: PINE MOUNTAIN PROPERTIES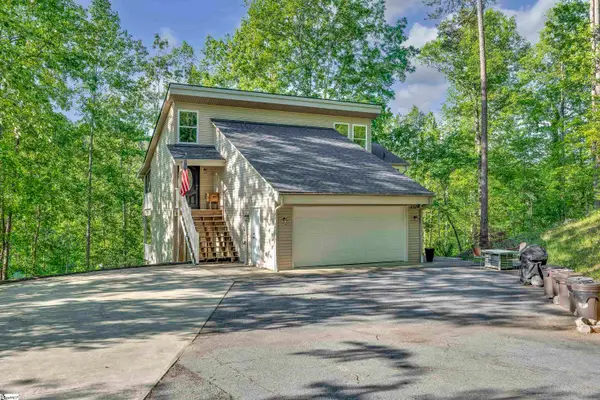 $899,000Pending3 beds 4 baths
451 Cedar Creek Road, Sunset, SC 29685
MLS# 1604385Listed by: BHHS C DAN JOYNER - MIDTOWN


Protect your home and budget from life's surprises with an Assurant Home Warranty, backed by a partner that supports you through every step of homeownership. Explore Plans.
©2026 Century 21 Real Estate LLC. All rights reserved. CENTURY 21®, the CENTURY 21 Logo and C21® are service marks owned by Century 21 Real Estate LLC. Century 21 Real Estate LLC fully supports the principles of the Fair Housing Act and the Equal Opportunity Act. Each office is independently owned and operated. Listing information is deemed reliable but not guaranteed accurate.