1608 Hack Ct., Surfside Beach, SC 29575
Local realty services provided by:CENTURY 21 The Harrelson Group
1608 Hack Ct.,Surfside Beach, SC 29575
$437,400
- 3 Beds
- 2 Baths
- 2,100 sq. ft.
- Single family
- Active
Office: innovate real estate
MLS#:2618336
Source:SC_CCAR
Price summary
- Price:$437,400
- Price per sq. ft.:$208.29
- Monthly HOA dues:$110
About this home
Coastal Luxury Meets Effortless Living in Surfside Beach Club Welcome to this impeccably maintained, beautifully updated 3-bedroom, 2-bath home, perfectly situated on one of the most desirable cul-de-sac homesites in the prestigious gated community of Surfside Beach Club. Backing to a peaceful wooded preserve, this exceptional residence offers the perfect blend of luxury, privacy, and coastal charm just minutes from the beach. From the moment you arrive, you’ll appreciate the outstanding curb appeal, highlighted by a lush Zoysia lawn, meticulously maintained landscaping, and an inviting covered front porch that welcomes you home. Freshly painted throughout and showcasing exceptional pride of ownership, this move-in-ready home has been thoughtfully updated with quality finishes and tasteful design at every turn. Step inside to discover soaring vaulted ceilings, rich hardwood flooring, plantation shutters throughout, designer lighting, and an expansive open-concept floor plan filled with natural light. Every space feels bright, warm, and inviting, creating an effortless flow that’s ideal for both everyday living and entertaining. The heart of the home is the stunning, renovated kitchen featuring gorgeous granite countertops, custom cabinetry, subway tile backsplash, stainless steel appliances, abundant prep space, and an oversized breakfast bar that opens seamlessly to the spacious living and dining areas. Just beyond, the bright Carolina room offers the perfect place to enjoy your morning coffee, relax with a good book, or simply take in the peaceful views of your private backyard retreat. The spacious owner’s suite serves as a true sanctuary with soaring ceilings and a beautifully updated ensuite bath featuring dual vanities and timeless finishes. Two generously sized guest bedrooms provide comfortable accommodations for family and friends. Step outside to your own private oasis where a fenced backyard, custom pergola, mature landscaping, and tranquil wooded backdrop create an exceptional outdoor living space that’s perfect for relaxing or entertaining year-round. Beyond its beautiful cosmetic updates, this home has also been thoughtfully improved for long-term comfort and efficiency with a high-performance 18 SEER Trane HVAC system that’s only three years old, paired with a smart thermostat for enhanced energy savings, convenience, and year-round comfort and the roof is only 3 years old as well! Residents of Surfside Beach Club enjoy resort-style amenities including a beautiful clubhouse, fitness center, sparkling pool overlooking the community lake, walking paths, and the peace of mind that comes with living in one of the area’s most desirable gated communities—all just minutes from Surfside Beach, championship golf, shopping, dining, and everything the South Strand has to offer...
Contact an agent
Home facts
- Year built:2012
- Subdivision & Development:Surfside Beach Club - The Chalets
- Listing ID #:2618336
- Added:51 day(s) ago
- Updated:September 12, 2026 at 02:08 PM
Rooms and interior
- Bedrooms:3
- Total bathrooms:2
- Full bathrooms:2
- Flooring:Carpet, Tile, Wood
- Kitchen Description:Breakfast Area, Breakfast Bar, Dishwasher, Disposal, Microwave, Range, Refrigerator
- Bedroom Description:Split Bedrooms
- Living area:2,100 sq. ft.
Heating and cooling
- Cooling:Central Air
- Heating:Central, Electric
- Central air:Yes
Structure and exterior
- Year built:2012
- Building area:2,100 sq. ft.
- Lot area:0.16 Acres
- Lot Features:City Lot, Cul De Sac
- Architectural Style:Ranch
- Construction Materials:Masonry, Vinyl Siding
- Exterior Features:Fence, Front Porch, Patio
- Foundation Description:Slab
- Levels:1 Story
Schools
- High school:Saint James High School
- Middle school:Saint James Middle School
- Elementary school:Seaside Elementary School
Utilities
- Water:Public, Water Available
- Sewer:Sewer Available
Finances and disclosures
- Price:$437,400
- Price per sq. ft.:$208.29
Features and amenities
- Laundry features:Washer Hookup
- Amenities:Clubhouse
- Pool features:Community, Outdoor Pool
Parking
- Total parking spaces:4
- Parking description:Attached, Garage, Garage Door Opener, Two Car Garage
- Garage:Yes
- Garage spaces:2
 Provided courtesy of the Coastal Carolinas MLS. © 2026 of the Coastal Carolinas MLS. All rights reserved. Information is provided exclusively for consumers' personal, non-commercial use, and may not be used for any purpose other than to identify prospective properties consumers may be interested in purchasing. Data is deemed reliable but is not guaranteed accurate by the Coastal Carolinas MLS. SC_CCAR Member Broker: Margaret McBride
New listings near 1608 Hack Ct.
- New
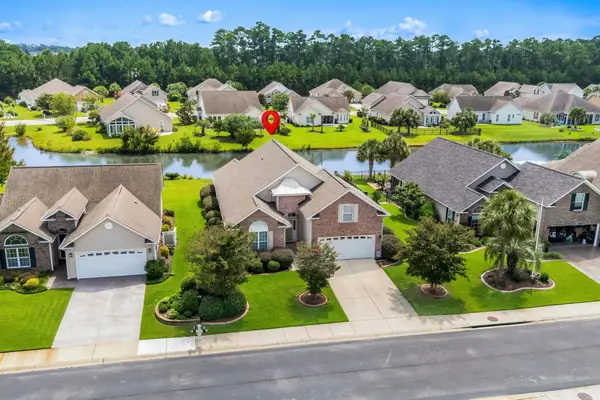 $474,900Active4 beds 3 baths2,713 sq. ft.
712 Sandberg St., Surfside Beach, SC 29575
MLS# 2622039Listed by: BHHS COASTAL REAL ESTATE - New
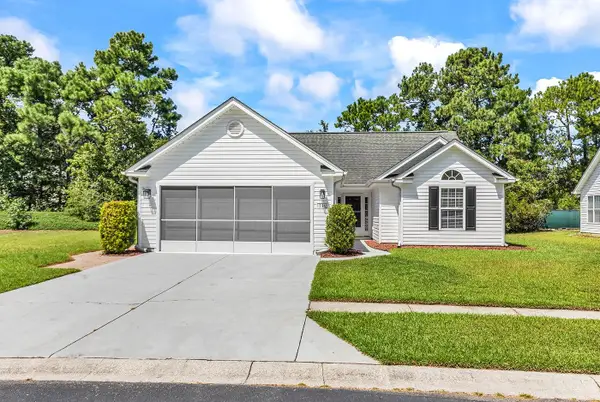 $349,900Active3 beds 2 baths2,256 sq. ft.
336 Lynco Ln., Surfside Beach, SC 29575
MLS# 2622547Listed by: ROWLES REAL ESTATE - New
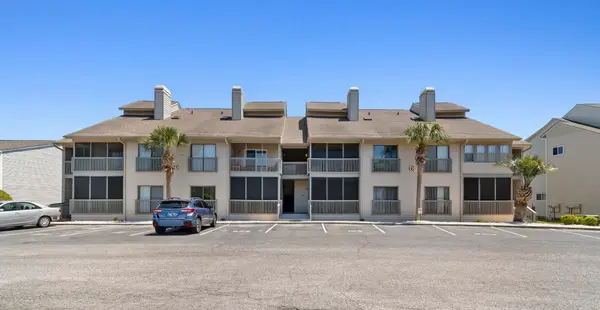
 $219,000Active2 beds 2 baths900 sq. ft.
1356 Glenns Bay Rd. #D-103, Surfside Beach, SC 29575
MLS# 2622515Listed by: CENTURY 21 BAREFOOT REALTY - New
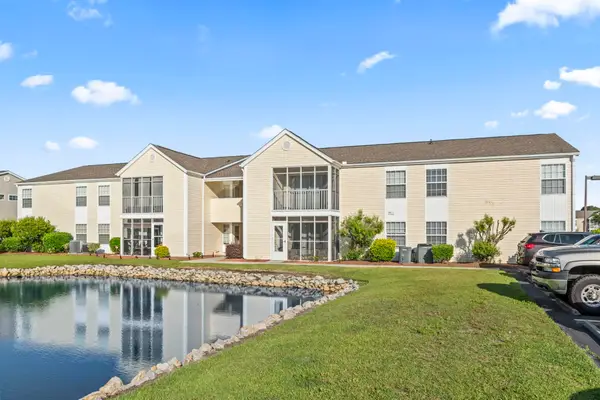 $222,000Active3 beds 2 baths1,250 sq. ft.
2258 Essex Dr. #G, Surfside Beach, SC 29575
MLS# 2622501Listed by: THE LITCHFIELD COMPANY REAL ESTATE-PRINCECRK - New
 $525,000Active3 beds 2 baths2,349 sq. ft.
305 Jenkins St., Surfside Beach, SC 29575
MLS# 2622460Listed by: WELCOME HOME REALTY - New
 $199,900Active2 beds 2 baths1,242 sq. ft.
1930 Bent Grass Dr. #40 R, Surfside Beach, SC 29575
MLS# 2622453Listed by: BEACH STAR REALTY LLC - New
 $450,000Active4 beds 3 baths2,700 sq. ft.
1124 Plantation Dr., Surfside Beach, SC 29575
MLS# 2622441Listed by: WAVE BEACH REALTY, LLC - New
 $595,000Active3 beds 2 baths1,267 sq. ft.
415 N Ocean Blvd. #301, Surfside Beach, SC 29575
MLS# 2622372Listed by: SURFSIDE REALTY CO INC - New
 $369,000Active3 beds 2 baths1,700 sq. ft.
218 Dixon Rd., Surfside Beach, SC 29575
MLS# 2622235Listed by: ROSE REAL ESTATE INC - New
 $193,000Active3 beds 2 baths1,171 sq. ft.
2225 Clearwater Dr. #H, Surfside Beach, SC 29575
MLS# 2622157Listed by: RE/MAX EXECUTIVE - GRANDE DUNES


Protect your home and budget from life's surprises with an Assurant Home Warranty, backed by a partner that supports you through every step of homeownership. Explore Plans.
©2026 Century 21 Real Estate LLC. All rights reserved. CENTURY 21®, the CENTURY 21 Logo and C21® are service marks owned by Century 21 Real Estate LLC. Century 21 Real Estate LLC fully supports the principles of the Fair Housing Act and the Equal Opportunity Act. Each office is independently owned and operated. Listing information is deemed reliable but not guaranteed accurate.