
1931 Bent Grass Dr. #G, Surfside Beach, SC 29575
Local realty services provided by:CENTURY 21 The Harrelson Group
1931 Bent Grass Dr. #G,Surfside Beach, SC 29575
$190,000
- 3 Beds
- 2 Baths
- 1,300 sq. ft.
- Condominium
- Active
Office: garden city realty, inc
MLS#:2620512
Source:SC_CCAR
Price summary
- Price:$190,000
- Price per sq. ft.:$146.15
- Monthly HOA dues:$330
About this home
Get comfortable in this spacious 3-bedroom, 2-bath second-floor condo, offering an open, inviting layout with vaulted ceilings and plenty of natural light. The sunny Carolina room is surrounded by windows, creating the perfect spot to relax and enjoy the view. Fully furnished and equipped, this condo is truly move-in ready—just bring your toothbrush and settle right in! Enjoy a pleasant view of the community pool, conveniently located just steps away. The reasonable HOA fee provides excellent value and includes water and sewer, building insurance, pool and tennis courts, BBQ area, basic cable, internet, pest control, trash pickup, private road maintenance, and reserves for future community maintenance. Best of all, you're located just 1.5 miles from Surfside Beach, with easy access to Myrtle Beach and Murrells Inlet—the Seafood Capital of South Carolina. Whether you're looking for a primary residence, beach getaway, or low-maintenance coastal retreat, this condo puts you close to everything the Grand Strand has to offer. Don't let this one slip through your fingers—your place at the beach is waiting!...
Contact an agent
Home facts
- Year built:1995
- Subdivision & Development:Hampton Greens at Deerfield
- Listing ID #:2620512
- Added:56 day(s) ago
- Updated:October 15, 2026 at 03:08 PM
Rooms and interior
- Bedrooms:3
- Total bathrooms:2
- Full bathrooms:2
- Flooring:Carpet, Vinyl, Wood
- Kitchen Description:Breakfast Bar, Dishwasher, Disposal, Microwave, Range, Refrigerator
- Living area:1,300 sq. ft.
Heating and cooling
- Cooling:Central Air
- Heating:Central
- Central air:Yes
Structure and exterior
- Year built:1995
- Building area:1,300 sq. ft.
- Lot Features:Outside City Limits
- Architectural Style:Low Rise
- Construction Materials:Vinyl Siding
- Exterior Features:Barbecue
- Foundation Description:Slab
- Levels:1 Story
Schools
- High school:Socastee High School
- Middle school:Socastee Middle School
- Elementary school:Lakewood Elementary School
Utilities
- Water:Public, Water Available
- Sewer:Sewer Available
Finances and disclosures
- Price:$190,000
- Price per sq. ft.:$146.15
Features and amenities
- Laundry features:Dryer, Washer, Washer Hookup
- Amenities:Furnished, Trash
- Pool features:Outdoor Pool, Private Pool
Parking
- Parking description:Two Spaces
 Provided courtesy of the Coastal Carolinas MLS. © 2026 of the Coastal Carolinas MLS. All rights reserved. Information is provided exclusively for consumers' personal, non-commercial use, and may not be used for any purpose other than to identify prospective properties consumers may be interested in purchasing. Data is deemed reliable but is not guaranteed accurate by the Coastal Carolinas MLS. SC_CCAR Member Broker: Margaret McBride
New listings near 1931 Bent Grass Dr. #G
- New
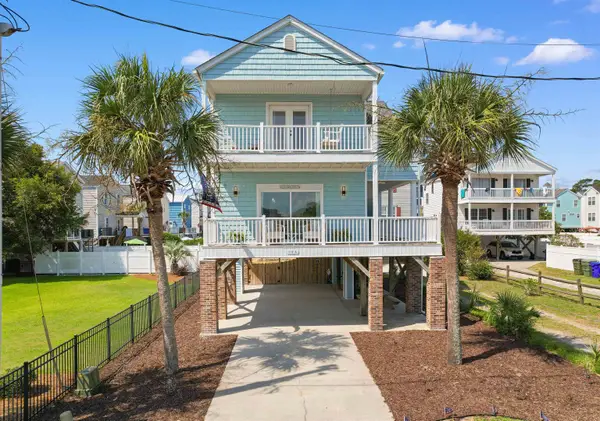 $1,370,000Active4 beds 4 baths2,500 sq. ft.
113 A 7th Ave. S, Surfside Beach, SC 29575
MLS# 2625236Listed by: RE/MAX SOUTHERN SHORES - New
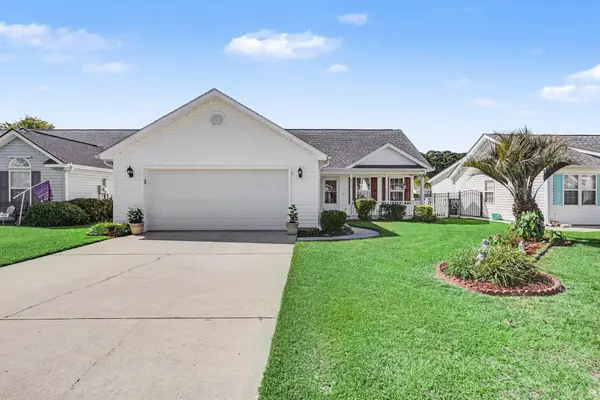 $349,900Active3 beds 2 baths2,102 sq. ft.
211 Lynco Ln., Surfside Beach, SC 29575
MLS# 2625213Listed by: CAROLINA ONE REAL ESTATE - New
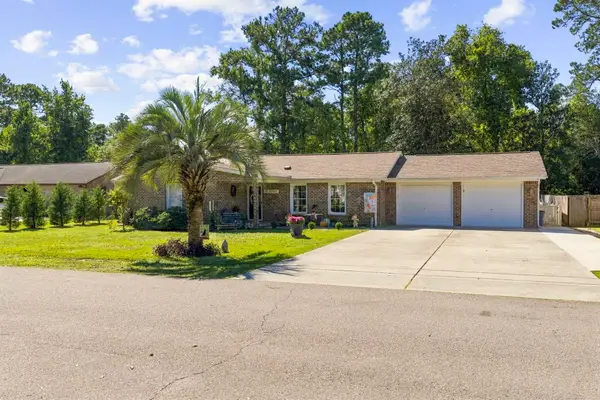 $569,000Active3 beds 2 baths2,822 sq. ft.
49 Evergreen Circle, Surfside Beach, SC 29575
MLS# 2625181Listed by: INNOVATE REAL ESTATE - New
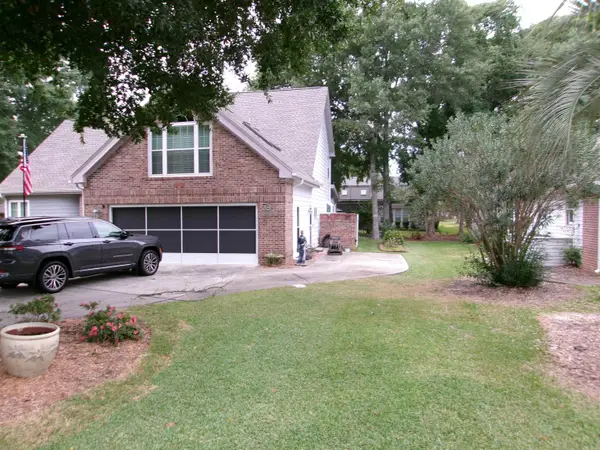 $712,000Active4 beds 3 baths4,300 sq. ft.
1769 Candlewick Ct., Surfside Beach, SC 29575
MLS# 2625183Listed by: SILVER SANDS REAL ESTATE CO. L - New
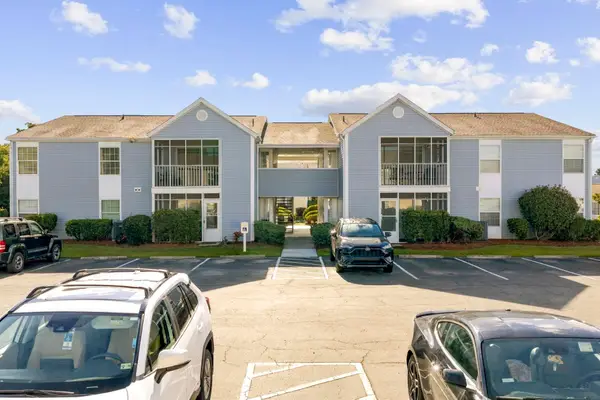 $159,000Active2 beds 2 baths925 sq. ft.
2230 Andover Dr. #H, Surfside Beach, SC 29575
MLS# 2625157Listed by: RE/MAX SOUTHERN SHORES GC - New
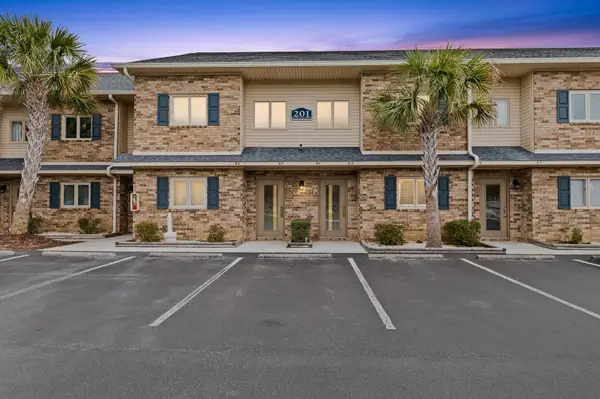 $155,000Active2 beds 2 baths960 sq. ft.
201 Double Eagle Dr. #E-1, Surfside Beach, SC 29575
MLS# 2625138Listed by: COLBY STOPPER GROUP EXP REALTY - New
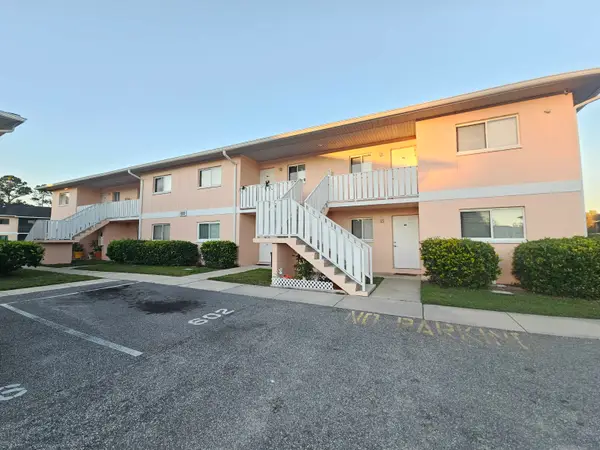 $160,000Active2 beds 2 baths1,020 sq. ft.
1101 2nd Ave. N #602, Surfside Beach, SC 29575
MLS# 2625101Listed by: FITZGERALD REALTY INC - New
 $539,000Active3 beds 2 baths1,368 sq. ft.
323 16th Ave. S, Surfside Beach, SC 29575
MLS# 2624983Listed by: THEGRANDSTRANDSALESTEAMEXP - Open Sat, 11:30am to 1:30pmNew
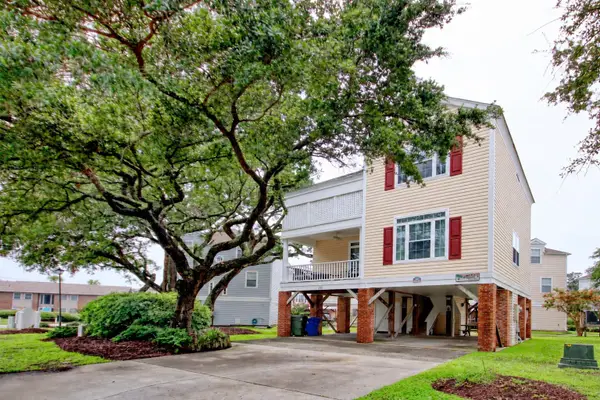 $889,000Active4 beds 4 baths2,128 sq. ft.
211 5th Ave. N, Surfside Beach, SC 29575
MLS# 2625038Listed by: INNOVATE REAL ESTATE - New
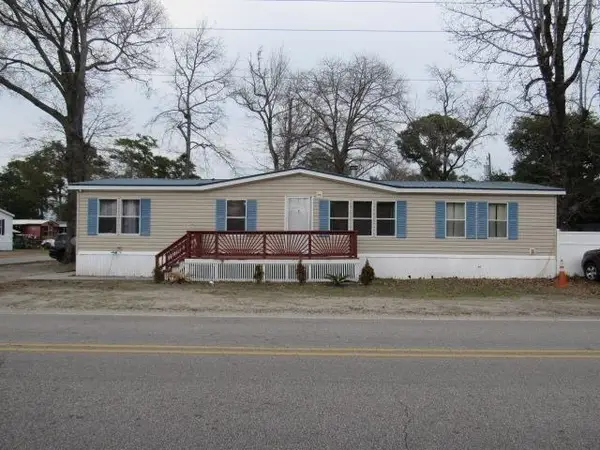 $135,000Active3 beds 2 baths1,485 sq. ft.
2700 Capricorn Dr., Surfside Beach, SC 29575
MLS# 2624976Listed by: EXP REALTY LLC


Protect your home and budget from life's surprises with an Assurant Home Warranty, backed by a partner that supports you through every step of homeownership. Explore Plans.
©2026 Century 21 Real Estate LLC. All rights reserved. CENTURY 21®, the CENTURY 21 Logo and C21® are service marks owned by Century 21 Real Estate LLC. Century 21 Real Estate LLC fully supports the principles of the Fair Housing Act and the Equal Opportunity Act. Each office is independently owned and operated. Listing information is deemed reliable but not guaranteed accurate.