260 Ocean Commons Dr., Surfside Beach, SC 29575
Local realty services provided by:CENTURY 21 The Harrelson Group
260 Ocean Commons Dr.,Surfside Beach, SC 29575
$429,000
- 4 Beds
- 2 Baths
- 2,386 sq. ft.
- Single family
- Active
Upcoming open houses
- Sat, Sep 1201:00 pm - 03:00 pm
Office: realty one group dockside
MLS#:2618527
Source:SC_CCAR
Price summary
- Price:$429,000
- Price per sq. ft.:$179.8
- Monthly HOA dues:$86
About this home
Location Location! One mile from the beach! Golf cart friendly community.This ranch home is a 4-bedroom, 2-bath home with an attached 2-car garage, located in the desirable Retreat@Ocean Commons community. From the moment you arrive you will be wowed. The kitchen features ample cabinetry, granite counter space, and a convenient layout suited for both casual meals and gatherings. The living room has a natural gas fireplace for chilly days or just ambiance for the room. The refrigerator, washer & dryer will convey. The primary suite serves as a private retreat with an en-suite bath and plenty of closet space, while three additional bedrooms provide comfortable accommodations for family or guests. The peaceful view sitting in your small backyard is amazing on a pond surrounded by trees, giving a feeling of privacy. This home has natural gas. The cabinets in pictures in the garage convey with the house. Conveniently located near shopping, dining, schools, and major routes, 260 Ocean Commons Dr combines space, functionality, and a prime coastal location in a welcoming neighborhood setting....
Contact an agent
Home facts
- Year built:2019
- Subdivision & Development:The Retreat @ Ocean Commons
- Listing ID #:2618527
- Added:49 day(s) ago
- Updated:September 12, 2026 at 02:08 PM
Rooms and interior
- Bedrooms:4
- Total bathrooms:2
- Full bathrooms:2
- Flooring:Carpet, Tile, Wood
- Kitchen Description:Dishwasher, Disposal, Kitchen Island, Microwave, Range, Refrigerator
- Living area:2,386 sq. ft.
Heating and cooling
- Cooling:Central Air
- Heating:Central, Electric, Gas
- Central air:Yes
Structure and exterior
- Year built:2019
- Building area:2,386 sq. ft.
- Lot area:0.16 Acres
- Lot Features:Rectangular
- Architectural Style:Ranch
- Construction Materials:Masonry, Vinyl Siding
- Exterior Features:Fence, Porch, Rear Porch
- Foundation Description:Slab
- Levels:1 Story
Schools
- High school:Socastee High School
- Middle school:Socastee Middle School
- Elementary school:Lakewood Elementary School
Utilities
- Water:Public, Water Available
- Sewer:Sewer Available
Finances and disclosures
- Price:$429,000
- Price per sq. ft.:$179.8
Features and amenities
- Laundry features:Dryer, Washer
Parking
- Total parking spaces:4
- Parking description:Attached, Garage, Garage Door Opener, Two Car Garage
- Garage:Yes
- Garage spaces:2
 Provided courtesy of the Coastal Carolinas MLS. © 2026 of the Coastal Carolinas MLS. All rights reserved. Information is provided exclusively for consumers' personal, non-commercial use, and may not be used for any purpose other than to identify prospective properties consumers may be interested in purchasing. Data is deemed reliable but is not guaranteed accurate by the Coastal Carolinas MLS. SC_CCAR Member Broker: Margaret McBride
New listings near 260 Ocean Commons Dr.
- New
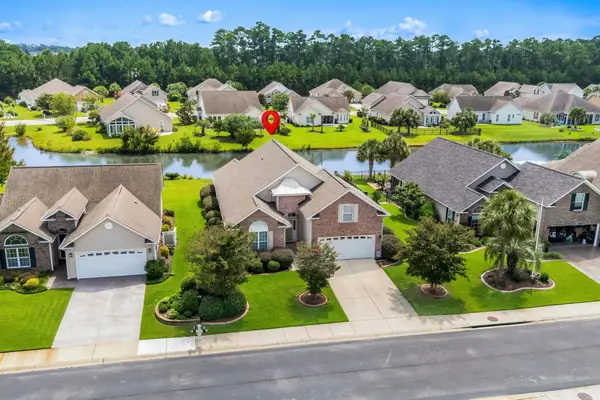 $474,900Active4 beds 3 baths2,713 sq. ft.
712 Sandberg St., Surfside Beach, SC 29575
MLS# 2622039Listed by: BHHS COASTAL REAL ESTATE - New
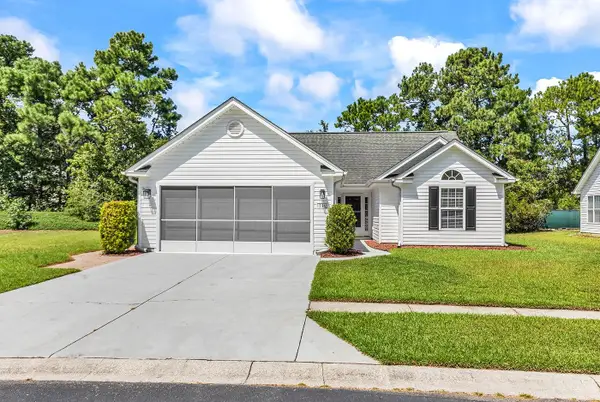 $349,900Active3 beds 2 baths2,256 sq. ft.
336 Lynco Ln., Surfside Beach, SC 29575
MLS# 2622547Listed by: ROWLES REAL ESTATE - New
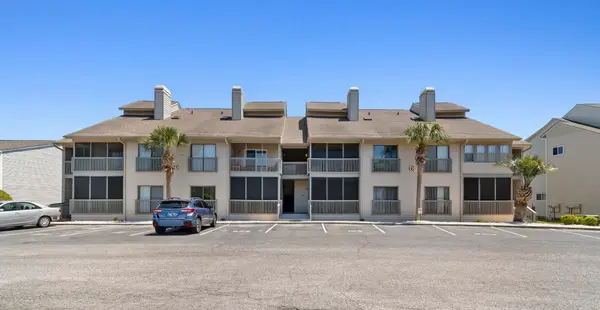
 $219,000Active2 beds 2 baths900 sq. ft.
1356 Glenns Bay Rd. #D-103, Surfside Beach, SC 29575
MLS# 2622515Listed by: CENTURY 21 BAREFOOT REALTY - New
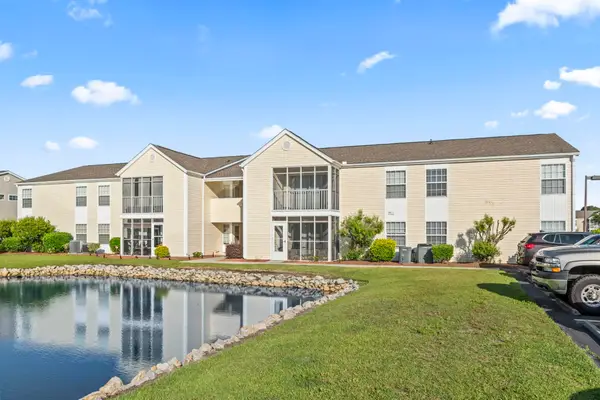 $222,000Active3 beds 2 baths1,250 sq. ft.
2258 Essex Dr. #G, Surfside Beach, SC 29575
MLS# 2622501Listed by: THE LITCHFIELD COMPANY REAL ESTATE-PRINCECRK - New
 $525,000Active3 beds 2 baths2,349 sq. ft.
305 Jenkins St., Surfside Beach, SC 29575
MLS# 2622460Listed by: WELCOME HOME REALTY - New
 $199,900Active2 beds 2 baths1,242 sq. ft.
1930 Bent Grass Dr. #40 R, Surfside Beach, SC 29575
MLS# 2622453Listed by: BEACH STAR REALTY LLC - New
 $450,000Active4 beds 3 baths2,700 sq. ft.
1124 Plantation Dr., Surfside Beach, SC 29575
MLS# 2622441Listed by: WAVE BEACH REALTY, LLC - New
 $595,000Active3 beds 2 baths1,267 sq. ft.
415 N Ocean Blvd. #301, Surfside Beach, SC 29575
MLS# 2622372Listed by: SURFSIDE REALTY CO INC - New
 $369,000Active3 beds 2 baths1,700 sq. ft.
218 Dixon Rd., Surfside Beach, SC 29575
MLS# 2622235Listed by: ROSE REAL ESTATE INC - New
 $193,000Active3 beds 2 baths1,171 sq. ft.
2225 Clearwater Dr. #H, Surfside Beach, SC 29575
MLS# 2622157Listed by: RE/MAX EXECUTIVE - GRANDE DUNES


Protect your home and budget from life's surprises with an Assurant Home Warranty, backed by a partner that supports you through every step of homeownership. Explore Plans.
©2026 Century 21 Real Estate LLC. All rights reserved. CENTURY 21®, the CENTURY 21 Logo and C21® are service marks owned by Century 21 Real Estate LLC. Century 21 Real Estate LLC fully supports the principles of the Fair Housing Act and the Equal Opportunity Act. Each office is independently owned and operated. Listing information is deemed reliable but not guaranteed accurate.