515 7th Ave. S, Surfside Beach, SC 29575
Local realty services provided by:CENTURY 21 The Harrelson Group
Listed by: elliott serralCell: 843-902-5267
Office: exp realty llc.
MLS#:2616354
Source:SC_CCAR
Price summary
- Price:$689,900
- Price per sq. ft.:$363.11
About this home
Coastal Charm Just Minutes to the Beach! This beautifully maintained 4-bedroom, 2.5-bath home is ideally located just 4 blocks from the ocean in the heart of Surfside Beach. The spacious kitchen features all stainless steel appliances, while a separate laundry room adds everyday convenience. Relax year-round on the oversized screened-in porch overlooking the backyard, or entertain guests on the expansive concrete patio complete with a 2.5-car detached garage, a separate storage shed, an outdoor shower, and a luxurious Swim Spa. Dual-zone heating and cooling provide enhanced comfort and energy efficiency throughout the home. With four spacious bedrooms and plenty of room for family and friends, this property is perfect as a primary residence, vacation home, or investment opportunity. Enjoy the laid-back coastal lifestyle just a short stroll from the beach, restaurants, shopping, and everything Surfside Beach has to offer. Don't Delay - Contact your Realtor TODAY!
Contact an agent
Home facts
- Year built:1974
- Subdivision & Development:Ocean Terrace
- Listing ID #:2616354
- Added:74 day(s) ago
- Updated:September 12, 2026 at 02:08 PM
Rooms and interior
- Bedrooms:4
- Total bathrooms:3
- Full bathrooms:2
- Half bathrooms:1
- Flooring:Carpet, Luxury Vinyl Plank
- Kitchen Description:Dishwasher, Disposal, Kitchen Island, Microwave, Range, Refrigerator
- Living area:1,900 sq. ft.
Heating and cooling
- Cooling:Central Air
- Heating:Central
- Central air:Yes
Structure and exterior
- Year built:1974
- Building area:1,900 sq. ft.
- Lot area:0.18 Acres
- Lot Features:City Lot, Rectangular
- Architectural Style:Colonial
- Construction Materials:Brick Veneer
- Exterior Features:Fence, Front Porch, Porch, Screened
- Foundation Description:Slab
- Levels:2 Story
Schools
- High school:Saint James High School
- Middle school:Saint James Middle School
- Elementary school:Seaside Elementary School
Utilities
- Water:Public, Water Available
- Sewer:Sewer Available
Finances and disclosures
- Price:$689,900
- Price per sq. ft.:$363.11
Features and amenities
- Laundry features:Dryer, Washer, Washer Hookup
- Amenities:Intercom, Storage
Parking
- Total parking spaces:6
- Parking description:Detached, Garage, Two Car Garage
- Garage:Yes
- Garage spaces:2
 Provided courtesy of the Coastal Carolinas MLS. © 2026 of the Coastal Carolinas MLS. All rights reserved. Information is provided exclusively for consumers' personal, non-commercial use, and may not be used for any purpose other than to identify prospective properties consumers may be interested in purchasing. Data is deemed reliable but is not guaranteed accurate by the Coastal Carolinas MLS. SC_CCAR Member Broker: Margaret McBride
New listings near 515 7th Ave. S
- New
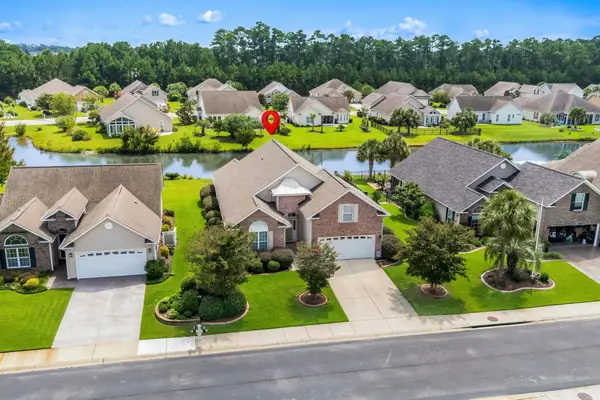 $474,900Active4 beds 3 baths2,713 sq. ft.
712 Sandberg St., Surfside Beach, SC 29575
MLS# 2622039Listed by: BHHS COASTAL REAL ESTATE - New
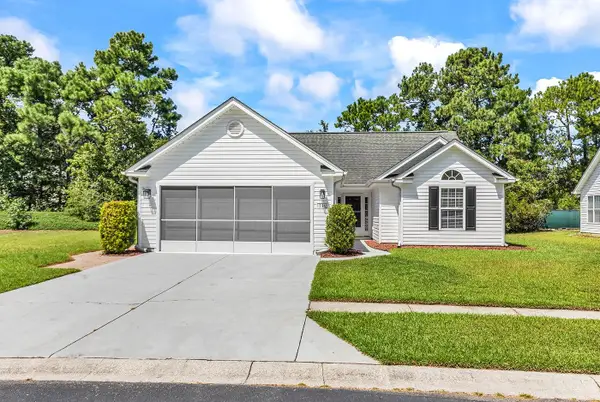 $349,900Active3 beds 2 baths2,256 sq. ft.
336 Lynco Ln., Surfside Beach, SC 29575
MLS# 2622547Listed by: ROWLES REAL ESTATE - New
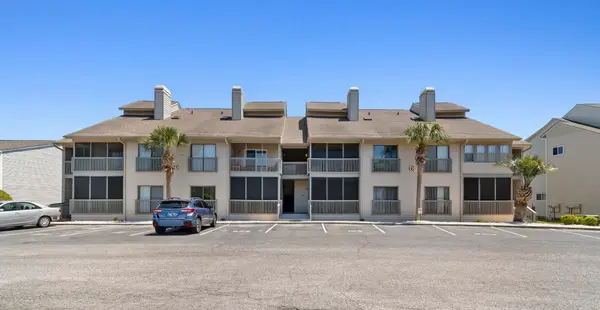
 $219,000Active2 beds 2 baths900 sq. ft.
1356 Glenns Bay Rd. #D-103, Surfside Beach, SC 29575
MLS# 2622515Listed by: CENTURY 21 BAREFOOT REALTY - New
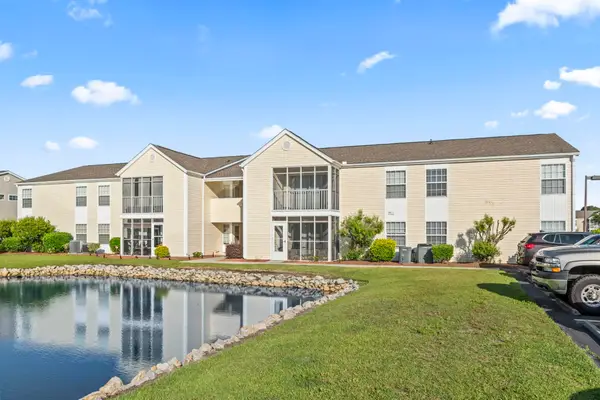 $222,000Active3 beds 2 baths1,250 sq. ft.
2258 Essex Dr. #G, Surfside Beach, SC 29575
MLS# 2622501Listed by: THE LITCHFIELD COMPANY REAL ESTATE-PRINCECRK - New
 $525,000Active3 beds 2 baths2,349 sq. ft.
305 Jenkins St., Surfside Beach, SC 29575
MLS# 2622460Listed by: WELCOME HOME REALTY - New
 $199,900Active2 beds 2 baths1,242 sq. ft.
1930 Bent Grass Dr. #40 R, Surfside Beach, SC 29575
MLS# 2622453Listed by: BEACH STAR REALTY LLC - New
 $450,000Active4 beds 3 baths2,700 sq. ft.
1124 Plantation Dr., Surfside Beach, SC 29575
MLS# 2622441Listed by: WAVE BEACH REALTY, LLC - New
 $595,000Active3 beds 2 baths1,267 sq. ft.
415 N Ocean Blvd. #301, Surfside Beach, SC 29575
MLS# 2622372Listed by: SURFSIDE REALTY CO INC - New
 $369,000Active3 beds 2 baths1,700 sq. ft.
218 Dixon Rd., Surfside Beach, SC 29575
MLS# 2622235Listed by: ROSE REAL ESTATE INC - New
 $193,000Active3 beds 2 baths1,171 sq. ft.
2225 Clearwater Dr. #H, Surfside Beach, SC 29575
MLS# 2622157Listed by: RE/MAX EXECUTIVE - GRANDE DUNES


Protect your home and budget from life's surprises with an Assurant Home Warranty, backed by a partner that supports you through every step of homeownership. Explore Plans.
©2026 Century 21 Real Estate LLC. All rights reserved. CENTURY 21®, the CENTURY 21 Logo and C21® are service marks owned by Century 21 Real Estate LLC. Century 21 Real Estate LLC fully supports the principles of the Fair Housing Act and the Equal Opportunity Act. Each office is independently owned and operated. Listing information is deemed reliable but not guaranteed accurate.