740 Bickell Ct., Surfside Beach, SC 29575
Local realty services provided by:CENTURY 21 The Harrelson Group
740 Bickell Ct.,Surfside Beach, SC 29575
$565,000
- 3 Beds
- 3 Baths
- 3,188 sq. ft.
- Single family
- Pending
Listed by:
 Joseph Barrientos(843) 359 - 2528CENTURY 21 The Harrelson Group
Office: century 21 the harrelson group
MLS#:2617936
Source:SC_CCAR
Price summary
- Price:$565,000
- Price per sq. ft.:$177.23
- Monthly HOA dues:$125
About this home
Located in the desirable Belle Mer community of Surfside Beach, this thoughtfully upgraded home at 740 Bickell Ct offers a seamless blend of coastal style, functional design, and energy efficiency just minutes from the beach, shopping, dining, and everyday conveniences. Filled with natural light and refined finishes, the open-concept layout centers around a gourmet kitchen with an impressive 13-foot island, abundant cabinetry, and high-end touches that flow effortlessly into the main living areas-ideal for both entertaining and daily living. The flexible floor plan features two primary suites, each with private en-suite baths and walk-in closets, including one oversized boutique-style dressing closet that adds exceptional versatility for guests or multigenerational living. Enjoy peaceful pond views from the rear of the home, where a dam-controlled setting enhances privacy and eliminates the requirement for flood insurance, though it remains optional. Built within a natural gas community, this home is designed for long-term efficiency with features such as a Broan Energy Recovery Ventilator fresh air system, foam insulation, Aeroseal/Aerobarrier sealing, and a tankless water heater to support lower monthly costs. With over 2,600 square feet-rare for this design-this property stands out for its spacious layout and smart construction. Belle Mer also offers a welcoming neighborhood feel with sidewalks and community amenities that support an active lifestyle. All appliances, including washer and dryer, will convey along with televisions and mounts, window treatments, the covered gas grill, and garage workstation, with select furniture negotiable. Whether you're looking for a primary residence, vacation getaway, or investment opportunity, this home offers a strong combination of space, efficiency, and location....
Contact an agent
Home facts
- Year built:2024
- Subdivision & Development:Belle Mer
- Listing ID #:2617936
- Added:56 day(s) ago
- Updated:September 12, 2026 at 08:11 AM
Rooms and interior
- Bedrooms:3
- Total bathrooms:3
- Full bathrooms:3
- Flooring:Tile, Wood
- Kitchen Description:Breakfast Bar, Dishwasher, Disposal, Freezer, Kitchen Island, Microwave, Range, Range Hood, Refrigerator
- Living area:3,188 sq. ft.
Heating and cooling
- Heating:Electric, Forced Air, Gas
Structure and exterior
- Year built:2024
- Building area:3,188 sq. ft.
- Lot area:0.28 Acres
- Lot Features:City Lot, Irregular Lot
- Architectural Style:Traditional
- Construction Materials:Vinyl Siding
- Exterior Features:Porch, Rear Porch, Sprinkler Irrigation
- Foundation Description:Slab
- Levels:1 Story
Schools
- High school:Socastee High School
- Middle school:Socastee Middle School
- Elementary school:Lakewood Elementary School
Utilities
- Water:Public, Water Available
- Sewer:Sewer Available
Finances and disclosures
- Price:$565,000
- Price per sq. ft.:$177.23
Features and amenities
- Laundry features:Dryer, Washer, Washer Hookup
- Amenities:Clubhouse
- Pool features:Community, Outdoor Pool
Parking
- Total parking spaces:7
- Parking description:Attached, Garage, Garage Door Opener, Three Car Garage
- Garage:Yes
- Garage spaces:3
Provided courtesy of the Coastal Carolinas MLS. © 2026 of the Coastal Carolinas MLS. All rights reserved. Information is provided exclusively for consumers' personal, non-commercial use, and may not be used for any purpose other than to identify prospective properties consumers may be interested in purchasing. Data is deemed reliable but is not guaranteed accurate by the Coastal Carolinas MLS. SC_CCAR Member Broker: Margaret McBrideNew listings near 740 Bickell Ct.
- New
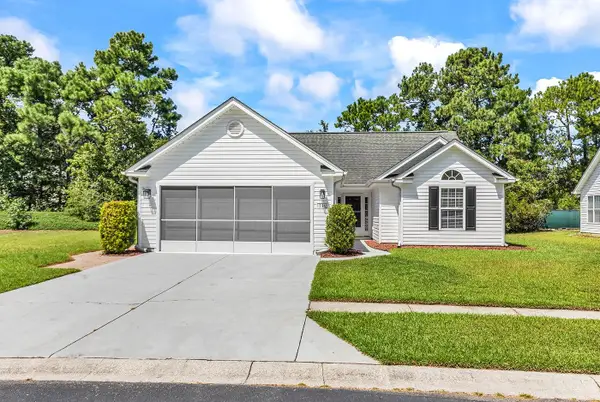 $349,900Active3 beds 2 baths2,256 sq. ft.
336 Lynco Ln., Surfside Beach, SC 29575
MLS# 2622547Listed by: ROWLES REAL ESTATE - New
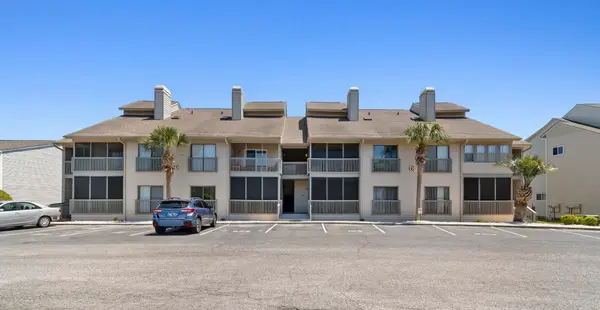
 $219,000Active2 beds 2 baths900 sq. ft.
1356 Glenns Bay Rd. #D-103, Surfside Beach, SC 29575
MLS# 2622515Listed by: CENTURY 21 BAREFOOT REALTY - New
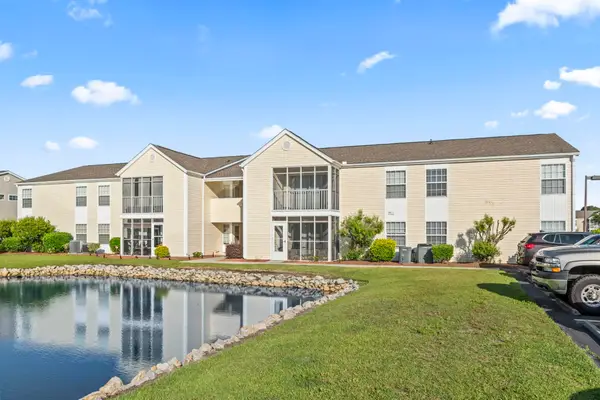 $222,000Active3 beds 2 baths1,250 sq. ft.
2258 Essex Dr. #G, Surfside Beach, SC 29575
MLS# 2622501Listed by: THE LITCHFIELD COMPANY REAL ESTATE-PRINCECRK - New
 $525,000Active3 beds 2 baths2,349 sq. ft.
305 Jenkins St., Surfside Beach, SC 29575
MLS# 2622460Listed by: WELCOME HOME REALTY - New
 $199,900Active2 beds 2 baths1,242 sq. ft.
1930 Bent Grass Dr. #40 R, Surfside Beach, SC 29575
MLS# 2622453Listed by: BEACH STAR REALTY LLC - New
 $450,000Active4 beds 3 baths2,700 sq. ft.
1124 Plantation Dr., Surfside Beach, SC 29575
MLS# 2622441Listed by: WAVE BEACH REALTY, LLC - New
 $595,000Active3 beds 2 baths1,267 sq. ft.
415 N Ocean Blvd. #301, Surfside Beach, SC 29575
MLS# 2622372Listed by: SURFSIDE REALTY CO INC - New
 $369,000Active3 beds 2 baths1,700 sq. ft.
218 Dixon Rd., Surfside Beach, SC 29575
MLS# 2622235Listed by: ROSE REAL ESTATE INC - New
 $193,000Active3 beds 2 baths1,171 sq. ft.
2225 Clearwater Dr. #H, Surfside Beach, SC 29575
MLS# 2622157Listed by: RE/MAX EXECUTIVE - GRANDE DUNES  $519,000Pending4 beds 3 baths2,789 sq. ft.
348 Kessinger Dr., Surfside Beach, SC 29575
MLS# 2622141Listed by: BHHS MYRTLE BEACH REAL ESTATE


Protect your home and budget from life's surprises with an Assurant Home Warranty, backed by a partner that supports you through every step of homeownership. Explore Plans.
©2026 Century 21 Real Estate LLC. All rights reserved. CENTURY 21®, the CENTURY 21 Logo and C21® are service marks owned by Century 21 Real Estate LLC. Century 21 Real Estate LLC fully supports the principles of the Fair Housing Act and the Equal Opportunity Act. Each office is independently owned and operated. Listing information is deemed reliable but not guaranteed accurate.