
10 Bishop Lake Way, Taylors, SC 29687
Local realty services provided by:CENTURY 21 Triangle Group
10 Bishop Lake Way,Taylors, SC 29687
$465,000
- 3 Beds
- 2 Baths
- - sq. ft.
- Single family
- Active
Listed by: nancy bachour
Office: carolina moves, llc.
MLS#:1606254
Source:SC_GGAR
Price summary
- Price:$465,000
- Monthly HOA dues:$50
About this home
Welcome to 10 Bishop Lake Way featuring effortless single-level living with an added bonus room over the garage! Space will not be sacrificed with this home offering approximately 2500 square feet. The exterior welcomes you with sage green concrete plank and shake gable accents, a large arched window, manicured landscaping, and a roomy covered front porch giving the home plenty of curb appeal. Inside, rich floors set a warm foundation for the main living areas, while the open floorplan keeps the rooms naturally connected. The Family Room is a gathering focal point for the home featuring a trey ceiling and gas log fireplace. In the Kitchen, pristine cabinetry, granite countertops, a large center island, gas range, stainless appliances, tile backsplash, pantry, and adjacent Breakfast Nook come together in a space that feels equally suited to enjoy morning coffee or a house full of guests. The nearby Dining Room offers elegance for special meals with chair rail moldings and a circular candelabra chandelier. A dedicated Office or Flex space on the main level is tucked away for privacy and it showcases a vaulted ceiling and an arched window. Practical details make everyday life easier, too. A built-in mudroom bench with beadboard paneling and coat hooks connects to the Laundry Room, providing a natural drop zone for the comings and goings of daily life. The split bedroom layout places the Owner’s Suite on its own side of the home, with a trey ceiling, plush carpet, large walk-in closet, and a private bath featuring a dual vanity, garden tub, and tiled shower. Two additional Bedrooms share a Hall Bath with a double vanity and ceramic tile floors. An oak staircase leads to a generous upstairs Bonus Room with vaulted ceilings and its own closet. Whether used as a fourth Bedroom, media room, playroom, or lounge, it has plenty of space to meet your specific needs. Outside, the covered rear Patio provides a comfortable spot to enjoy the level backyard, where surrounding mature trees create a leafy backdrop. When you want to get out and enjoy the neighborhood, Lincoln Park offers a community pool, sidewalks, and a nearby park with ball fields, basketball courts, and a large playground. Location is also key with easy access to charming downtown Greer, multiple routes to Downtown Greenville, and close proximity to Lake Robinson and Paris Mountain State Park making it easy to expand your adventures. Abundant amenities on Wade Hampton Blvd will also serve your family’s every need. Schedule your private showing today!...
Contact an agent
Home facts
- Year built:2018
- Subdivision & Development:Lincoln Park
- Listing ID #:1606254
- Added:9 day(s) ago
- Updated:October 18, 2026 at 07:05 PM
Rooms and interior
- Bedrooms:3
- Total bathrooms:2
- Full bathrooms:2
- Flooring:Carpet, Ceramic Tile, Wood
- Kitchen Description:Dishwasher, Disposal, Microwave
Heating and cooling
- Cooling:Damper Controlled, Electric
- Heating:Damper Controlled, Natural Gas
- Central air:Yes
Structure and exterior
- Roof:Architectural
- Year built:2018
- Lot Features:1/2 Acre or Less, Few Trees
- Architectural Style:Traditional
- Construction Materials:Concrete
- Exterior Features:Front Porch, Patio, Rear Porch
- Foundation Description:Slab
- Levels:1 Story, 1 Story + Bonus
Schools
- High school:Greer
- Middle school:Greer
- Elementary school:Crestview
Utilities
- Water:Public
- Sewer:Public Sewer
Finances and disclosures
- Price:$465,000
- Tax amount:$2,331
Features and amenities
- Appliances:Dishwasher, Gas Water Heater, Microwave, Tankless Water Heater
- Laundry features:1st Floor, Electric Dryer Hookup, Laundry Room, Walk-in, Washer Hookup
- Amenities:int_feat_Ceiling Fan(s), int_feat_Ceiling Smooth, int_feat_Countertops-Other, int_feat_Granite Counters, int_feat_High Ceilings, int_feat_Open Floorplan, int_feat_Pantry, int_feat_Split Floor Plan, int_feat_Tray Ceiling(s), int_feat_Walk-In Closet(s)
- Pool features:Pool
Parking
- Total parking spaces:2
- Parking description:Attached, Concrete
- Garage:Yes
- Garage spaces:2
New listings near 10 Bishop Lake Way
- New
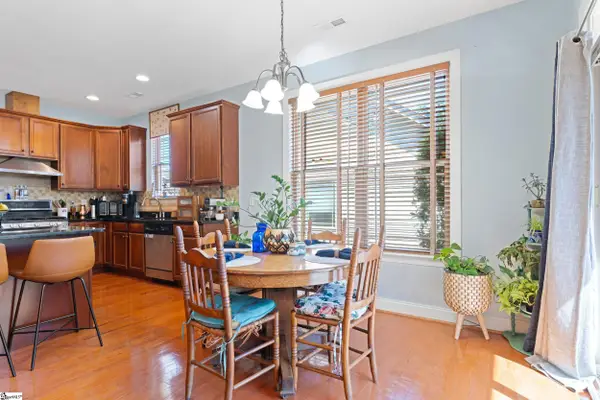 $350,000Active4 beds 3 baths
3 Dolerite Drive, Taylors, SC 29687
MLS# 1606933Listed by: REAL BROKER GVL, LLC - New
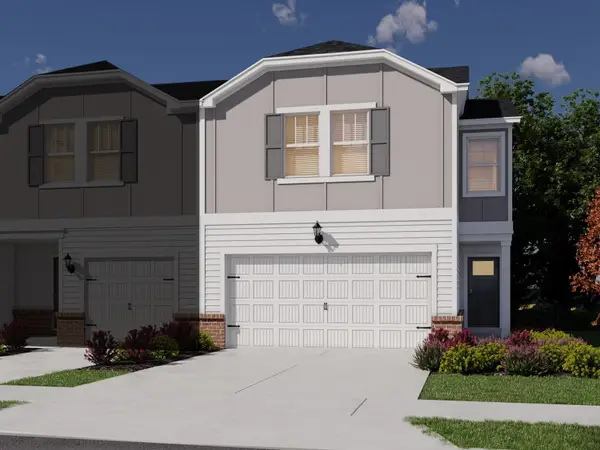 $309,900Active3 beds 3 baths1,833 sq. ft.
110 Pleasure Lane, Taylors, SC 29687
MLS# 342899Listed by: MTH SC REALTY, LLC - New
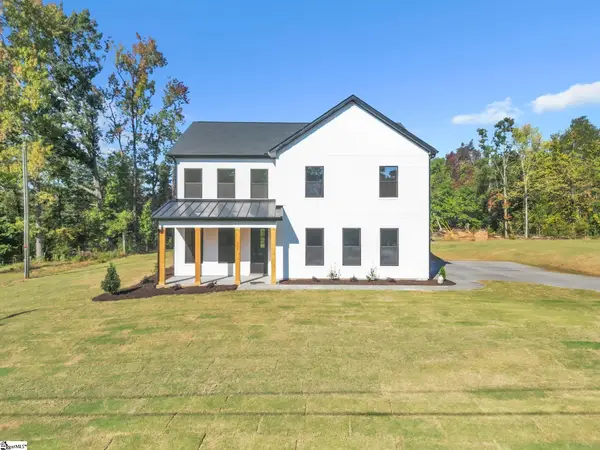 $650,000Active5 beds 3 baths
319 Fairview Road, Taylors, SC 29687
MLS# 1606891Listed by: BLUEFIELD REALTY GROUP - New
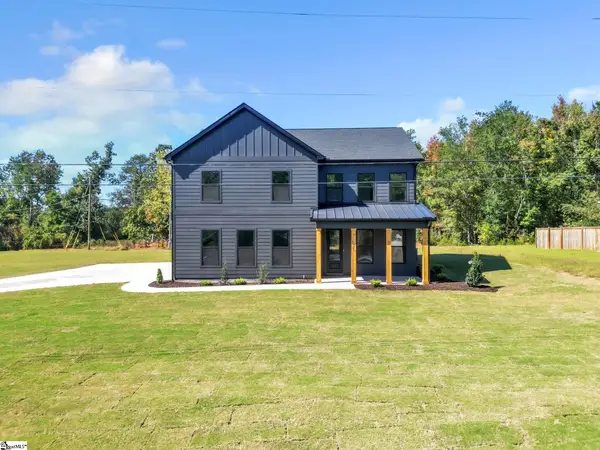 $650,000Active5 beds 3 baths
321 Fairview Road, Taylors, SC 29687
MLS# 1606893Listed by: BLUEFIELD REALTY GROUP - New
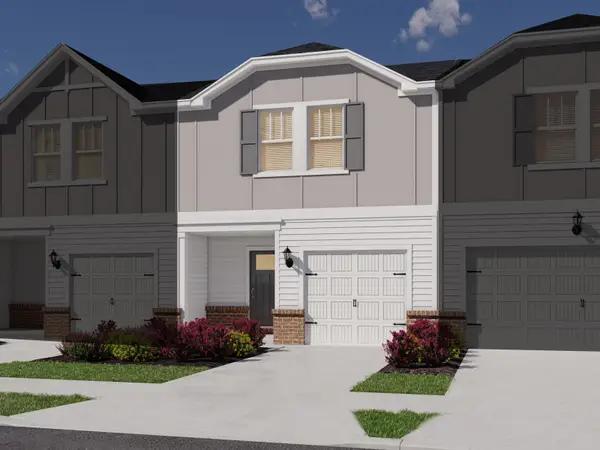 $269,900Active3 beds 3 baths1,601 sq. ft.
200 Pleasure Lane, Taylors, SC 29687
MLS# 342896Listed by: MTH SC REALTY, LLC - New
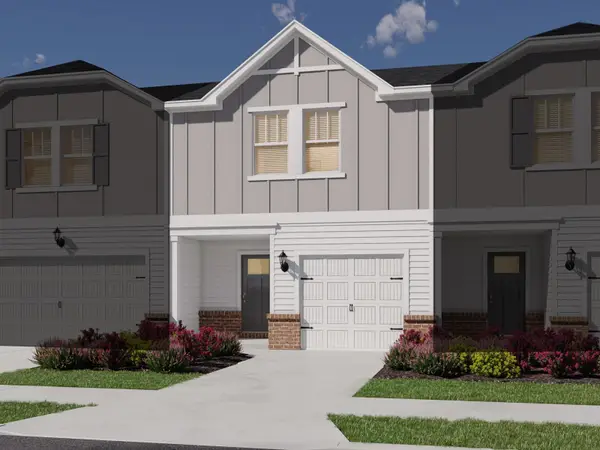 $269,900Active3 beds 3 baths1,601 sq. ft.
112 Pleasure Lane, Taylors, SC 29687
MLS# 342897Listed by: MTH SC REALTY, LLC - New
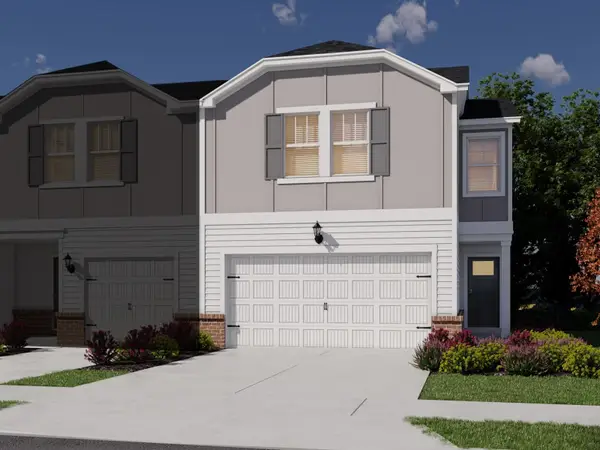 $309,900Active3 beds 3 baths1,833 sq. ft.
202 Pleasure Lane, Taylors, SC 29687
MLS# 342895Listed by: MTH SC REALTY, LLC - New
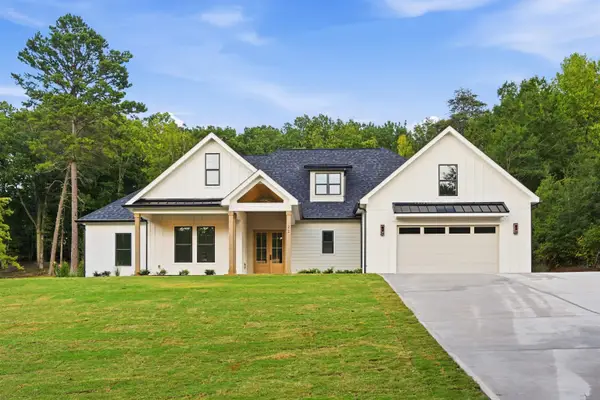 $950,000Active4 beds 4 baths3,120 sq. ft.
22 Jesse Court, Taylors, SC 29687
MLS# 342877Listed by: EXP REALTY LLC - New
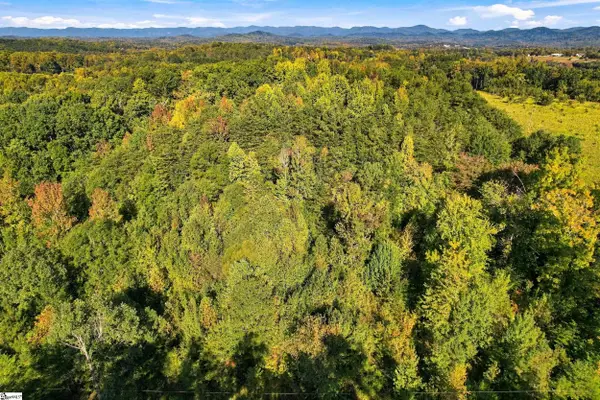 $78,000Active0 Acres
36 Mountain View School Road, Taylors, SC 29687
MLS# 1606839Listed by: BHHS C DAN JOYNER - MIDTOWN - New
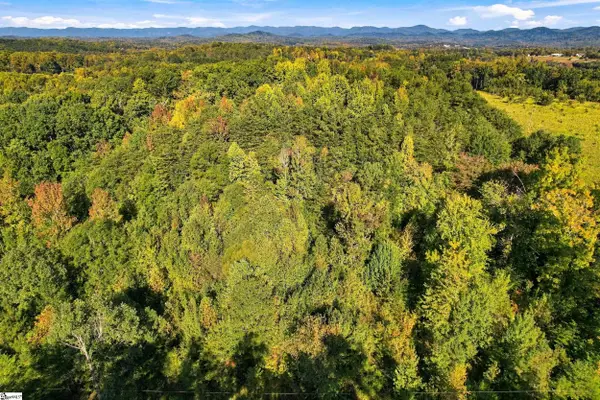 $79,200Active0 Acres
46 Mountain View School Road, Taylors, SC 29687
MLS# 1606840Listed by: BHHS C DAN JOYNER - MIDTOWN


Protect your home and budget from life's surprises with an Assurant Home Warranty, backed by a partner that supports you through every step of homeownership. Explore Plans.
©2026 Century 21 Real Estate LLC. All rights reserved. CENTURY 21®, the CENTURY 21 Logo and C21® are service marks owned by Century 21 Real Estate LLC. Century 21 Real Estate LLC fully supports the principles of the Fair Housing Act and the Equal Opportunity Act. Each office is independently owned and operated. Listing information is deemed reliable but not guaranteed accurate.