
105 Oaktree Way, Taylors, SC 29687
Local realty services provided by:CENTURY 21 Triangle Group
105 Oaktree Way,Taylors, SC 29687
$489,900
- 3 Beds
- 2 Baths
- - sq. ft.
- Single family
- Active
Listed by: renia n trickett
Office: rosenfeld realty group
MLS#:1606797
Source:SC_GGAR
Price summary
- Price:$489,900
- Monthly HOA dues:$41.67
About this home
Welcome to Oak Branch Estates, one of Taylors' desirable all-brick communities! This beautifully maintained 3-bedroom, 2-bath home offers the convenience of main-level living with all three bedrooms on the main floor and the added flexibility of a spacious Bonus room above the garage. The thoughtfully designed open floor plan features an inviting living room with a beautiful stone fireplace and a well-appointed kitchen complete with granite countertops, a large center island, wall oven, subway tile backsplash, and breakfast area. A separate formal dining room provides the perfect space for entertaining. The private primary suite offers a relaxing retreat with double vanities, a garden tub, and a separate 5-foot tiled shower. Step outside to enjoy the covered back porch and extended patio, perfect for grilling, entertaining, or simply relaxing. The fully fenced backyard offers plenty of room for outdoor activities, while the irrigation system helps keep the lawn looking its best. With its all-brick exterior, functional floor plan, spacious bonus room, and valuable outdoor improvements, this home offers an exceptional combination of comfort, style, and convenience. Ideally situated in Taylors, Oak Branch Estates provides convenient access to shopping, dining, and everyday essentials while placing you within easy reach of Downtown Greenville, the charming shops and restaurants of Travelers Rest, and Paris Mountain State Park. Enjoy nearby hiking and biking trails, scenic drives through the Blue Ridge Mountains, and endless opportunities to explore everything the Upstate has to offer!...
Contact an agent
Home facts
- Year built:2022
- Subdivision & Development:Oak Branch Estates
- Listing ID #:1606797
- Added:2 day(s) ago
- Updated:October 18, 2026 at 08:42 PM
Rooms and interior
- Bedrooms:3
- Total bathrooms:2
- Full bathrooms:2
- Flooring:Carpet, Ceramic Tile
- Kitchen Description:Dishwasher, Disposal, Microwave, Microwave-Convection, Refrigerator
Heating and cooling
- Cooling:Electric
- Heating:Natural Gas
- Central air:Yes
Structure and exterior
- Roof:Architectural
- Year built:2022
- Lot Features:1/2 Acre or Less
- Architectural Style:Craftsman, Ranch
- Construction Materials:Brick Veneer
- Exterior Features:Front Porch, Patio, Rear Porch
- Foundation Description:Slab
- Levels:1 Story, 1 Story + Bonus
Schools
- High school:Wade Hampton
- Middle school:Sevier
- Elementary school:Taylors
Utilities
- Water:Public
- Sewer:Public Sewer
Finances and disclosures
- Price:$489,900
- Tax amount:$3,567
Features and amenities
- Appliances:Dishwasher, Gas Water Heater, Microwave, Range Hood, Refrigerator, Self Cleaning Oven
- Laundry features:1st Floor, Walk-in
- Amenities:int_feat_Ceiling Fan(s), int_feat_Ceiling Smooth, int_feat_Granite Counters, int_feat_High Ceilings, int_feat_Open Floorplan, int_feat_Walk-In Closet(s)
Parking
- Total parking spaces:2
- Parking description:Attached, Concrete, Garage Door Opener, Paved
- Garage:Yes
- Garage spaces:2
New listings near 105 Oaktree Way
- New
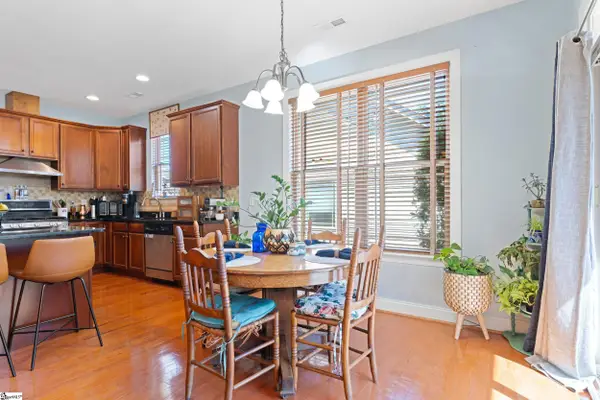 $350,000Active4 beds 3 baths
3 Dolerite Drive, Taylors, SC 29687
MLS# 1606933Listed by: REAL BROKER GVL, LLC - New
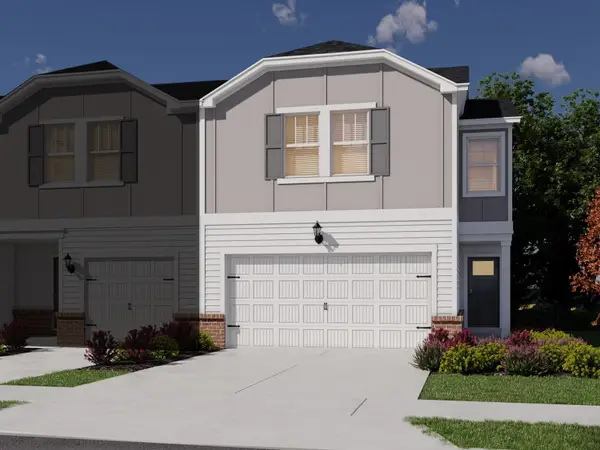 $309,900Active3 beds 3 baths1,833 sq. ft.
110 Pleasure Lane, Taylors, SC 29687
MLS# 342899Listed by: MTH SC REALTY, LLC - New
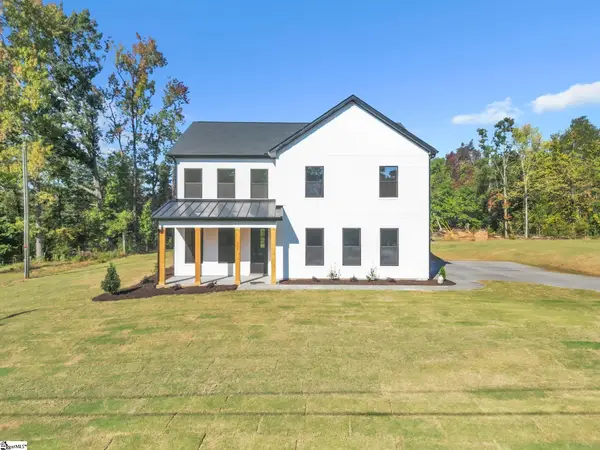 $650,000Active5 beds 3 baths
319 Fairview Road, Taylors, SC 29687
MLS# 1606891Listed by: BLUEFIELD REALTY GROUP - New
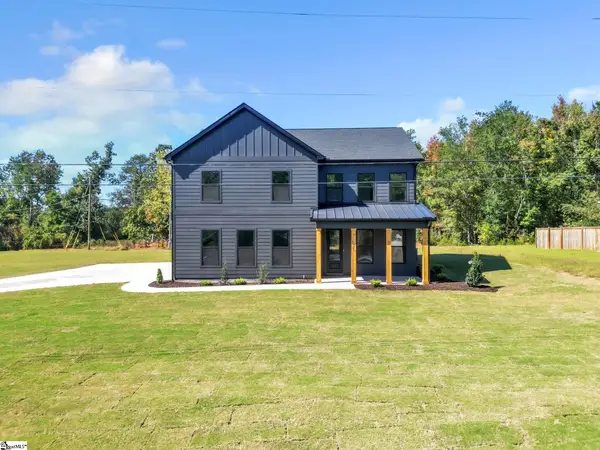 $650,000Active5 beds 3 baths
321 Fairview Road, Taylors, SC 29687
MLS# 1606893Listed by: BLUEFIELD REALTY GROUP - New
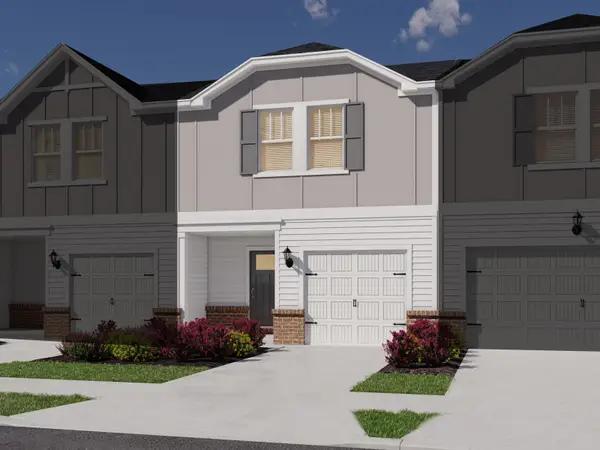 $269,900Active3 beds 3 baths1,601 sq. ft.
200 Pleasure Lane, Taylors, SC 29687
MLS# 342896Listed by: MTH SC REALTY, LLC - New
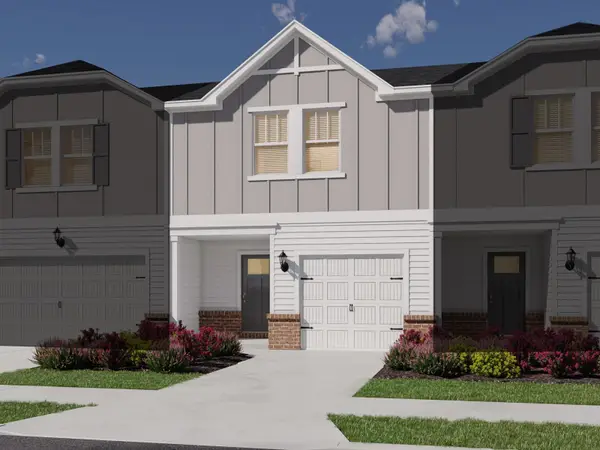 $269,900Active3 beds 3 baths1,601 sq. ft.
112 Pleasure Lane, Taylors, SC 29687
MLS# 342897Listed by: MTH SC REALTY, LLC - New
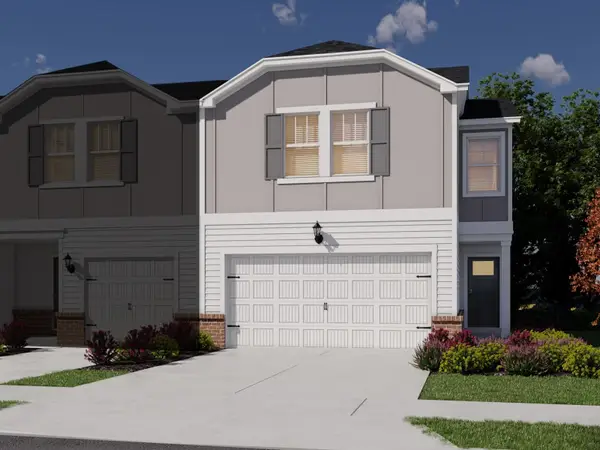 $309,900Active3 beds 3 baths1,833 sq. ft.
202 Pleasure Lane, Taylors, SC 29687
MLS# 342895Listed by: MTH SC REALTY, LLC - New
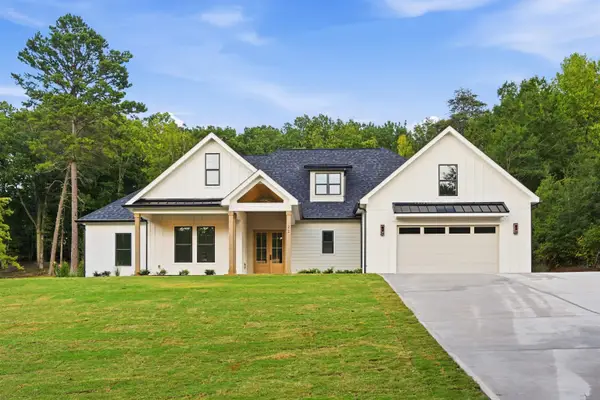 $950,000Active4 beds 4 baths3,120 sq. ft.
22 Jesse Court, Taylors, SC 29687
MLS# 342877Listed by: EXP REALTY LLC - New
 $78,000Active0 Acres
36 Mountain View School Road, Taylors, SC 29687
MLS# 1606839Listed by: BHHS C DAN JOYNER - MIDTOWN - New
 $79,200Active0 Acres
46 Mountain View School Road, Taylors, SC 29687
MLS# 1606840Listed by: BHHS C DAN JOYNER - MIDTOWN


Protect your home and budget from life's surprises with an Assurant Home Warranty, backed by a partner that supports you through every step of homeownership. Explore Plans.
©2026 Century 21 Real Estate LLC. All rights reserved. CENTURY 21®, the CENTURY 21 Logo and C21® are service marks owned by Century 21 Real Estate LLC. Century 21 Real Estate LLC fully supports the principles of the Fair Housing Act and the Equal Opportunity Act. Each office is independently owned and operated. Listing information is deemed reliable but not guaranteed accurate.