
106 Pheasant Ridge Drive, Taylors, SC 29687
Local realty services provided by:CENTURY 21 Triangle Group
106 Pheasant Ridge Drive,Taylors, SC 29687
$309,000
- 3 Beds
- 2 Baths
- - sq. ft.
- Single family
- Active
Listed by: andrea sarvis
Office: bhhs c dan joyner - midtown
MLS#:1599315
Source:SC_GGAR
Price summary
- Price:$309,000
- Monthly HOA dues:$12.5
About this home
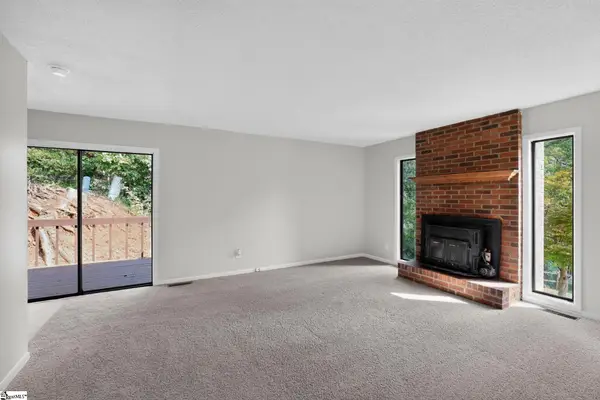
Welcome home to this beautifully maintained 3-bedroom, 2-bath home in the desirable Pheasant Ridge subdivision of Taylors! Featuring an open floor plan and updated tile flooring throughout, this home offers a spacious, low-maintenance one-living environment that's perfect for everyday flexibility and entertaining. The inviting living area flows seamlessly into the kitchen and dining spaces, while the large screened porch provides the perfect spot to enjoy your morning coffee or unwind in the evenings overlooking the expansive, fully fenced backyard. A storage building offers additional space for tools, hobbies, or lawn equipment, and the attached 2-car garage provides ample parking and storage. You'll love the split floor plan with two generous sized bedrooms and a full bath, both with generous closets and storage. To the left the large primary bedroom comes with a beautiful vaulted ceiling, double closets, and a spacious master bath with double sink, large tub/shower, and separate toilet closet. Nestled in a quiet, established neighborhood, this move-in-ready home is just minutes from vibrant downtown Greenville, shopping, dining, parks, and top-rated schools. If you're looking for comfort, convenience, and exceptional value, this is one you won't want to miss!...
Contact an agent
Home facts
- Year built:1999
- Subdivision & Development:Pheasant Ridge
- Listing ID #:1599315
- Added:1 day(s) ago
- Updated:July 31, 2026 at 12:04 AM
Rooms and interior
- Bedrooms:3
- Total bathrooms:2
- Full bathrooms:2
- Flooring:Ceramic Tile
- Kitchen Description:Dishwasher, Microwave, Refrigerator
Heating and cooling
- Cooling:Electric
- Heating:Forced Air, Natural Gas
- Central air:Yes
Structure and exterior
- Roof:Architectural
- Year built:1999
- Lot Features:1/2 Acre or Less, Few Trees
- Architectural Style:Ranch, Traditional
- Construction Materials:Vinyl Siding
- Exterior Features:Patio, Rear Porch, Screened
- Foundation Description:Slab
- Levels:1 Story
Schools
- High school:Wade Hampton
- Middle school:Sevier
- Elementary school:Taylors
Utilities
- Water:Public
- Sewer:Public Sewer
Finances and disclosures
- Price:$309,000
- Tax amount:$1,370
Features and amenities
- Appliances:Dishwasher, Electric Cooktop, Electric Oven, Free-Standing Electric Range, Gas Water Heater, Microwave, Refrigerator, Self Cleaning Oven, Washer
- Laundry features:1st Floor, Dryer, Gas Dryer Hookup, Laundry Closet, Washer, Washer Hookup
- Amenities:int_feat_Ceiling Blown, int_feat_Ceiling Fan(s), int_feat_Ceiling Smooth, int_feat_Countertops Quartz, int_feat_Countertops-Solid Surface, int_feat_High Ceilings, int_feat_Open Floorplan
Parking
- Total parking spaces:2
- Parking description:Attached, Concrete, Driveway, Garage Door Opener
- Garage:Yes
- Garage spaces:2
New listings near 106 Pheasant Ridge Drive
- New
 $309,000Active3 beds 2 baths
108 Shumard Lane, Taylors, SC 29687
MLS# 1599289Listed by: CARRIAGE HOUSE REALTY BY NICK - Open Sat, 2 to 4pmNew
 $670,000Active5 beds 5 baths
528 Coolwater Drive, Taylors, SC 29687
MLS# 1599316Listed by: KELLER WILLIAMS GRV UPST - New
 $229,900Active3 beds 2 baths
1004 Hollow Oak Drive, Taylors, SC 29687
MLS# 1599271Listed by: OFFERPAD BROKERAGE, LLC - New
 $231,899Active3 beds 3 baths
50 Napier Court, Taylors, SC 29301
MLS# 1599249Listed by: LENNAR CAROLINAS LLC - New
 $234,899Active3 beds 3 baths
56 Napier Court, Taylors, SC 29651
MLS# 1599251Listed by: LENNAR CAROLINAS LLC - New
 $221,899Active3 beds 3 baths
43 Napier Court, Taylors, SC 29301
MLS# 1599252Listed by: LENNAR CAROLINAS LLC - New
 $223,899Active3 beds 3 baths
45 Napier Court, Taylors, SC 29651
MLS# 1599253Listed by: LENNAR CAROLINAS LLC - Open Sun, 2 to 4pmNew
 $299,000Active3 beds 1 baths
101 Dove Lane, Taylors, SC 29687
MLS# 1599261Listed by: BLACKSTREAM INTERNATIONAL RE - New
 $384,000Active3 beds 2 baths
154 Rockcrest Drive, Taylors, SC 29687
MLS# 1599181Listed by: BHHS C DAN JOYNER - MIDTOWN


Protect your home and budget from life's surprises with an Assurant Home Warranty, backed by a partner that supports you through every step of homeownership. Explore Plans.
©2026 Century 21 Real Estate LLC. All rights reserved. CENTURY 21®, the CENTURY 21 Logo and C21® are service marks owned by Century 21 Real Estate LLC. Century 21 Real Estate LLC fully supports the principles of the Fair Housing Act and the Equal Opportunity Act. Each office is independently owned and operated. Listing information is deemed reliable but not guaranteed accurate.