
11 Ardmore Drive, Taylors, SC 29687
Local realty services provided by:CENTURY 21 Triangle Group
11 Ardmore Drive,Taylors, SC 29687
$327,000
- 3 Beds
- 2 Baths
- - sq. ft.
- Single family
- Sold
Listed by: justin t boyd
Office: keller williams drive
MLS#:1593060
Source:SC_GGAR
Sorry, we are unable to map this address
Price summary
- Price:$327,000
About this home
Opportunities like this are getting harder and harder to find in today’s market. Welcome to 11 Ardmore Drive in Taylors, a beautifully maintained one-owner home offering the kind of privacy, outdoor living, and functional space that buyers are constantly searching for but rarely find at this price point. Tucked away in the established Colonial Hills neighborhood and surrounded by mature trees, this property feels like a private retreat while still being conveniently located near Eastside schools, shopping, dining, and the YMCA. The backyard is truly the showstopper. Whether you love entertaining or simply want your own peaceful escape, you’ll appreciate the large in-ground pool, expansive deck, fenced yard, and natural privacy that make this outdoor space feel special. Homes with this kind of setup are difficult to find without moving far outside the area or into a much higher price range. In addition to the incredible outdoor space, the property also features a detached garage/workshop that offers endless flexibility for hobbies, storage, projects, or extra workspace. Inside, the home has been thoughtfully updated over the years with improvements that include a remodeled kitchen with Marsh cabinetry, updated bathrooms, upgraded electrical, updated HVAC, and more. Owned and lovingly cared for by the same family since 1976, this is the kind of home that simply feels different the moment you arrive....
Contact an agent
Home facts
- Listing ID #:1593060
- Added:61 day(s) ago
- Updated:July 29, 2026 at 06:46 AM
Rooms and interior
- Bedrooms:3
- Total bathrooms:2
- Full bathrooms:1
- Half bathrooms:1
- Kitchen Description:Dishwasher, Microwave
Heating and cooling
- Cooling:Electric
- Heating:Electric
- Central air:Yes
Structure and exterior
- Roof:Architectural
- Lot Features:1/2 Acre or Less, Few Trees
- Architectural Style:Ranch
- Construction Materials:Brick Veneer, Vinyl Siding
- Exterior Features:Deck, Front Porch
- Foundation Description:Crawl Space
- Levels:1 Story
Schools
- High school:Eastside
- Middle school:Northwood
- Elementary school:Brook Glenn
Utilities
- Water:Public
- Sewer:Public Sewer
Finances and disclosures
- Price:$327,000
- Tax amount:$1,035
Features and amenities
- Appliances:Dishwasher, Electric Water Heater, Microwave, Range
- Laundry features:1st Floor, Laundry Room, Walk-in
- Amenities:int_feat_Ceiling Fan(s), int_feat_Countertops-Other, int_feat_Open Floorplan
- Pool features:In Ground
Parking
- Total parking spaces:1
- Parking description:Attached Carport, Carport, Detached, Gravel, Parking Pad, Paved, Workshop in Garage
- Garage:Yes
- Garage spaces:1
New listings near 11 Ardmore Drive
- New
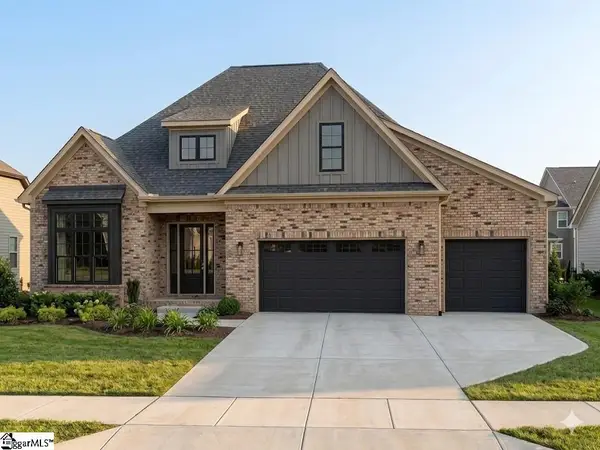 $564,900Active3 beds 2 baths
124 Willett Trail, Taylors, SC 29687
MLS# 1598976Listed by: BLACKSTREAM INTERNATIONAL RE - New
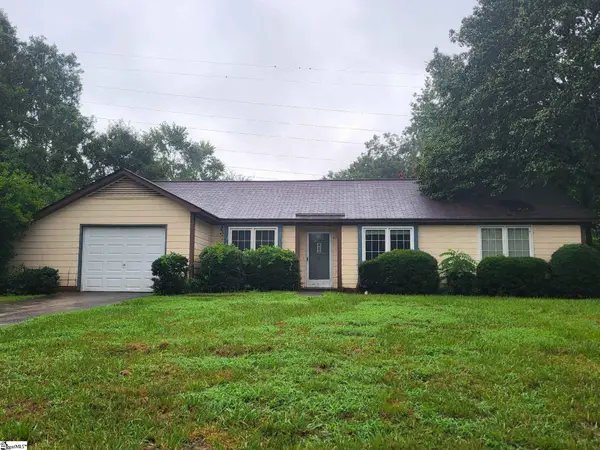 $262,000Active3 beds 2 baths
100 Crowndale Drive, Taylors, SC 29687
MLS# 1598863Listed by: EXPERT REAL ESTATE TEAM - New
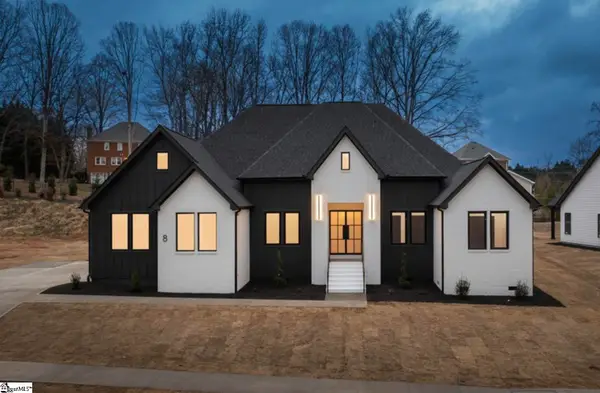 $1,350,687Active4 beds 4 baths
121 A Linkside Drive Drive, Taylors, SC 29687
MLS# 1598845Listed by: HERLONG SOTHEBY'S INTERNATIONAL REALTY - New
 $470,000Active5 beds 3 baths
107 Edwards Mill Road, Taylors, SC 29687
MLS# 1598780Listed by: EXCELLENCE PROPERTY GROUP - New
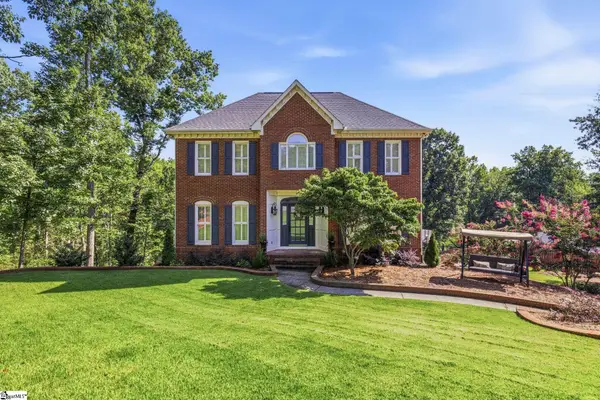 $595,000Active3 beds 4 baths
104 Moss Creek Court, Greenville, SC 29609
MLS# 1598747Listed by: BLUEFIELD REALTY GROUP 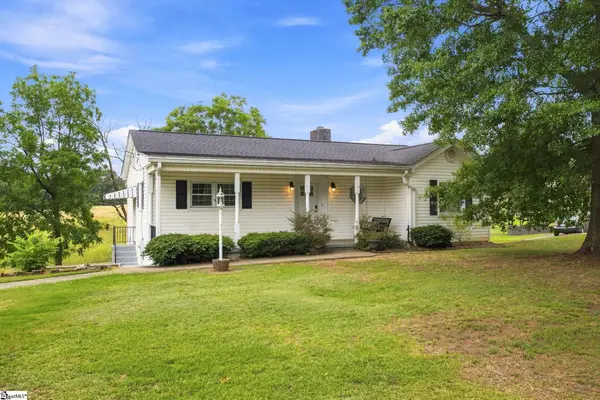 $235,000Pending2 beds 1 baths
816 Chick Springs Road, Taylors, SC 29687
MLS# 1598681Listed by: BHHS C DAN JOYNER - MIDTOWN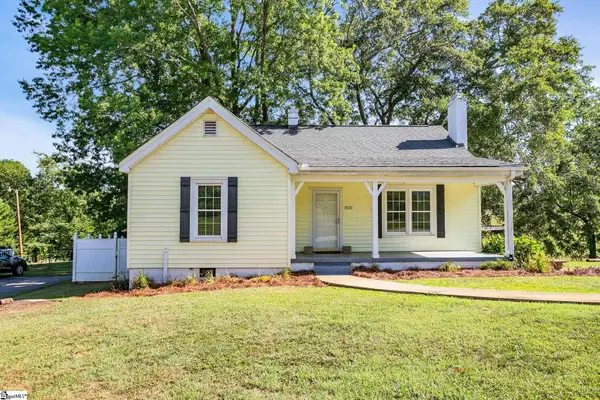 $230,000Pending2 beds 1 baths
820 Chick Springs Road, Taylors, SC 29687
MLS# 1598682Listed by: BHHS C DAN JOYNER - MIDTOWN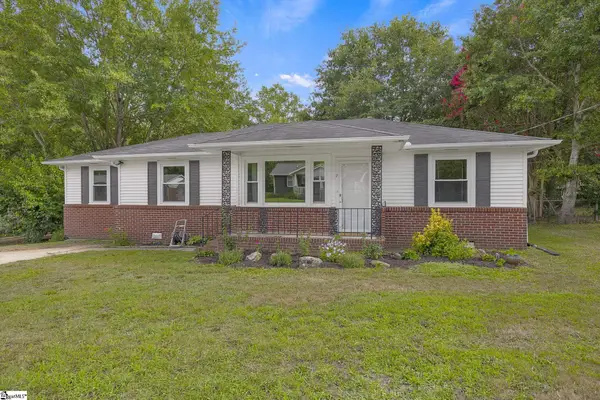 $270,000Pending4 beds 2 baths
7 Olive Street, Taylors, SC 29687
MLS# 1598673Listed by: NORTH GROUP REAL ESTATE- New
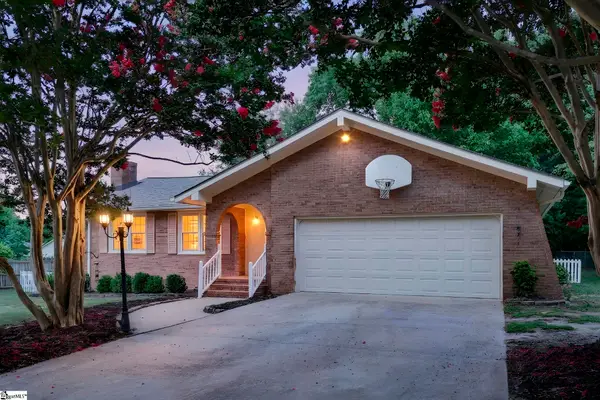 $370,000Active3 beds 2 baths
22 Woodview Drive, Taylors, SC 29687
MLS# 1598628Listed by: EXP REALTY LLC  $399,000Pending4 beds 3 baths
5 Hollander Drive, Taylors, SC 29687
MLS# 1598643Listed by: REAL GVL/REAL BROKER, LLC


Protect your home and budget from life's surprises with an Assurant Home Warranty, backed by a partner that supports you through every step of homeownership. Explore Plans.
©2026 Century 21 Real Estate LLC. All rights reserved. CENTURY 21®, the CENTURY 21 Logo and C21® are service marks owned by Century 21 Real Estate LLC. Century 21 Real Estate LLC fully supports the principles of the Fair Housing Act and the Equal Opportunity Act. Each office is independently owned and operated. Listing information is deemed reliable but not guaranteed accurate.