
112 Linkside Drive, Taylors, SC 29687
Local realty services provided by:CENTURY 21 Triangle Group
112 Linkside Drive,Taylors, SC 29687
$749,900
- 5 Beds
- 6 Baths
- - sq. ft.
- Single family
- Active
Listed by: stephanie l wilson
Office: exp realty llc.
MLS#:1592692
Source:SC_GGAR
Price summary
- Price:$749,900
- Monthly HOA dues:$10.42
About this home
Custom Luxury in Taylors Welcome to 112 Linkside Drive, a stunning one-owner custom brick home offering 5,100+ sq. ft. on a half-acre lot in a highly desirable Taylors location. This impressive 5-bedroom, 4-full-bath, 2-half-bath home features beautiful hardwood floors, custom built-ins, extensive molding, and exceptional entertaining space. The gourmet kitchen boasts granite countertops, double ovens, two oversized islands, and a massive walk-in pantry. The spacious primary suite offers backyard access, cedar-lined closets, and a spa-inspired bath with a jetted tub and separate shower. Upstairs, the incredible 45x40 flex space is perfect for a theater, game room, gym, or entertainment retreat. Outside, enjoy a fully fenced backyard, expansive patio, gazebo, and fire pit. Minutes from Downtown Greenville, Greer, Cherrydale, shopping, dining, and Pebble Creek Golf Course. Plus, a first-two-year rate buydown is available with the preferred lender. Restrictions apply. Exceptional space. Timeless craftsmanship. Priced below appraisal....
Contact an agent
Home facts
- Year built:1988
- Subdivision & Development:Linkside
- Listing ID #:1592692
- Added:157 day(s) ago
- Updated:October 27, 2026 at 02:00 PM
Rooms and interior
- Bedrooms:5
- Total bathrooms:6
- Full bathrooms:4
- Half bathrooms:2
- Flooring:Stone, Vinyl, Wood
- Kitchen Description:Dishwasher, Disposal
Heating and cooling
- Cooling:Electric
- Heating:Natural Gas
Structure and exterior
- Roof:Architectural
- Year built:1988
- Lot Features:1/2 - Acre, Few Trees
- Architectural Style:Traditional
- Construction Materials:Brick Veneer
- Exterior Features:Front Porch, Patio, Screened
- Foundation Description:Crawl Space
- Levels:2 Story
Schools
- High school:Wade Hampton
- Middle school:Sevier
- Elementary school:Paris
Utilities
- Water:Public
- Sewer:Public Sewer
Finances and disclosures
- Price:$749,900
- Tax amount:$2,675
Features and amenities
- Appliances:Dishwasher, Electric Cooktop, Gas Water Heater
- Laundry features:Laundry Room, Walk-in
- Amenities:int_feat_Bookcases, int_feat_Ceiling Blown, int_feat_Ceiling Fan(s), int_feat_Granite Counters, int_feat_Open Floorplan, int_feat_Pantry, int_feat_Walk-In Closet(s)
Parking
- Total parking spaces:2
- Parking description:Attached, Concrete, Driveway
- Garage:Yes
- Garage spaces:2
New listings near 112 Linkside Drive
- New
 $199,900Active3 beds 3 baths
125 Shady Tree Drive, Taylors, SC 29687
MLS# 1607786Listed by: CAROLINA MOVES, LLC - New
 $350,000Active4 beds 3 baths2,217 sq. ft.
3 Dolerite Dr, Taylors, SC 29687
MLS# 343131Listed by: REAL BROKER, LLC - New
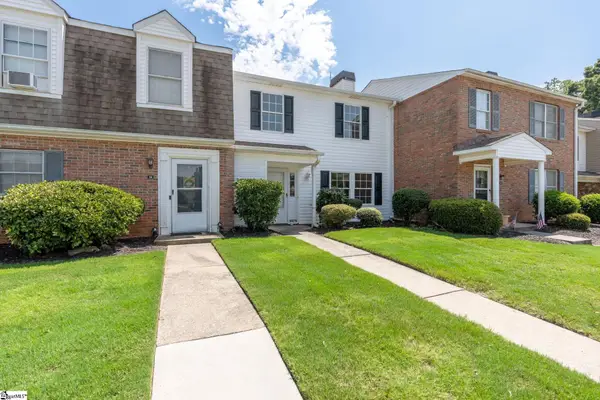 $169,000Active3 beds 3 baths
12 Birchview Street, Taylors, SC 29687
MLS# 1607605Listed by: BHHS C DAN JOYNER - MIDTOWN - New
 $299,900Active3 beds 3 baths
113 Paneer Lane, Taylors, SC 29687
MLS# 1607590Listed by: RELIABLE HOME ADVISORS - New
 $299,900Active3 beds 3 baths
303 Paneer Lane, Taylors, SC 29687
MLS# 1607593Listed by: RELIABLE HOME ADVISORS - New
 $607,990Active5 beds 4 baths
204 Bethpage Place, Greenville, SC 29687
MLS# 1607541Listed by: DRB GROUP SOUTH CAROLINA, LLC - New
 $559,990Active3 beds 3 baths
202 Bethpage Place, Greenville, SC 29687
MLS# 1607542Listed by: DRB GROUP SOUTH CAROLINA, LLC - New
 $158,000Active0 Acres
00000 Paris View Drive, Taylors, SC 29687
MLS# 1607448Listed by: THE REAL ESTATE SHOPPE LLC 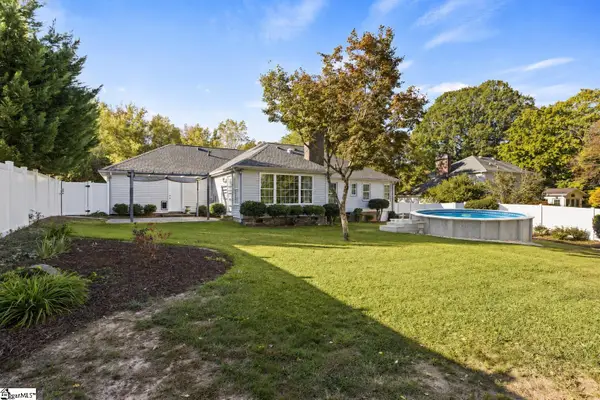 $324,900Pending3 beds 2 baths
8 Oak Tree Drive, Taylors, SC 29687
MLS# 1607423Listed by: KELLER WILLIAMS DRIVE- New
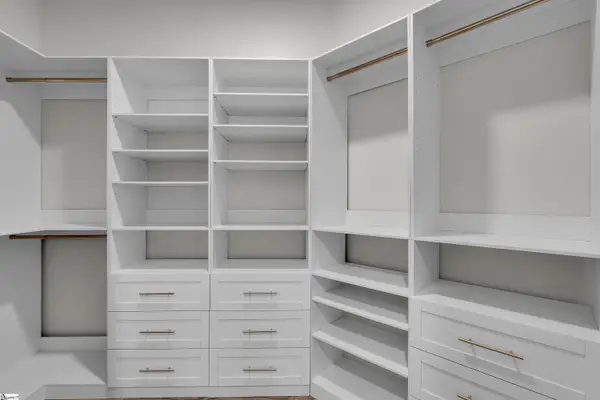 $589,000Active3 beds 2 baths
38 Rising Meadow Lane, Taylors, SC 29687
MLS# 1607353Listed by: BHHS C DAN JOYNER - MIDTOWN


Protect your home and budget from life's surprises with an Assurant Home Warranty, backed by a partner that supports you through every step of homeownership. Explore Plans.
©2026 Century 21 Real Estate LLC. All rights reserved. CENTURY 21®, the CENTURY 21 Logo and C21® are service marks owned by Century 21 Real Estate LLC. Century 21 Real Estate LLC fully supports the principles of the Fair Housing Act and the Equal Opportunity Act. Each office is independently owned and operated. Listing information is deemed reliable but not guaranteed accurate.