
12 Birchview Street, Taylors, SC 29687
Local realty services provided by:CENTURY 21 Triangle Group
12 Birchview Street,Taylors, SC 29687
$200,000
- 3 Beds
- 3 Baths
- - sq. ft.
- Townhouse
- Active
Listed by: maggie toler
Office: bhhs c dan joyner - midtown
MLS#:1601846
Source:SC_GGAR
Price summary
- Price:$200,000
- Monthly HOA dues:$200
About this home
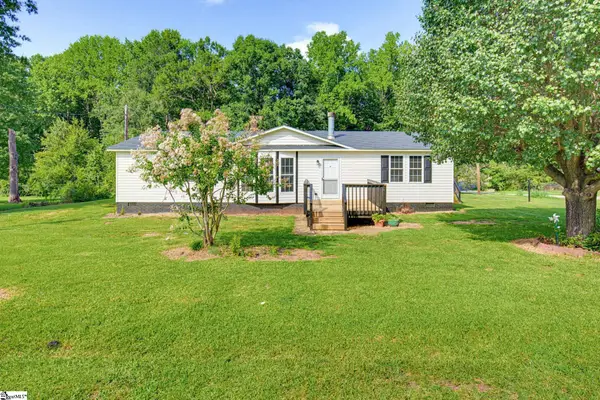
3-bedroom, 2.5-bath townhome in the Jamestown community on Greenville’s Eastside! Offering an exceptional combination of space, value, and convenience, this home is ideally located just 15 minutes from Downtown Greenville and only 10 minutes from Haywood Mall, shopping, dining, and everyday amenities. The main level features a comfortable living room with a cozy fireplace, a separate dining room that flows into the kitchen, and a convenient half bath for guests. Upstairs, you’ll find a spacious primary suite with its own private bath, along with two additional bedrooms, a second full bathroom, and brand-new carpet throughout the entire upper level. Step outside to enjoy the screened porch—perfect for relaxing with your morning coffee or unwinding in the evening. Zoned for great schools and priced at just $200,000, this townhome is an outstanding opportunity for low-maintenance living in one of Greenville’s most convenient locations.
Contact an agent
Home facts
- Year built:1983
- Subdivision & Development:Jamestowne I
- Listing ID #:1601846
- Added:1 day(s) ago
- Updated:August 25, 2026 at 05:54 PM
Rooms and interior
- Bedrooms:3
- Total bathrooms:3
- Full bathrooms:2
- Half bathrooms:1
- Flooring:Carpet, Ceramic Tile, Laminate
- Kitchen Description:Dishwasher, Disposal, Refrigerator
Heating and cooling
- Cooling:Electric
- Heating:Electric, Forced Air
- Central air:Yes
Structure and exterior
- Roof:Architectural
- Year built:1983
- Lot Features:Sidewalk
- Architectural Style:Traditional
- Construction Materials:Vinyl Siding
- Exterior Features:Screened
- Foundation Description:Slab
- Levels:2 Story
Schools
- High school:Eastside
- Middle school:Northwood
- Elementary school:Mitchell Road
Utilities
- Water:Public
- Sewer:Public Sewer
Finances and disclosures
- Price:$200,000
- Tax amount:$2,228
Features and amenities
- Appliances:Dishwasher, Electric Water Heater, Free-Standing Electric Range, Refrigerator
- Laundry features:1st Floor, Laundry Room, Walk-in
- Amenities:int_feat_Laminate Counters
Parking
- Parking description:Shared Driveway
New listings near 12 Birchview Street
- New
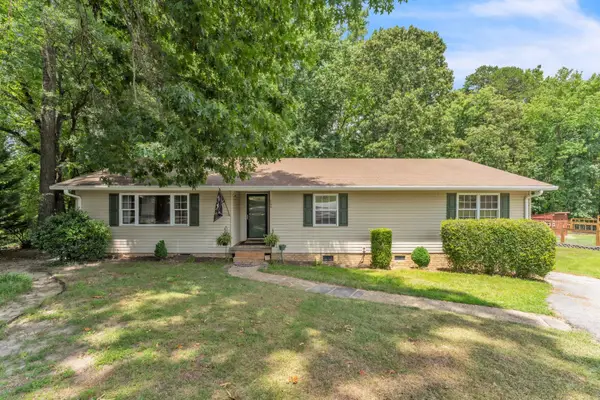 $299,900Active3 beds 2 baths1,614 sq. ft.
204 Collinwood Lane, Taylors, SC 29687
MLS# 340958Listed by: KELLER WILLIAMS GREENVILLE CENTRAL - New
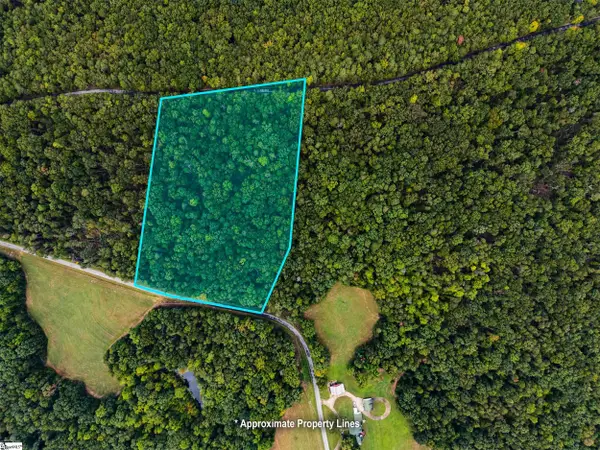 $352,000Active0 Acres
03 S. Packs Mtn Road, Taylors, SC 29687
MLS# 1601840Listed by: RELAN CAPITAL, LLC - New
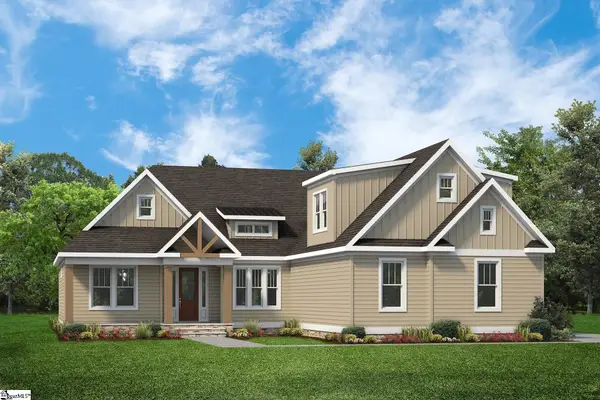 $1,150,000Active4 beds 4 baths
328 Thompson Road, Taylors, SC 29687
MLS# 1601773Listed by: HQ REAL ESTATE, LLC - New
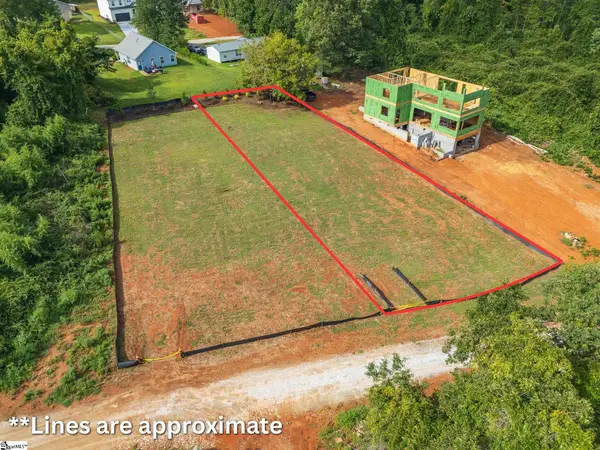 $70,000Active0 Acres
105 S Silver Lake Drive, Taylors, SC 29687
MLS# 1601786Listed by: EXPERT REAL ESTATE TEAM - New
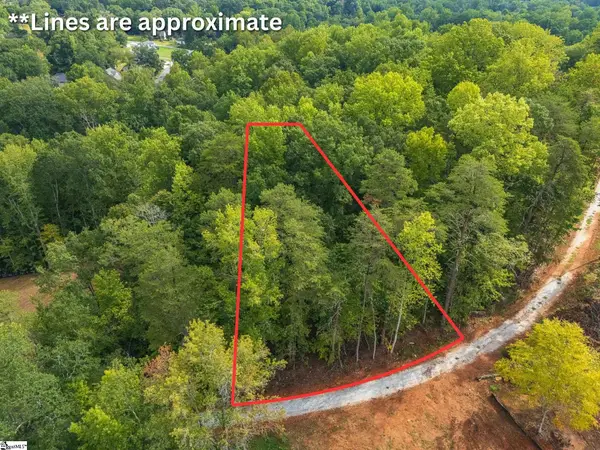 $55,000Active0 Acres
106 N Silver Lake Drive, Taylors, SC 29687
MLS# 1601787Listed by: EXPERT REAL ESTATE TEAM - New
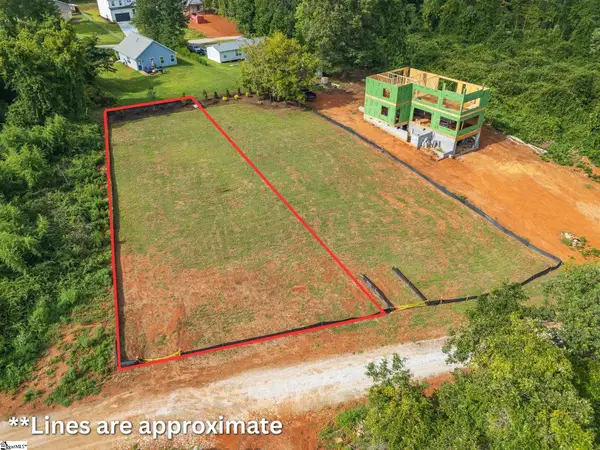 $70,000Active0 Acres
103 S Silver Lake Drive, Taylors, SC 29687
MLS# 1601788Listed by: EXPERT REAL ESTATE TEAM - New
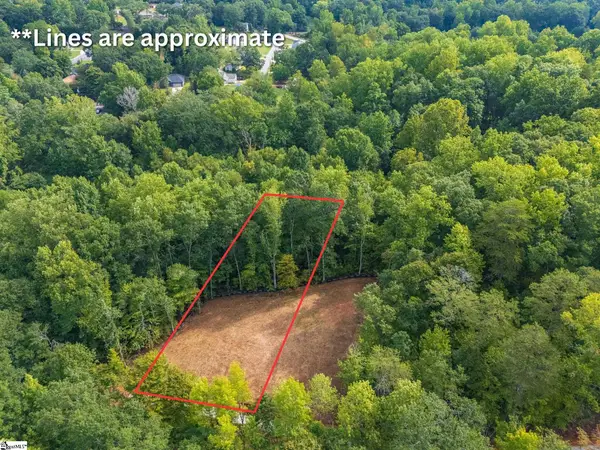 $65,000Active0 Acres
112 N Silver Lake Drive, Taylors, SC 29687
MLS# 1601789Listed by: EXPERT REAL ESTATE TEAM - New
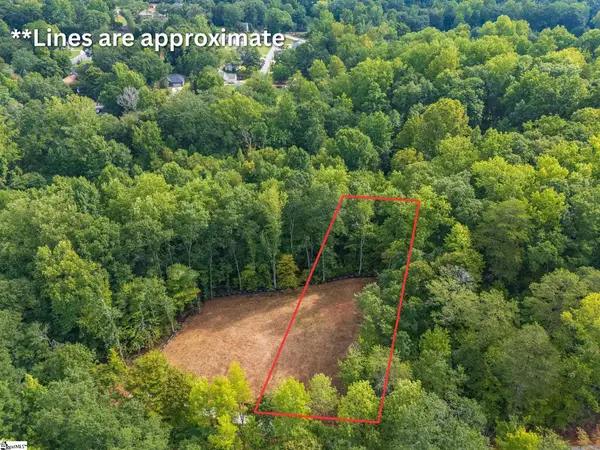 $65,000Active0 Acres
110 N Silver Lake Drive, Taylors, SC 29687
MLS# 1601790Listed by: EXPERT REAL ESTATE TEAM - New
 $250,000Active3 beds 2 baths
95 S Manley Drive, Taylors, SC 29687
MLS# 1601704Listed by: BHHS C DAN JOYNER - MIDTOWN


Protect your home and budget from life's surprises with an Assurant Home Warranty, backed by a partner that supports you through every step of homeownership. Explore Plans.
©2026 Century 21 Real Estate LLC. All rights reserved. CENTURY 21®, the CENTURY 21 Logo and C21® are service marks owned by Century 21 Real Estate LLC. Century 21 Real Estate LLC fully supports the principles of the Fair Housing Act and the Equal Opportunity Act. Each office is independently owned and operated. Listing information is deemed reliable but not guaranteed accurate.