
12 E Indian Trail, Taylors, SC 29687
Local realty services provided by:CENTURY 21 Triangle Group
12 E Indian Trail,Taylors, SC 29687
$419,500
- 4 Beds
- 3 Baths
- - sq. ft.
- Single family
- Active
Listed by: rex b galloway
Office: blackstream international re
MLS#:1607139
Source:SC_GGAR
Price summary
- Price:$419,500
- Monthly HOA dues:$5.42
About this home
Classic mid-century craftsmanship meets modern comfort in desirable Seven Oaks! Situated on an attractive lot with a private, fenced backyard, this spacious 4BR/3BA traditional home offers flexible living space, thoughtful updates, and an outstanding Eastside location. Recently refreshed with newly painted kitchen cabinetry and additional interior painting, the home features formal living and dining room, an updated eat-in kitchen with granite countertops, stainless appliances and Bosch dishwasher, plus a comfortable den with gas-log fireplace and access to a large backyard deck with pergola. The versatile lower level includes a spacious rec room/second den with another fireplace, 4th bedroom, full bath, and direct access to a large patio—ideal for guests, extended family, or a private retreat, with potential for a kitchenette addition. Also downstairs are a walk-in laundry and oversized 2-car garage with workshop/storage space. Additional improvements include LVP flooring, updated fixtures, thermal-pane windows, HVAC, and a whole-house natural gas generator. Enjoy the charm of an established neighborhood and convenient access to downtown Greenville, Greer, Travelers Rest, shopping, dining, schools, and recreation. Timeless construction, generous living spaces, and exceptional versatility....
Contact an agent
Home facts
- Year built:1974
- Subdivision & Development:Seven Oaks
- Listing ID #:1607139
- Added:3 day(s) ago
- Updated:October 23, 2026 at 05:22 PM
Rooms and interior
- Bedrooms:4
- Total bathrooms:3
- Full bathrooms:3
- Flooring:Carpet, Ceramic Tile
- Kitchen Description:Dishwasher
- Basement Description:Finished, Interior Entry, Walk-Out Access
Heating and cooling
- Cooling:Electric
- Heating:Forced Air, Natural Gas
- Central air:Yes
Structure and exterior
- Roof:Architectural
- Year built:1974
- Lot Features:1/2 Acre or Less, Few Trees, Sloped
- Architectural Style:Ranch, Traditional
- Construction Materials:Brick Veneer, Vinyl Siding
- Exterior Features:Deck, Front Porch, Patio
- Foundation Description:Basement
- Levels:1 Story, 1 Story + Basement
Schools
- High school:Wade Hampton
- Middle school:Sevier
- Elementary school:Taylors
Utilities
- Water:Public
- Sewer:Public Sewer
Finances and disclosures
- Price:$419,500
- Tax amount:$1,123
Features and amenities
- Appliances:Dishwasher, Electric Cooktop, Electric Oven, Gas Water Heater, Range Hood
- Laundry features:Electric Dryer Hookup, Laundry Room, Walk-in, Washer Hookup
- Amenities:int_feat_Bookcases, int_feat_Ceiling Smooth, int_feat_Granite Counters, int_feat_Walk-In Closet(s)
Parking
- Total parking spaces:2
- Parking description:Attached, Basement, Concrete, Garage Door Opener, Side/Rear Entry, Tandem
- Garage:Yes
- Garage spaces:2
New listings near 12 E Indian Trail
- New
 $607,990Active5 beds 4 baths
204 Bethpage Place, Greenville, SC 29687
MLS# 1607541Listed by: DRB GROUP SOUTH CAROLINA, LLC - New
 $559,990Active3 beds 3 baths
202 Bethpage Place, Greenville, SC 29687
MLS# 1607542Listed by: DRB GROUP SOUTH CAROLINA, LLC - New
 $158,000Active0 Acres
00000 Paris View Drive, Taylors, SC 29687
MLS# 1607448Listed by: THE REAL ESTATE SHOPPE LLC 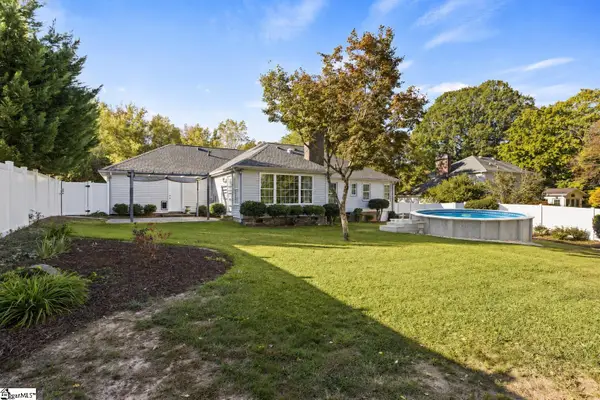 $324,900Pending3 beds 2 baths
8 Oak Tree Drive, Taylors, SC 29687
MLS# 1607423Listed by: KELLER WILLIAMS DRIVE- New
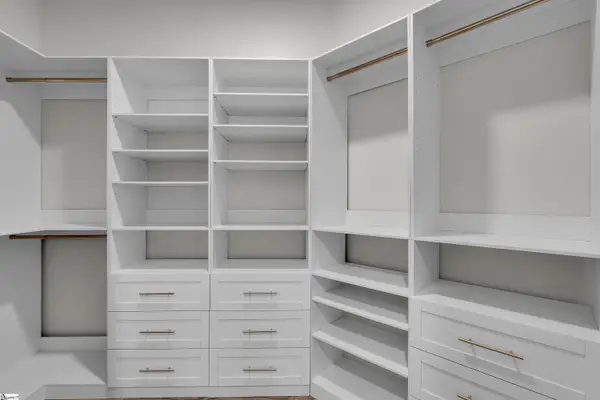 $589,000Active3 beds 2 baths
38 Rising Meadow Lane, Taylors, SC 29687
MLS# 1607353Listed by: BHHS C DAN JOYNER - MIDTOWN - New
 $199,900Active3 beds 3 baths
812 Reid School Road #Unit 46, Taylors, SC 29687
MLS# 1607312Listed by: CAROLINA MOVES, LLC - New
 $379,000Active3 beds 2 baths
3 Brooke Lee Circle, Taylors, SC 29687
MLS# 1607253Listed by: BLUEFIELD REALTY GROUP - New
 $285,000Active3 beds 2 baths
105 Sturgeon Bay Drive, Taylors, SC 29687
MLS# 1607240Listed by: RE/MAX MOVES GREER - New
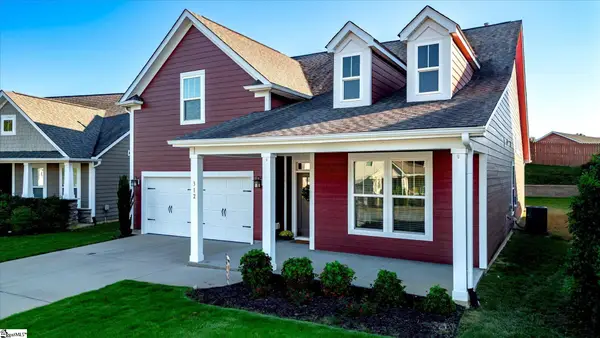 $445,900Active4 beds 3 baths
312 Runion Lake Court, Taylors, SC 29687
MLS# 1607236Listed by: BHHS C DAN JOYNER - WOODRUFF RD - New
 $475,000Active3 beds 3 baths
309 Delphine Court, Taylors, SC 29687
MLS# 1607160Listed by: RE/MAX REACH


Protect your home and budget from life's surprises with an Assurant Home Warranty, backed by a partner that supports you through every step of homeownership. Explore Plans.
©2026 Century 21 Real Estate LLC. All rights reserved. CENTURY 21®, the CENTURY 21 Logo and C21® are service marks owned by Century 21 Real Estate LLC. Century 21 Real Estate LLC fully supports the principles of the Fair Housing Act and the Equal Opportunity Act. Each office is independently owned and operated. Listing information is deemed reliable but not guaranteed accurate.