
188 Sandstone Drive, Taylors, SC 29687
Local realty services provided by:CENTURY 21 Triangle Group
188 Sandstone Drive,Taylors, SC 29687
$675,000
- 4 Beds
- 4 Baths
- - sq. ft.
- Single family
- Sold
Listed by: jennifer a simms
Office: bhhs c dan joyner - midtown
MLS#:1601923
Source:SC_GGAR
Sorry, we are unable to map this address
Price summary
- Price:$675,000
- Monthly HOA dues:$10.42
About this home
If you love the space and character of an established neighborhood but don?t necessarily love the idea of taking on a long list of renovations, 188 Sandstone Drive might be exactly what you've been looking for. This home has already had the updates buyers want most. The bathrooms have been beautifully renovated throughout, and the kitchen has gotten a fresh new look with updated countertops, backsplash, appliances, and paint, all while keeping the warmth and charm that makes this home feel different from newer construction. And with approximately 3,500 square feet, there is **so much usable space** here. You'll find 4 bedrooms and 3.5 baths, including a guest suite on the main level, plus a dedicated office, charming dining room, enormous bonus room, sunroom, and multiple spaces that can easily change along with your needs. Hardwood floors and plenty of natural light add to the comfortable, lived-in feel. One of the great things about living in the Pebble Creek area is that you can also choose how much of the country club lifestyle you want. Optional memberships are available for Pebble Creek Golf Club, with 27 holes of golf, a driving range and practice greens, while separate swim club membership provides access to the community pool and swim activities. It's a great way to enjoy the recreational and social side of Pebble Creek without those amenities being automatically tied to owning the home. Outside, the deck overlooks a backyard that backs to the newer Aetna Springs community. Located in the center of two cul-du-sacs, you will love all the opportunity for kids to run and play. A planned tree buffer along the property line will create an even more private, lush backdrop as it matures. If you've been looking in Pebble Creek because you want more house, an established neighborhood, optional amenities, and a home with some personality, 188 Sandstone gives you all of that, with the big updates already checked off the list....
Contact an agent
Home facts
- Year built:1997
- Subdivision & Development:Linkside
- Listing ID #:1601923
- Added:53 day(s) ago
- Updated:October 18, 2026 at 02:59 PM
Rooms and interior
- Bedrooms:4
- Total bathrooms:4
- Full bathrooms:3
- Half bathrooms:1
- Flooring:Carpet, Ceramic Tile, Wood
- Kitchen Description:Dishwasher, Disposal, Double Oven
Heating and cooling
- Cooling:Electric
- Heating:Forced Air, Multi-Units, Natural Gas
- Central air:Yes
Structure and exterior
- Roof:Architectural
- Year built:1997
- Lot Features:1/2 Acre or Less, Few Trees
- Architectural Style:Traditional
- Construction Materials:Brick Veneer
- Exterior Features:Deck, Porch
- Foundation Description:Crawl Space
- Levels:2 Story
Schools
- High school:Wade Hampton
- Middle school:Sevier
- Elementary school:Paris
Utilities
- Water:Public
- Sewer:Public Sewer
Finances and disclosures
- Price:$675,000
- Tax amount:$4,207
Features and amenities
- Appliances:Dishwasher, Double Oven, Electric Cooktop, Electric Oven, Gas Water Heater, Tankless Water Heater
- Laundry features:2nd Floor, Laundry Closet, Laundry Room
- Amenities:int_feat_Bookcases, int_feat_Ceiling Fan(s), int_feat_Ceiling Smooth, int_feat_Countertops Quartz, int_feat_High Ceilings, int_feat_Pantry, int_feat_Walk-In Closet(s)
- Pool features:Pool
Parking
- Total parking spaces:2
- Parking description:Attached, Concrete, Garage Door Opener, Key Pad Entry, Side/Rear Entry
- Garage:Yes
- Garage spaces:2
New listings near 188 Sandstone Drive
- New
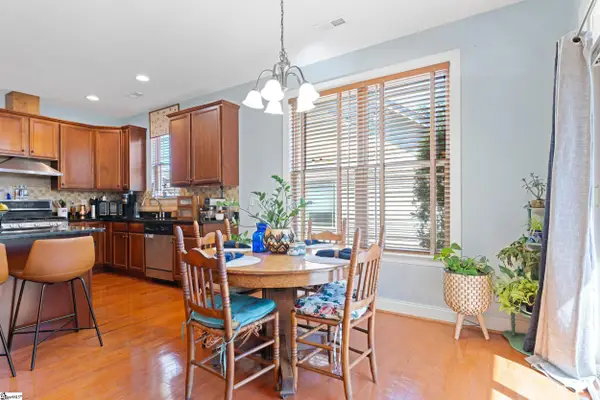 $350,000Active4 beds 3 baths
3 Dolerite Drive, Taylors, SC 29687
MLS# 1606933Listed by: REAL BROKER GVL, LLC - New
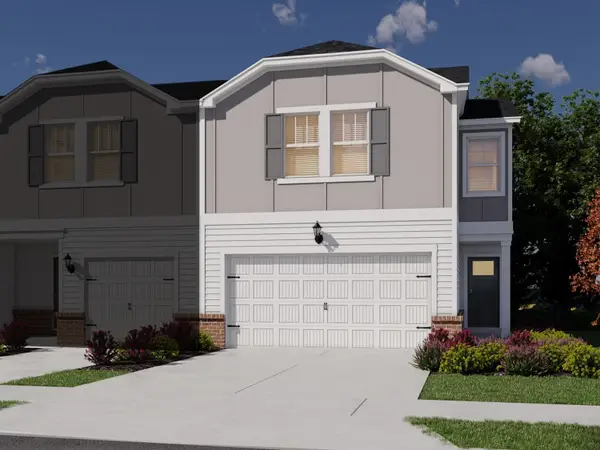 $309,900Active3 beds 3 baths1,833 sq. ft.
110 Pleasure Lane, Taylors, SC 29687
MLS# 342899Listed by: MTH SC REALTY, LLC - New
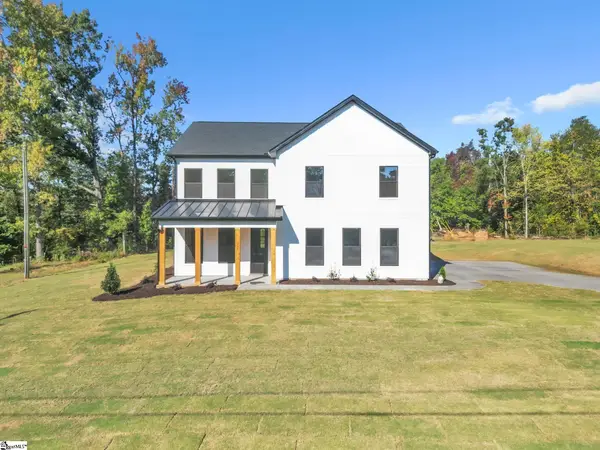 $650,000Active5 beds 3 baths
319 Fairview Road, Taylors, SC 29687
MLS# 1606891Listed by: BLUEFIELD REALTY GROUP - New
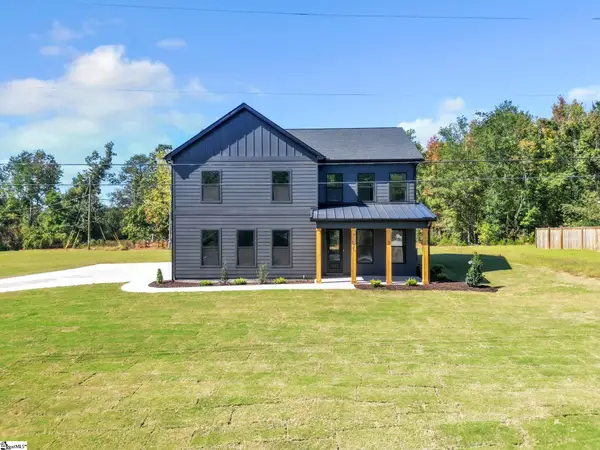 $650,000Active5 beds 3 baths
321 Fairview Road, Taylors, SC 29687
MLS# 1606893Listed by: BLUEFIELD REALTY GROUP - New
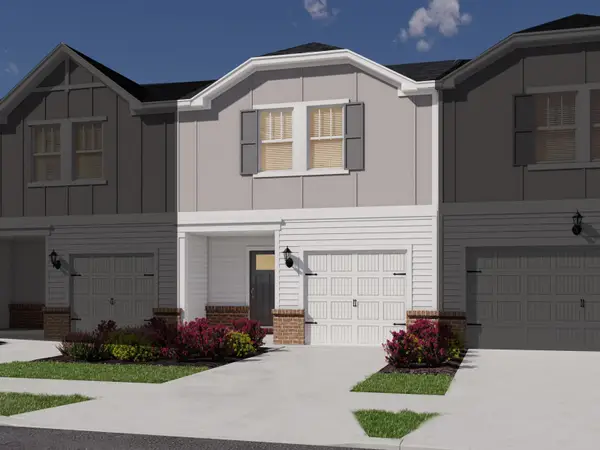 $269,900Active3 beds 3 baths1,601 sq. ft.
200 Pleasure Lane, Taylors, SC 29687
MLS# 342896Listed by: MTH SC REALTY, LLC - New
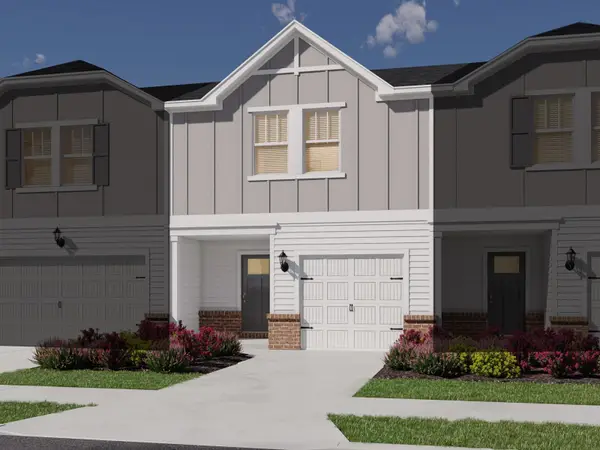 $269,900Active3 beds 3 baths1,601 sq. ft.
112 Pleasure Lane, Taylors, SC 29687
MLS# 342897Listed by: MTH SC REALTY, LLC - New
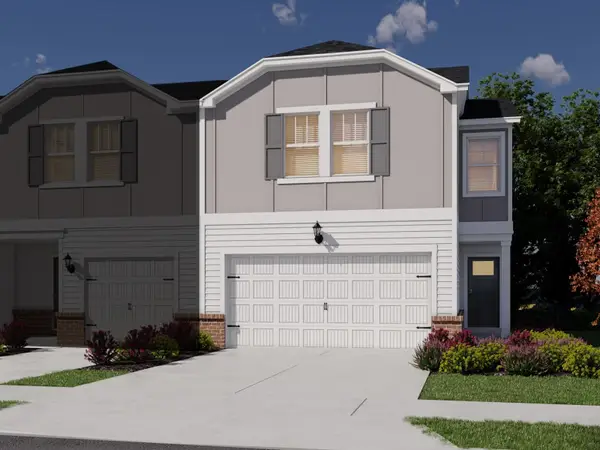 $309,900Active3 beds 3 baths1,833 sq. ft.
202 Pleasure Lane, Taylors, SC 29687
MLS# 342895Listed by: MTH SC REALTY, LLC - New
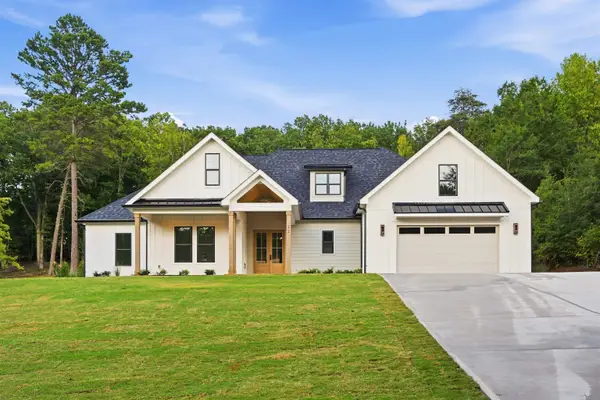 $950,000Active4 beds 4 baths3,120 sq. ft.
22 Jesse Court, Taylors, SC 29687
MLS# 342877Listed by: EXP REALTY LLC - New
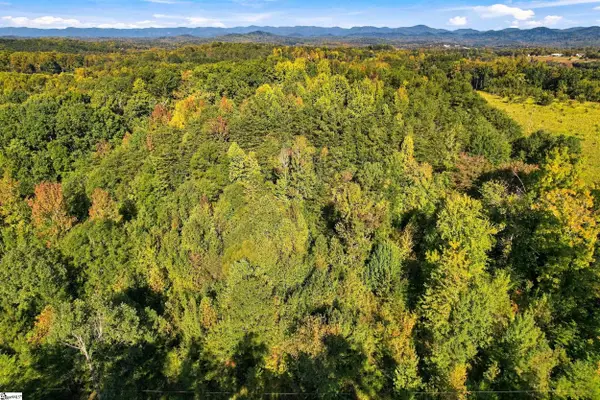 $78,000Active0 Acres
36 Mountain View School Road, Taylors, SC 29687
MLS# 1606839Listed by: BHHS C DAN JOYNER - MIDTOWN - New
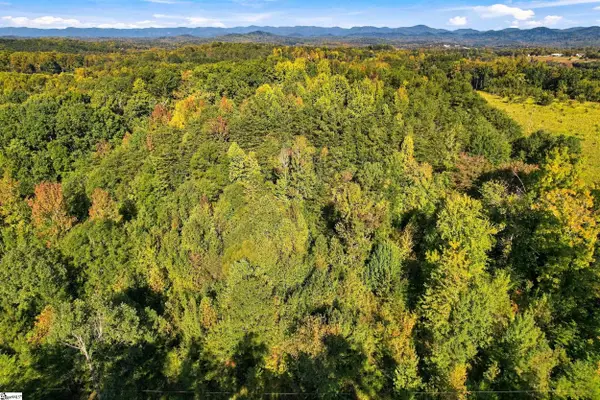 $79,200Active0 Acres
46 Mountain View School Road, Taylors, SC 29687
MLS# 1606840Listed by: BHHS C DAN JOYNER - MIDTOWN


Protect your home and budget from life's surprises with an Assurant Home Warranty, backed by a partner that supports you through every step of homeownership. Explore Plans.
©2026 Century 21 Real Estate LLC. All rights reserved. CENTURY 21®, the CENTURY 21 Logo and C21® are service marks owned by Century 21 Real Estate LLC. Century 21 Real Estate LLC fully supports the principles of the Fair Housing Act and the Equal Opportunity Act. Each office is independently owned and operated. Listing information is deemed reliable but not guaranteed accurate.