
241 Thompson Road, Taylors, SC 29687
Local realty services provided by:CENTURY 21 Triangle Group
241 Thompson Road,Taylors, SC 29687
$1,225,000
- 3 Beds
- 4 Baths
- - sq. ft.
- Single family
- Sold
Listed by: amy throckmorton
Office: north group real estate
MLS#:1595237
Source:SC_GGAR
Sorry, we are unable to map this address
Price summary
- Price:$1,225,000
About this home
Hidden behind a gravel driveway is a scenic TRUE Barndominium, built and lived in by the custom builder himself. This architectural masterpiece blends the timeless charm of a barn-inspired exterior with a sophisticated craftsman/contemporary interior. Situated on a 2.5-acre homesite with no hoa, this property offers both luxury living and outdoor recreation. A welcoming front porch sets the tone for this exceptional home, featuring a dramatic gable truss supported by handcrafted timbers that create an impressive architectural statement. Expansive windows and immense garage doors give the thrill of the potential that can be held behind those doors. Don't forget to check out the back 4th garage that houses a large shop with a storage mezzanine above the adjoining mechanical room. As a side note, the water heater (in the mechanical room) is a hybrid electric/heat pump 65 gallon ProTerra by Rheem. The best of the best. At the center of the open-concept 10' living area, is a stunning floor-to-ceiling stone fireplace creating a warm gathering place. This room transitions easily into the kitchen. Designed for both beauty and performance, the chef's kitchen is a true showpiece. Highlights include a smooth cooktop range, a full-size KitchenAid refrigerator/freezer combo, a black stone farmhouse sink, an oversized island perfect for entertaining, and open shelving and wet bar area that provides abundant storage and an area where flow in the kitchen feels flawless. The private primary suite serves as a luxurious retreat, featuring a spa-inspired ensuite walk-in shower with elegant gold fixtures, double vanity, spacious walk-in closet and a separate water closet. The outdoor living is equally impressive with the custom designed, expansive back porch (620 sq feet!) which overlooks a beautiful pool and wooded area. The seamless connection between indoor and outdoor spaces allows the surrounding landscape to become part of the home's design. With low maintenance concrete patios and the beautifully designed deck positioned to capture some of life’s greatest moments - whether its enjoying morning coffee, dining under the stars, or entertaining a large or intimate group of family or friends - the setting offers an unforgettable backdrop for everyday living and entertaining. Upstairs, view the endless possibilities. Built as a 3rd Master Bedroom, with a separate home office, it offers even more flexibility for a playroom, bonus room, media room, or gym. Ideally situated just minutes from Travelers Rest and Wade Hampton Boulevard, this remarkable property combines accessibility with tranquility. Enjoy the convenience of nearby shopping, dining, and top-rated schools, all while embracing the serenity of a private countryside setting. A rare and exceptional offering, this true Barndominium delivers character, charm, and modern comfort in one of the region's most sought-after areas....
Contact an agent
Home facts
- Year built:2024
- Listing ID #:1595237
- Added:35 day(s) ago
- Updated:July 29, 2026 at 06:46 AM
Rooms and interior
- Bedrooms:3
- Total bathrooms:4
- Full bathrooms:4
- Flooring:Carpet, Concrete
- Kitchen Description:Dishwasher, Disposal, Microwave, Refrigerator
Heating and cooling
- Cooling:Electric
- Heating:Electric
- Central air:Yes
Structure and exterior
- Roof:Architectural, Metal
- Year built:2024
- Lot Features:5 - 10 Acres, Few Trees, Sloped
- Architectural Style:Craftsman
- Construction Materials:Hardboard Siding, Stone
- Exterior Features:Deck, Front Porch, Patio, Porch, Rear Porch
- Foundation Description:Slab
- Levels:1 Story, 1 Story + Bonus
Schools
- High school:Blue Ridge
- Middle school:Blue Ridge
- Elementary school:Mountain View
Utilities
- Water:Public
- Sewer:Septic Tank
Finances and disclosures
- Price:$1,225,000
- Tax amount:$4,225
Features and amenities
- Appliances:Dishwasher, Electric Cooktop, Electric Oven, Electric Water Heater, Microwave, Refrigerator, Self Cleaning Oven
- Laundry features:1st Floor, Electric Dryer Hookup, Laundry Room, Sink, Walk-in, Washer Hookup
- Amenities:int_feat_Ceiling Fan(s), int_feat_Ceiling Smooth, int_feat_Countertops Quartz, int_feat_Granite Counters, int_feat_High Ceilings, int_feat_Open Floorplan, int_feat_Pantry, int_feat_Radon System, int_feat_Walk-In Closet(s), int_feat_Wet Bar
- Pool features:In Ground
Parking
- Total parking spaces:4
- Parking description:Attached, Circular Driveway, Concrete, Driveway, Garage Door Opener, Gravel, Key Pad Entry, Parking Pad, Workshop in Garage, Yard Door
- Garage:Yes
- Garage spaces:4
New listings near 241 Thompson Road
- New
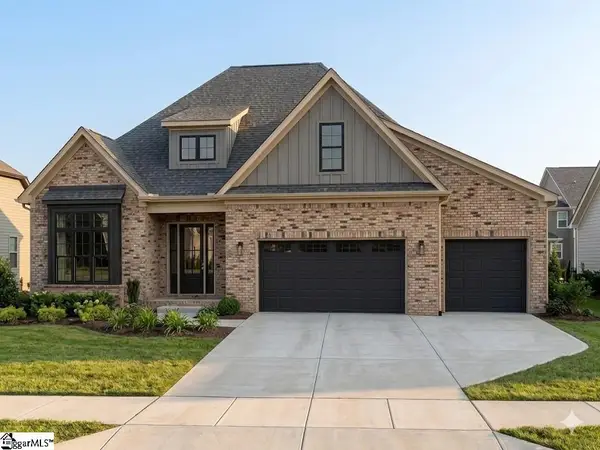 $564,900Active3 beds 2 baths
124 Willett Trail, Taylors, SC 29687
MLS# 1598976Listed by: BLACKSTREAM INTERNATIONAL RE - New
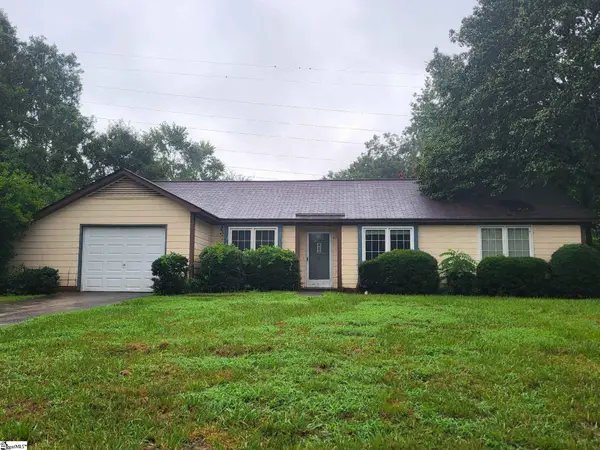 $262,000Active3 beds 2 baths
100 Crowndale Drive, Taylors, SC 29687
MLS# 1598863Listed by: EXPERT REAL ESTATE TEAM - New
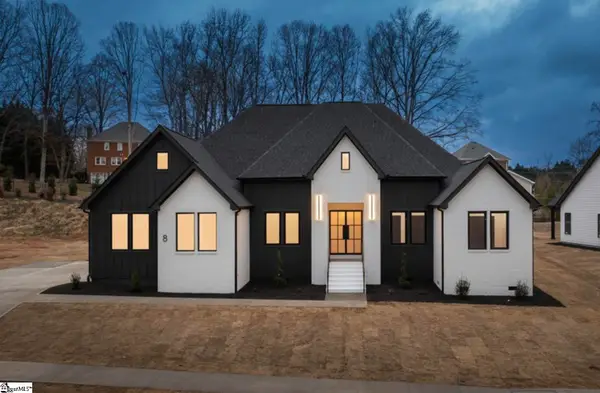 $1,350,687Active4 beds 4 baths
121 A Linkside Drive Drive, Taylors, SC 29687
MLS# 1598845Listed by: HERLONG SOTHEBY'S INTERNATIONAL REALTY - New
 $470,000Active5 beds 3 baths
107 Edwards Mill Road, Taylors, SC 29687
MLS# 1598780Listed by: EXCELLENCE PROPERTY GROUP - New
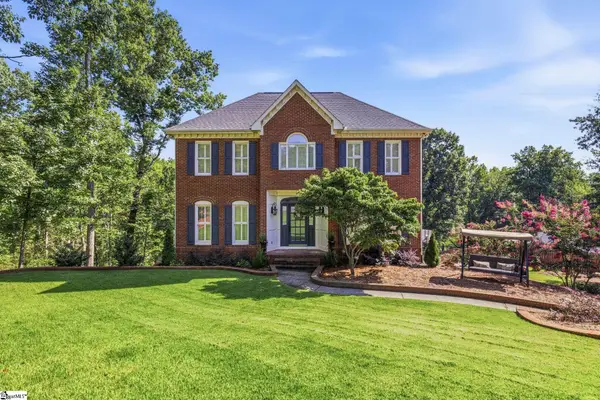 $595,000Active3 beds 4 baths
104 Moss Creek Court, Greenville, SC 29609
MLS# 1598747Listed by: BLUEFIELD REALTY GROUP 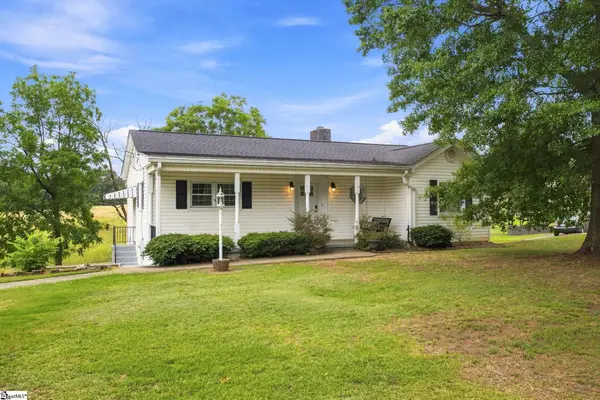 $235,000Pending2 beds 1 baths
816 Chick Springs Road, Taylors, SC 29687
MLS# 1598681Listed by: BHHS C DAN JOYNER - MIDTOWN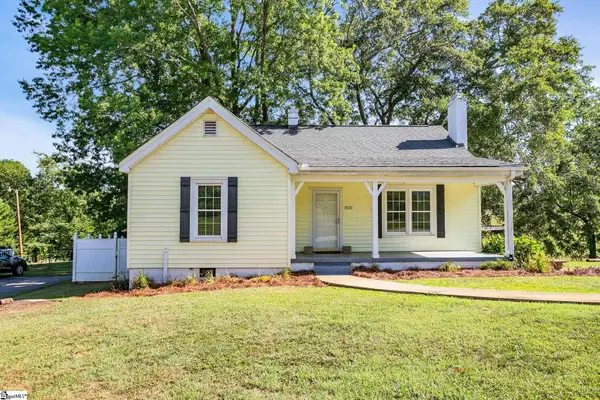 $230,000Pending2 beds 1 baths
820 Chick Springs Road, Taylors, SC 29687
MLS# 1598682Listed by: BHHS C DAN JOYNER - MIDTOWN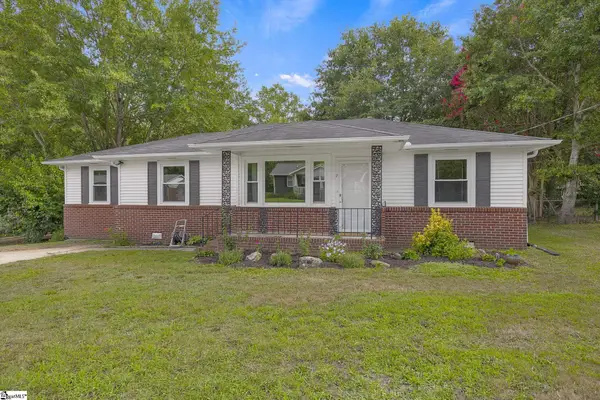 $270,000Pending4 beds 2 baths
7 Olive Street, Taylors, SC 29687
MLS# 1598673Listed by: NORTH GROUP REAL ESTATE- New
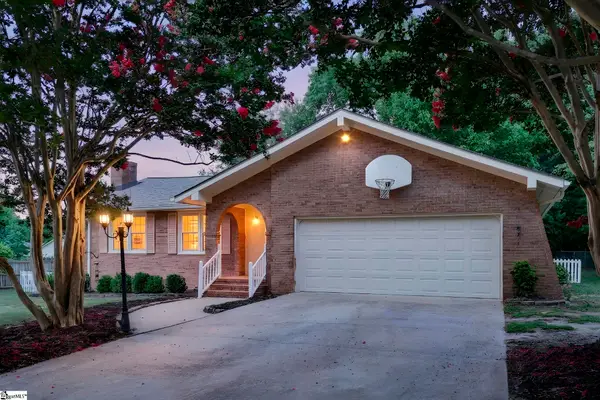 $370,000Active3 beds 2 baths
22 Woodview Drive, Taylors, SC 29687
MLS# 1598628Listed by: EXP REALTY LLC 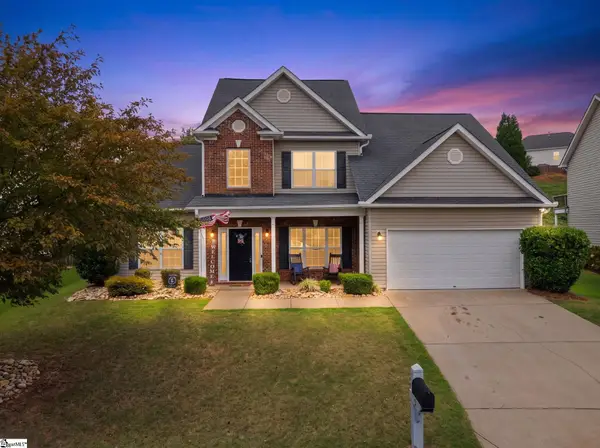 $399,000Pending4 beds 3 baths
5 Hollander Drive, Taylors, SC 29687
MLS# 1598643Listed by: REAL GVL/REAL BROKER, LLC


Protect your home and budget from life's surprises with an Assurant Home Warranty, backed by a partner that supports you through every step of homeownership. Explore Plans.
©2026 Century 21 Real Estate LLC. All rights reserved. CENTURY 21®, the CENTURY 21 Logo and C21® are service marks owned by Century 21 Real Estate LLC. Century 21 Real Estate LLC fully supports the principles of the Fair Housing Act and the Equal Opportunity Act. Each office is independently owned and operated. Listing information is deemed reliable but not guaranteed accurate.