
264 Double Crest Drive, Taylors, SC 29687
Local realty services provided by:CENTURY 21 Triangle Group
Listed by: caroline allison
Office: herlong sotheby's international realty
MLS#:1607957
Source:SC_GGAR
Price summary
- Price:$445,687
- Monthly HOA dues:$38.33
About this home
Well maintained one story home with 3 bedrooms, 2.5 bathrooms + office/den. Nestled in the serene Lakeside at Blue Ridge Plantation community, complete with pool, clubhouse, sidewalks, AND walking path lake access to Lake Robinson. Roomy interior with open floor plan in this 2022 build. Eat-in kitchen features large center island, stainless steel appliances (all convey with sale), and sizable corner pantry. Primary suite on the main floor with sitting area, spacious walk-in closet, double vanity, and glass & tile shower with bench. Large office could also be a secondary living space, play space, craft area…so many options! Additional two bedrooms and full bathroom. Screened porch + sunny patio look toward wooded backdrop—no neighbors back to your property line. Don't miss your chance to see this home, schedule your showing today!
Contact an agent
Home facts
- Year built:2022
- Subdivision & Development:Lakeside @ Blue Ridge Plantation
- Listing ID #:1607957
- Added:1 day(s) ago
- Updated:October 28, 2026 at 11:44 PM
Rooms and interior
- Bedrooms:3
- Total bathrooms:3
- Full bathrooms:2
- Half bathrooms:1
- Flooring:Ceramic Tile
- Kitchen Description:Dishwasher, Disposal, Microwave, Refrigerator
Heating and cooling
- Cooling:Electric
- Heating:Forced Air, Natural Gas
- Central air:Yes
Structure and exterior
- Roof:Architectural
- Year built:2022
- Lot Features:1/2 Acre or Less, Interior Lot, Sloped
- Architectural Style:Craftsman, Traditional
- Construction Materials:Brick Veneer, Concrete
- Exterior Features:Patio, Screened
- Foundation Description:Slab
- Levels:1 Story
Schools
- High school:Blue Ridge
- Middle school:Blue Ridge
- Elementary school:Mountain View
Utilities
- Water:Public
- Sewer:Public Sewer
Finances and disclosures
- Price:$445,687
- Tax amount:$3,555
Features and amenities
- Appliances:Dishwasher, Electric Water Heater, Free-Standing Electric Range, Microwave, Refrigerator
- Laundry features:1st Floor, Electric Dryer Hookup, Laundry Room, Walk-in, Washer Hookup
- Amenities:int_feat_Ceiling Fan(s), int_feat_Ceiling Smooth, int_feat_Granite Counters, int_feat_High Ceilings, int_feat_Open Floorplan, int_feat_Pantry, int_feat_Walk-In Closet(s)
- Pool features:Pool
Parking
- Total parking spaces:2
- Parking description:Attached, Concrete, Driveway, Garage Door Opener, Paved
- Garage:Yes
- Garage spaces:2
New listings near 264 Double Crest Drive
- New
 $599,000Active4 beds 3 baths
120 Packs Mountain Ridge Road, Taylors, SC 29687
MLS# 1607920Listed by: BHHS C DAN JOYNER - MIDTOWN - New
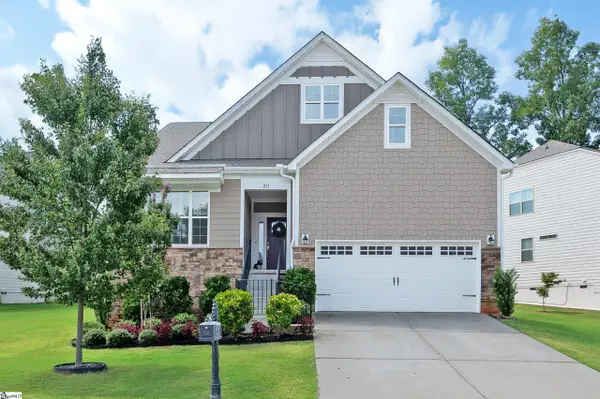 $482,400Active4 beds 3 baths
231 Double Crest Drive, Taylors, SC 29687
MLS# 1607898Listed by: BHHS C DAN JOYNER - MIDTOWN - New
 $199,900Active3 beds 3 baths
125 Shady Tree Drive, Taylors, SC 29687
MLS# 1607786Listed by: CAROLINA MOVES, LLC - New
 $350,000Active4 beds 3 baths2,217 sq. ft.
3 Dolerite Dr, Taylors, SC 29687
MLS# 343131Listed by: REAL BROKER, LLC - New
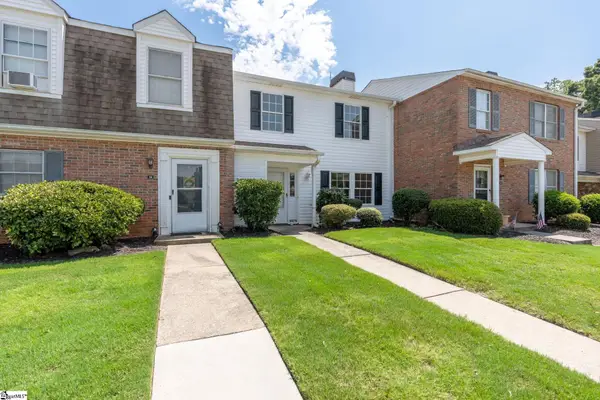 $169,000Active3 beds 3 baths
12 Birchview Street, Taylors, SC 29687
MLS# 1607605Listed by: BHHS C DAN JOYNER - MIDTOWN - New
 $299,900Active3 beds 3 baths
113 Paneer Lane, Taylors, SC 29687
MLS# 1607590Listed by: RELIABLE HOME ADVISORS - New
 $299,900Active3 beds 3 baths
303 Paneer Lane, Taylors, SC 29687
MLS# 1607593Listed by: RELIABLE HOME ADVISORS - New
 $607,990Active5 beds 4 baths
204 Bethpage Place, Greenville, SC 29687
MLS# 1607541Listed by: DRB GROUP SOUTH CAROLINA, LLC - New
 $559,990Active3 beds 3 baths
202 Bethpage Place, Greenville, SC 29687
MLS# 1607542Listed by: DRB GROUP SOUTH CAROLINA, LLC


Protect your home and budget from life's surprises with an Assurant Home Warranty, backed by a partner that supports you through every step of homeownership. Explore Plans.
©2026 Century 21 Real Estate LLC. All rights reserved. CENTURY 21®, the CENTURY 21 Logo and C21® are service marks owned by Century 21 Real Estate LLC. Century 21 Real Estate LLC fully supports the principles of the Fair Housing Act and the Equal Opportunity Act. Each office is independently owned and operated. Listing information is deemed reliable but not guaranteed accurate.