
269 Gum Springs Road, Taylors, SC 29687
Local realty services provided by:CENTURY 21 Triangle Group
269 Gum Springs Road,Taylors, SC 29687
$1,250,000
- 4 Beds
- 3 Baths
- - sq. ft.
- Single family
- Active
Listed by: eddie e burch
Office: bhhs c dan joyner - woodruff rd
MLS#:1602672
Source:SC_GGAR
Price summary
- Price:$1,250,000
About this home
Imagine coming home to a truly exceptional custom-built property where quality, space, and privacy come together on nearly 3 beautiful acres. Built as the builder’s personal home, this one-of-a-kind residence offers a thoughtfully designed floor plan, premium finishes, and the kind of craftsmanship rarely found today. The open main living spaces flow effortlessly between the spacious great room, stunning kitchen, and inviting breakfast nook, while quartz countertops, custom tile work, and beautiful hardwood floors create an elevated feel throughout. A dining room, walk-in pantry, and dedicated butler’s pantry add both elegance and everyday convenience, while the fourth bedroom—currently used as an office—provides wonderful flexibility. The oversized laundry room is ideally located just off the primary suite, making daily living remarkably convenient. When it’s time to relax or entertain there's options: Upstairs is a 30 foot long bonus room perfect for games or a theater. Outdoors the screened porch and composite deck overlook the expansive back acreage, creating the perfect country setting for morning coffee, evening cocktails, or weekend grilling. And for those who need serious garage space, the attached garage is complemented by a massive 30' x 30' detached garage with room for three vehicles or lots of hobbies and plumbing is already stubbed for a bathroom. The home’s foam-insulated attic and subfloor system contribute to impressive energy efficiency resulting in affordable utlities and comfortable temperatures year-round. The attic offers exceptional future possibilities—including space for another bedroom suite with a bath. With its private acreage, distinctive architecture, exceptional finishes, incredible garage space, energy-efficient construction, and room to grow, this is far more than a home—it’s a rare opportunity to own something truly special....
Contact an agent
Home facts
- Year built:2020
- Subdivision & Development:None
- Listing ID #:1602672
- Added:1 day(s) ago
- Updated:September 03, 2026 at 12:33 PM
Rooms and interior
- Bedrooms:4
- Total bathrooms:3
- Full bathrooms:3
- Flooring:Carpet, Ceramic Tile, Wood
- Kitchen Description:Dishwasher, Disposal, Microwave, Refrigerator
Heating and cooling
- Cooling:Electric
- Heating:Electric, Multi-Units
- Central air:Yes
Structure and exterior
- Roof:Architectural
- Year built:2020
- Lot Features:2 - 5 Acres, Few Trees
- Architectural Style:Craftsman
- Construction Materials:Concrete
- Exterior Features:Deck, Front Porch, Screened
- Foundation Description:Crawl Space
- Levels:1 Story, 1 Story + Bonus
Schools
- High school:Blue Ridge
- Middle school:Blue Ridge
- Elementary school:Mountain View
Utilities
- Water:Public
- Sewer:Septic Tank
Finances and disclosures
- Price:$1,250,000
- Tax amount:$2,867
Features and amenities
- Appliances:Dishwasher, Electric Water Heater, Microwave, Refrigerator
- Laundry features:1st Floor, Laundry Room, Sink, Walk-in
- Amenities:int_feat_Bookcases, int_feat_Ceiling Smooth, int_feat_Countertops Quartz, int_feat_High Ceilings, int_feat_Pantry, int_feat_Walk-In Closet(s)
Parking
- Total parking spaces:5
- Parking description:Attached, Concrete, Detached, Driveway, Garage Door Opener, Key Pad Entry, Side/Rear Entry, Yard Door
- Garage:Yes
- Garage spaces:5
New listings near 269 Gum Springs Road
- New
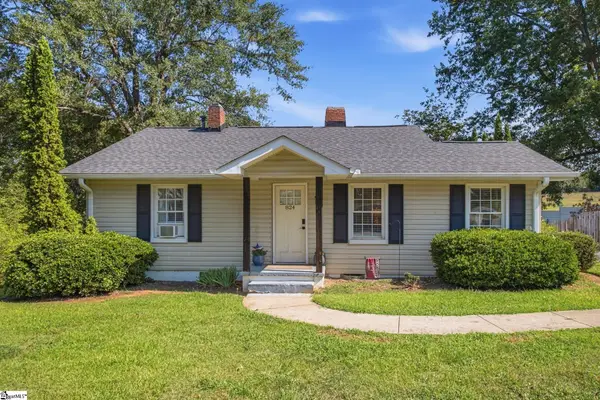 $315,000Active3 beds 2 baths
824 Chick Springs Road, Taylors, SC 29687
MLS# 1602729Listed by: BHHS C DAN JOYNER - MIDTOWN - New
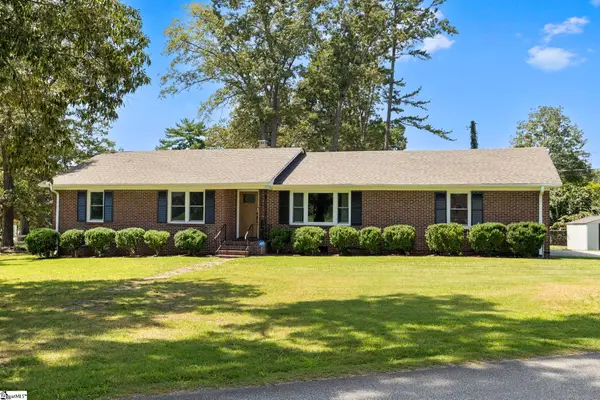 $344,900Active3 beds 2 baths
1 Dickens Lane, Taylors, SC 29687
MLS# 1602700Listed by: COLDWELL BANKER CAINE/WILLIAMS - New
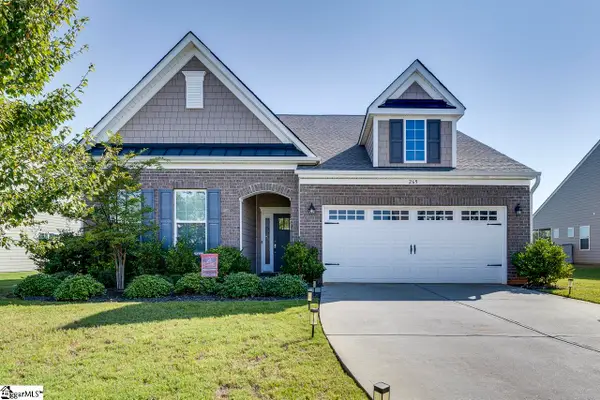 $489,900Active4 beds 3 baths
269 Double Crest Drive, Taylors, SC 29687
MLS# 1602675Listed by: KELLER WILLIAMS GREENVILLE CENTRAL - New
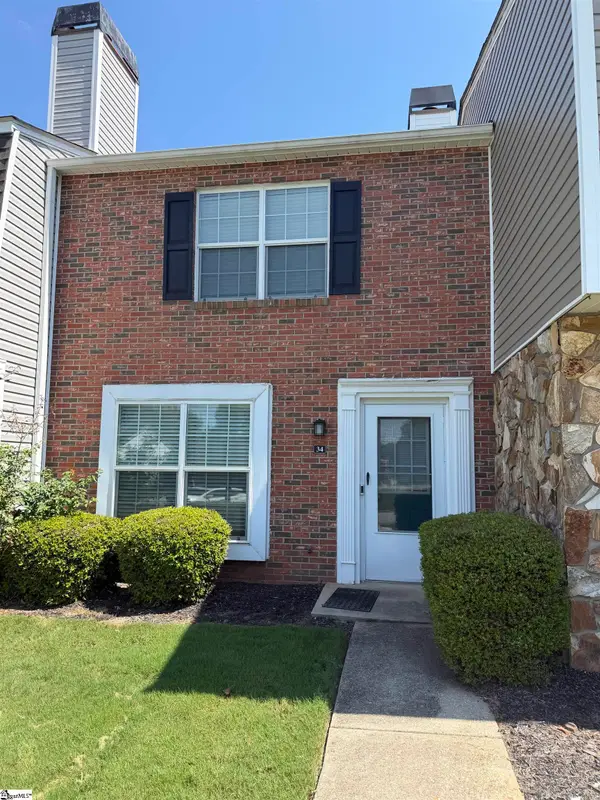 $179,900Active2 beds 3 baths
34 Birchview Street, Taylors, SC 29687
MLS# 1602676Listed by: SOLOMON & ASSOC. REAL ESTATE - New
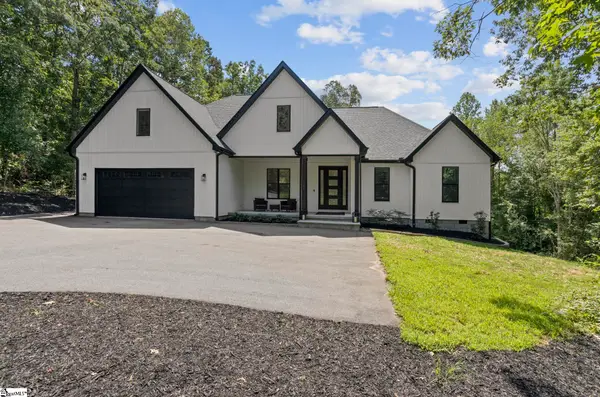 $899,900Active4 beds 3 baths
433 Lynn Road, Taylors, SC 29687
MLS# 1602656Listed by: LAURA SIMMONS & ASSOCIATES RE - New
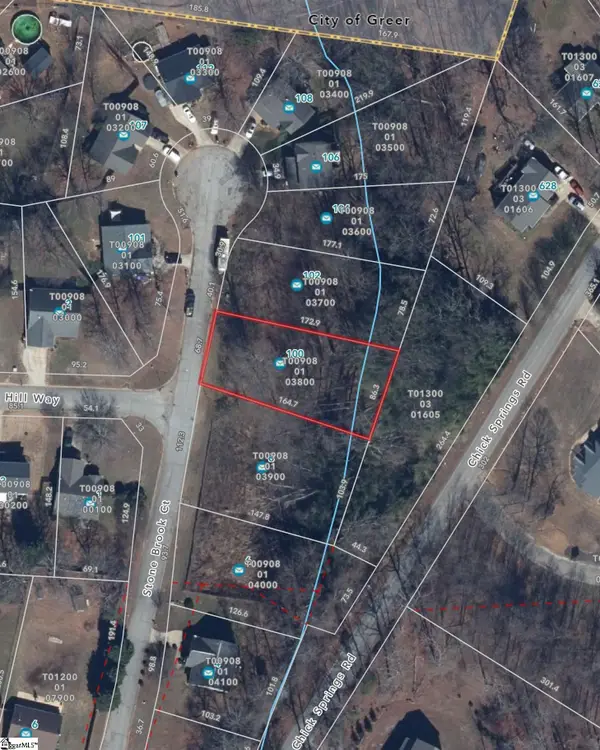 $45,000Active0 Acres
100 Stone Brook Court, Taylors, SC 29687
MLS# 1602657Listed by: LAURA SIMMONS & ASSOCIATES RE - New
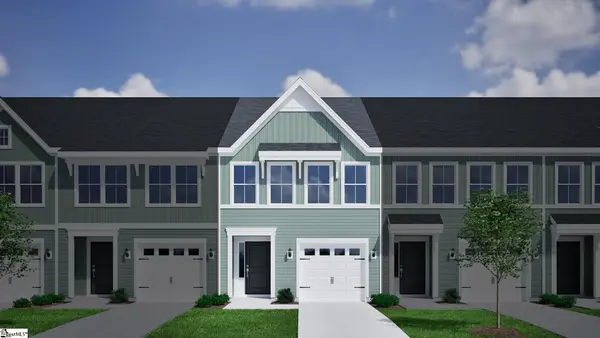 $263,000Active3 beds 3 baths
69 Nonnington Way, Taylors, SC 29687
MLS# 1602554Listed by: MUNGO HOMES PROPERTIES, LLC - New
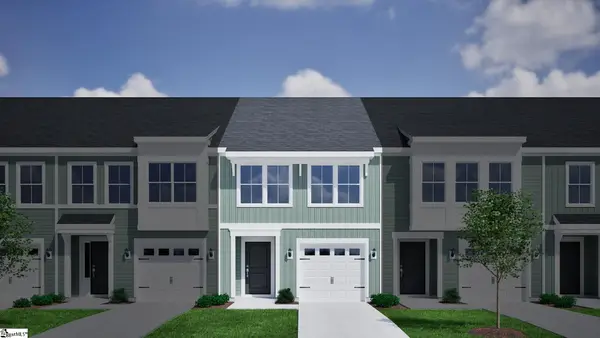 $262,000Active3 beds 3 baths
67 Nonnington Way, Taylors, SC 29687
MLS# 1602555Listed by: MUNGO HOMES PROPERTIES, LLC - New
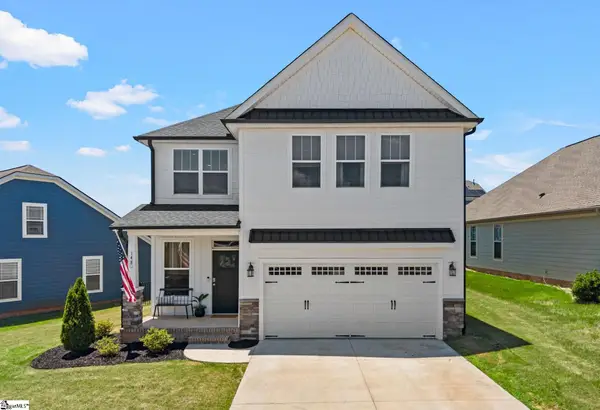 $369,000Active3 beds 3 baths
148 Bur Oak Drive, Taylors, SC 29687
MLS# 1602547Listed by: GREER REAL ESTATE COMPANY


Protect your home and budget from life's surprises with an Assurant Home Warranty, backed by a partner that supports you through every step of homeownership. Explore Plans.
©2026 Century 21 Real Estate LLC. All rights reserved. CENTURY 21®, the CENTURY 21 Logo and C21® are service marks owned by Century 21 Real Estate LLC. Century 21 Real Estate LLC fully supports the principles of the Fair Housing Act and the Equal Opportunity Act. Each office is independently owned and operated. Listing information is deemed reliable but not guaranteed accurate.