
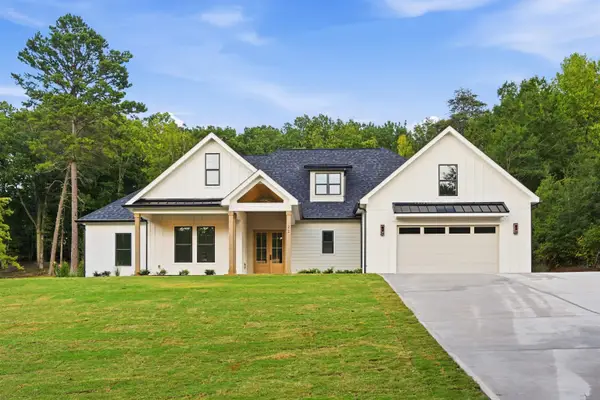
284 Double Crest Drive, Taylors, SC 29687
Local realty services provided by:CENTURY 21 The Harrelson Group
284 Double Crest Drive,Taylors, SC 29687
$449,800
- 3 Beds
- 3 Baths
- 2,550 sq. ft.
- Single family
- Active
Listed by: daniel bracken
Office: bracken real estate
MLS#:342922
Source:SC_SMLS
Price summary
- Price:$449,800
- Price per sq. ft.:$176.39
About this home
Your primary suite, a second bedroom and two full baths are on the main level, along with the laundry room and a separate flex room. At 284 Double Crest, you’ll have the convenience of main-level living with an upstairs bedroom, full bath and large b0nus room when you need additional space. The kitchen features quartz countertops, a gas range and a large island overlooking the living and dining areas. Wood floors and built-in shelving add character to the main living space. The flex room gives you a separate office or den without using a bedroom. Outside, you’ll have a screened porch, patio and fenced backyard. Blue Ridge Plantation near Lake Robinson offers a community pool, sidewalks and community lake access. Now offered at $449,000. Ask about seller assistance with closing costs.
Contact an agent
Home facts
- Year built:2022
- Subdivision & Development:Blue Ridge Plantation Lakeside
- Listing ID #:342922
- Added:1 day(s) ago
- Updated:October 20, 2026 at 01:43 AM
Rooms and interior
- Bedrooms:3
- Total bathrooms:3
- Full bathrooms:3
- Flooring:Carpet, Ceramic Tile, Wood
- Kitchen Description:Dishwasher, Disposal, Microwave
- Living area:2,550 sq. ft.
Heating and cooling
- Heating:Heat Pump
- Central air:Yes
Structure and exterior
- Roof:Architectural
- Year built:2022
- Building area:2,550 sq. ft.
- Lot area:0.2 Acres
- Lot Features:Fenced Yard, Level, Some Trees
- Architectural Style:Traditional
- Construction Materials:Stone
- Foundation Description:Slab
Schools
- High school:8-Blue Ridge
- Middle school:8-Blue Ridge
- Elementary school:10-Mountain View
Utilities
- Sewer:Public Sewer
Finances and disclosures
- Price:$449,800
- Price per sq. ft.:$176.39
- Tax amount:$3,871 (2026)
Features and amenities
- Amenities:Bookcases, Cable Available, Ceilings-Some 9 Ft +
Parking
- Parking description:Garage
- Garage:Yes
- Garage spaces:2
New listings near 284 Double Crest Drive
- New
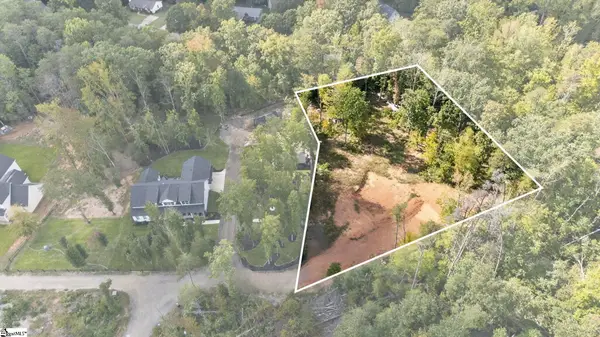 $134,900Active0 Acres
1015 Center Road, Taylors, SC 29687
MLS# 1607112Listed by: KELLER WILLIAMS DRIVE - New
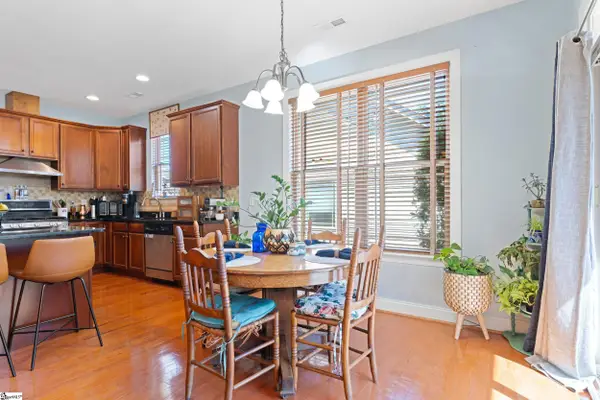 $350,000Active4 beds 3 baths
3 Dolerite Drive, Taylors, SC 29687
MLS# 1606933Listed by: REAL BROKER GVL, LLC - New
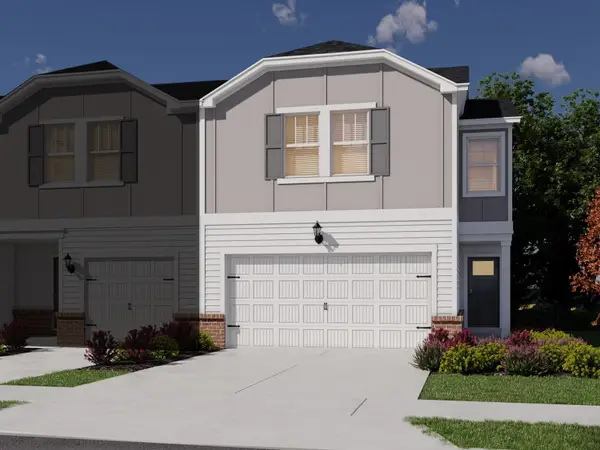 $309,900Active3 beds 3 baths1,833 sq. ft.
110 Pleasure Lane, Taylors, SC 29687
MLS# 342899Listed by: MTH SC REALTY, LLC - New
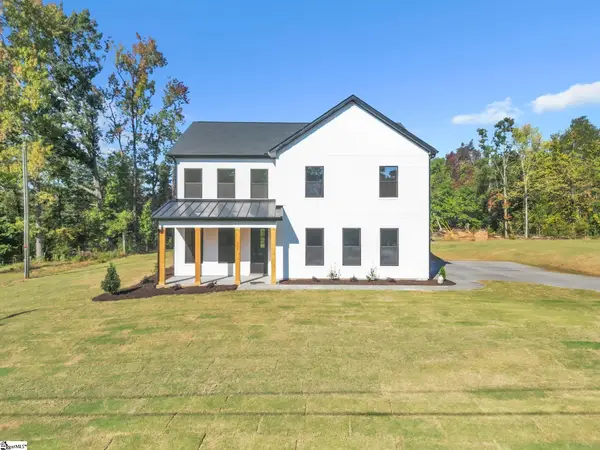 $650,000Active5 beds 3 baths
319 Fairview Road, Taylors, SC 29687
MLS# 1606891Listed by: BLUEFIELD REALTY GROUP - New
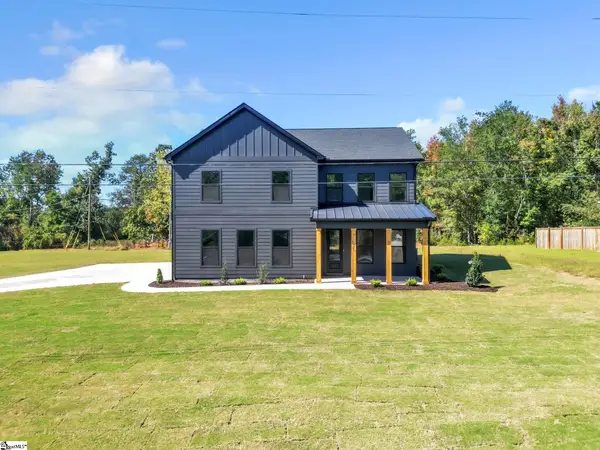 $650,000Active5 beds 3 baths
321 Fairview Road, Taylors, SC 29687
MLS# 1606893Listed by: BLUEFIELD REALTY GROUP - New
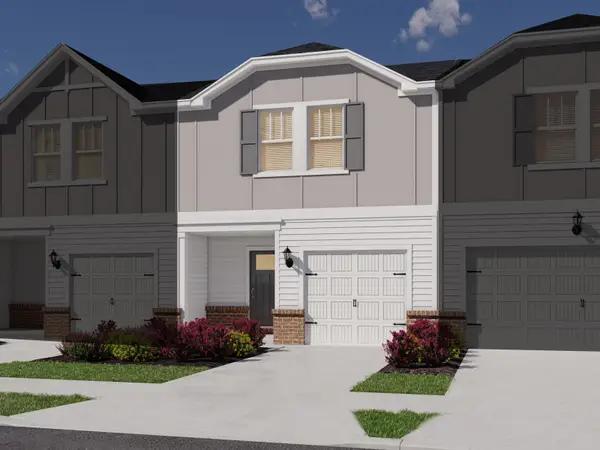 $269,900Active3 beds 3 baths1,601 sq. ft.
200 Pleasure Lane, Taylors, SC 29687
MLS# 342896Listed by: MTH SC REALTY, LLC - New
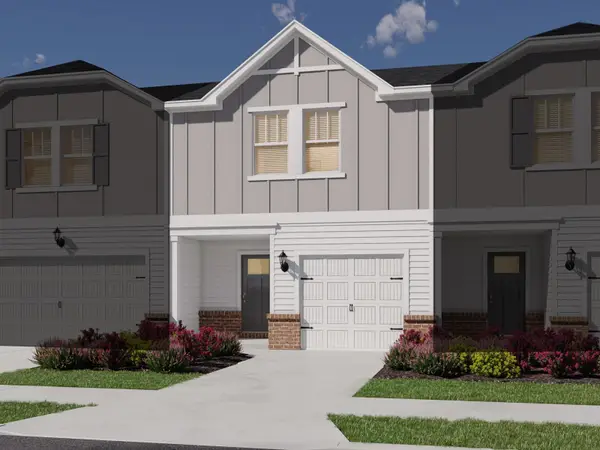 $269,900Active3 beds 3 baths1,601 sq. ft.
112 Pleasure Lane, Taylors, SC 29687
MLS# 342897Listed by: MTH SC REALTY, LLC - New
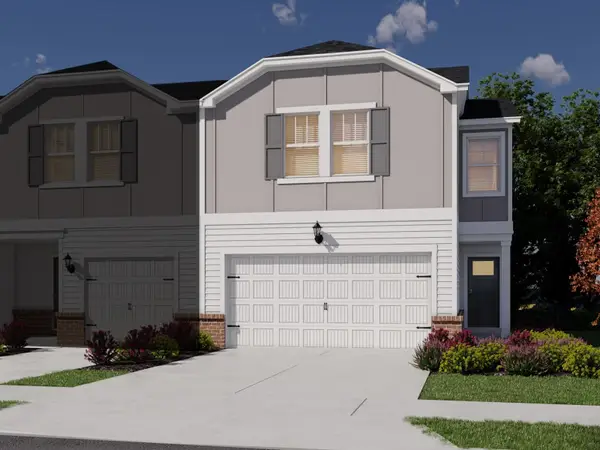 $309,900Active3 beds 3 baths1,833 sq. ft.
202 Pleasure Lane, Taylors, SC 29687
MLS# 342895Listed by: MTH SC REALTY, LLC - New
 $950,000Active4 beds 4 baths3,120 sq. ft.
22 Jesse Court, Taylors, SC 29687
MLS# 342877Listed by: EXP REALTY LLC


Protect your home and budget from life's surprises with an Assurant Home Warranty, backed by a partner that supports you through every step of homeownership. Explore Plans.
©2026 Century 21 Real Estate LLC. All rights reserved. CENTURY 21®, the CENTURY 21 Logo and C21® are service marks owned by Century 21 Real Estate LLC. Century 21 Real Estate LLC fully supports the principles of the Fair Housing Act and the Equal Opportunity Act. Each office is independently owned and operated. Listing information is deemed reliable but not guaranteed accurate.