
5 Ryders Way, Taylors, SC 29687
Local realty services provided by:CENTURY 21 Triangle Group
5 Ryders Way,Taylors, SC 29687
$405,000
- 3 Beds
- 2 Baths
- - sq. ft.
- Single family
- Sold
Listed by: michelle stenersen
Office: laura simmons & associates re
MLS#:1593211
Source:SC_GGAR
Sorry, we are unable to map this address
Price summary
- Price:$405,000
- Monthly HOA dues:$41.67
About this home
Welcome home to 5 Ryders Way in Taylors! Situated on nearly half an acre, this beautifully maintained 3-bedroom, 2-bath home offers the perfect combination of space, comfort, and thoughtful upgrades. The open-concept floor plan features stunning hardwood floors throughout the main living areas and a soaring vaulted ceiling in the living room, creating a bright and inviting atmosphere. The spacious kitchen is designed for both everyday living and entertaining, complete with a large breakfast area and a custom-built walk-in pantry offering exceptional storage. The private primary suite is a true retreat, featuring a trey ceiling, large walk-in closet, and an expansive ensuite bath with double vanities, garden tub, and separate shower. Two additional bedrooms and a well-appointed secondary bath provide plenty of space for family and guests. Outside, enjoy the fully fenced backyard with room to relax, play, or entertain. Car enthusiasts, hobbyists, and those needing extra storage will appreciate the oversized 3-car garage with cable connection. Recent upgrades include a new front door, tile flooring in the laundry room and bathrooms, kitchen backsplash, updated light fixtures, shiplap accent wall, fresh interior paint throughout, and a professionally installed vapor barrier and humidifier system in the crawlspace for added peace of mind. This move-in-ready home offers the space, upgrades, and functionality today’s buyers are looking for. Schedule your showing today!...
Contact an agent
Home facts
- Year built:2019
- Listing ID #:1593211
- Added:60 day(s) ago
- Updated:July 29, 2026 at 06:46 AM
Rooms and interior
- Bedrooms:3
- Total bathrooms:2
- Full bathrooms:2
- Flooring:Carpet, Vinyl, Wood
- Kitchen Description:Dishwasher, Disposal, Microwave
Heating and cooling
- Cooling:Electric
- Heating:Forced Air, Natural Gas
- Central air:Yes
Structure and exterior
- Roof:Architectural
- Year built:2019
- Lot Features:1/2 Acre or Less
- Architectural Style:Craftsman
- Construction Materials:Stone, Vinyl Siding
- Exterior Features:Front Porch, Porch
- Foundation Description:Crawl Space/Slab
- Levels:1 Story
Schools
- High school:Blue Ridge
- Middle school:Blue Ridge
- Elementary school:Mountain View
Utilities
- Water:Public
- Sewer:Public Sewer
Finances and disclosures
- Price:$405,000
- Tax amount:$2,100
Features and amenities
- Appliances:Dishwasher, Gas Oven, Gas Water Heater, Microwave
- Laundry features:1st Floor, Dryer, Laundry Room, Walk-in
- Amenities:int_feat_Ceiling Fan(s), int_feat_Ceiling Smooth, int_feat_Granite Counters, int_feat_High Ceilings, int_feat_Open Floorplan, int_feat_Pantry, int_feat_Tray Ceiling(s), int_feat_Walk-In Closet(s)
Parking
- Total parking spaces:3
- Parking description:Attached, Concrete
- Garage:Yes
- Garage spaces:3
New listings near 5 Ryders Way
- New
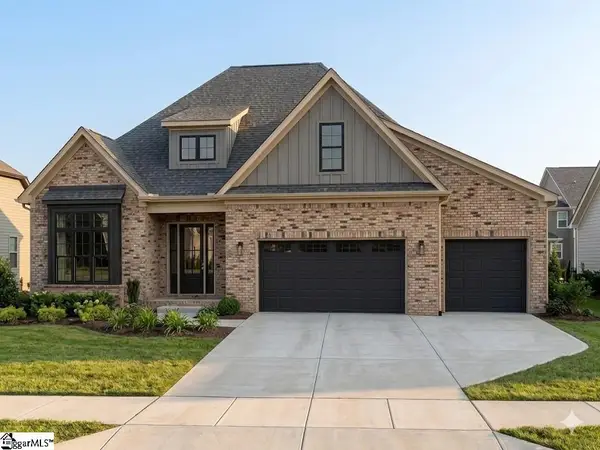 $564,900Active3 beds 2 baths
124 Willett Trail, Taylors, SC 29687
MLS# 1598976Listed by: BLACKSTREAM INTERNATIONAL RE - New
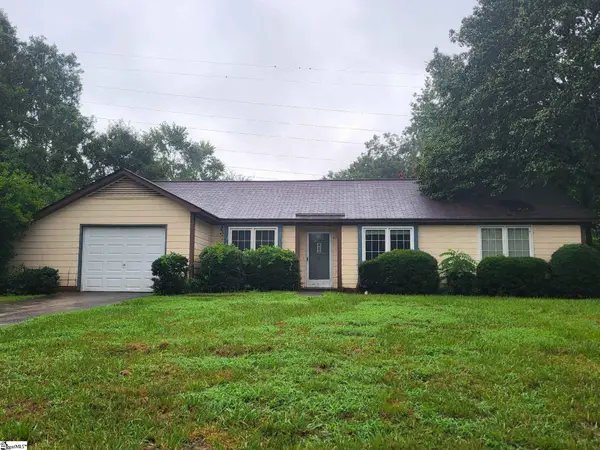 $262,000Active3 beds 2 baths
100 Crowndale Drive, Taylors, SC 29687
MLS# 1598863Listed by: EXPERT REAL ESTATE TEAM - New
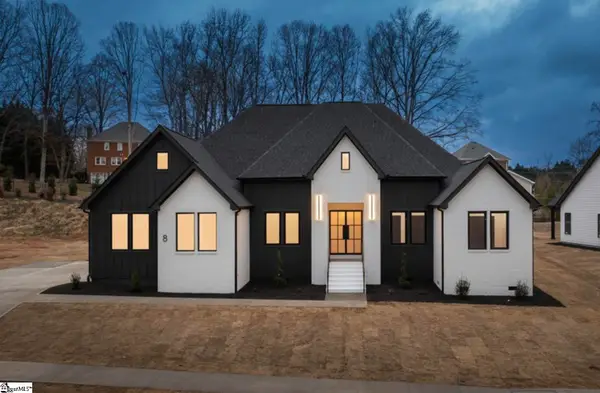 $1,350,687Active4 beds 4 baths
121 A Linkside Drive Drive, Taylors, SC 29687
MLS# 1598845Listed by: HERLONG SOTHEBY'S INTERNATIONAL REALTY - New
 $470,000Active5 beds 3 baths
107 Edwards Mill Road, Taylors, SC 29687
MLS# 1598780Listed by: EXCELLENCE PROPERTY GROUP - New
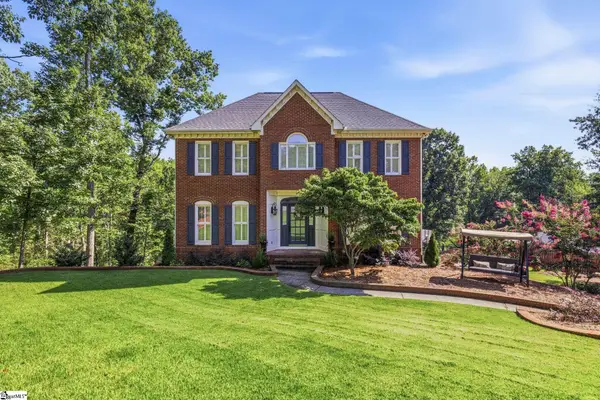 $595,000Active3 beds 4 baths
104 Moss Creek Court, Greenville, SC 29609
MLS# 1598747Listed by: BLUEFIELD REALTY GROUP 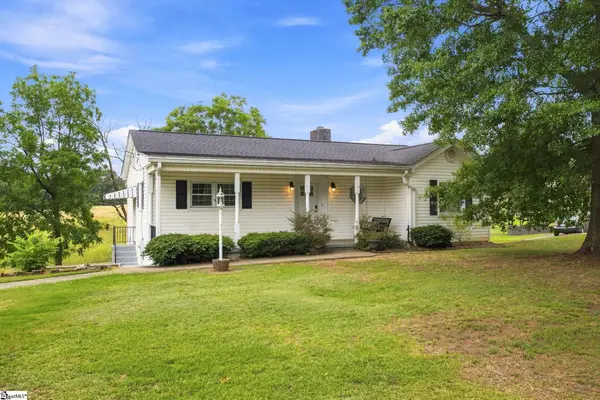 $235,000Pending2 beds 1 baths
816 Chick Springs Road, Taylors, SC 29687
MLS# 1598681Listed by: BHHS C DAN JOYNER - MIDTOWN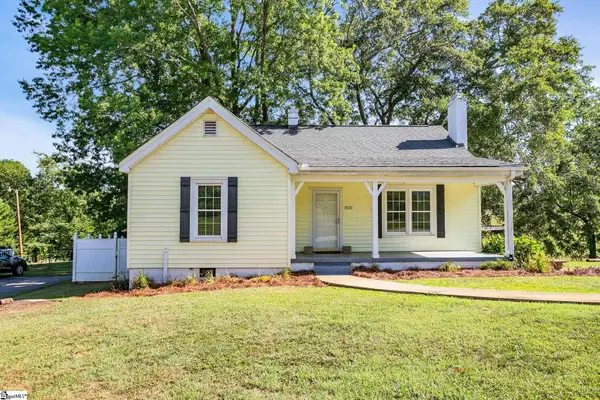 $230,000Pending2 beds 1 baths
820 Chick Springs Road, Taylors, SC 29687
MLS# 1598682Listed by: BHHS C DAN JOYNER - MIDTOWN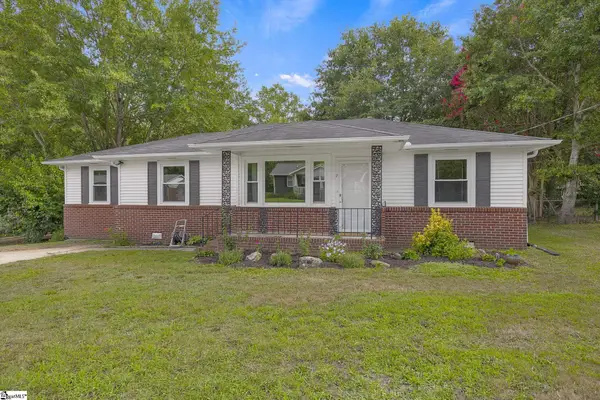 $270,000Pending4 beds 2 baths
7 Olive Street, Taylors, SC 29687
MLS# 1598673Listed by: NORTH GROUP REAL ESTATE- New
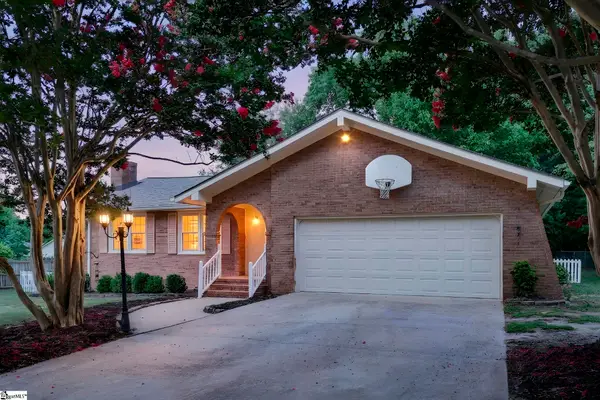 $370,000Active3 beds 2 baths
22 Woodview Drive, Taylors, SC 29687
MLS# 1598628Listed by: EXP REALTY LLC 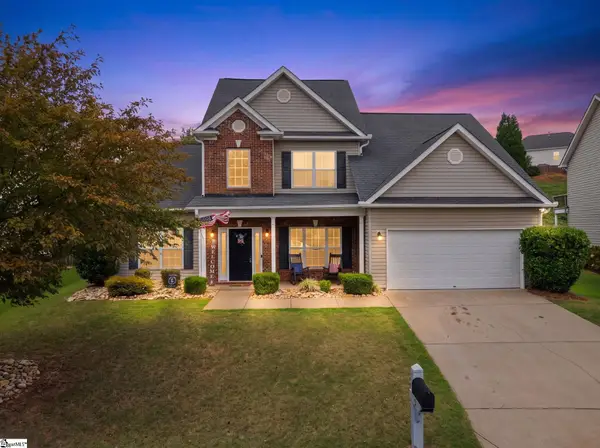 $399,000Pending4 beds 3 baths
5 Hollander Drive, Taylors, SC 29687
MLS# 1598643Listed by: REAL GVL/REAL BROKER, LLC


Protect your home and budget from life's surprises with an Assurant Home Warranty, backed by a partner that supports you through every step of homeownership. Explore Plans.
©2026 Century 21 Real Estate LLC. All rights reserved. CENTURY 21®, the CENTURY 21 Logo and C21® are service marks owned by Century 21 Real Estate LLC. Century 21 Real Estate LLC fully supports the principles of the Fair Housing Act and the Equal Opportunity Act. Each office is independently owned and operated. Listing information is deemed reliable but not guaranteed accurate.