
7 Marlow Lane, Taylors, SC 29687
Local realty services provided by:CENTURY 21 Triangle Group
7 Marlow Lane,Taylors, SC 29687
$329,900
- 4 Beds
- 2 Baths
- - sq. ft.
- Single family
- Active
Listed by: david garrison
Office: re/max reach
MLS#:1599182
Source:SC_GGAR
Price summary
- Price:$329,900
About this home
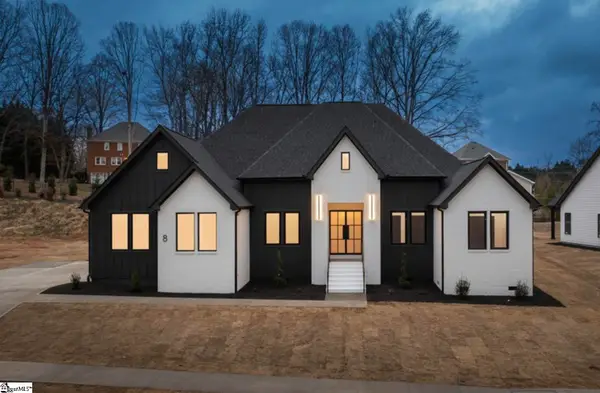
Welcome to 7 Marlow Lane, a beautifully renovated 4-bedroom, 2-bathroom home in the heart of Taylors! Freshly updated from top to bottom, this home features a bright, open floor plan that's perfect for both everyday living and entertaining. Step outside to enjoy the expansive back deck overlooking a large, fully fenced backyard—ideal for pets, play, or hosting family and friends. Towards the back of the property sits a 700 sqft workshop that is perfect for extra storage or hobbies. Location is everything, and this home delivers! You're just around the corner from the new Harris Teeter and Crunch Fitness and within walking distance to Eastside High School. Easy access to all the shopping and dining along Wade Hampton Boulevard. Plus, you're only minutes from Downtown Greenville and The Haywood Mall. If you're looking for a move-in-ready home with modern updates, exceptional outdoor space, and an unbeatable location, 7 Marlow Lane is one you won't want to miss!
Contact an agent
Home facts
- Year built:1967
- Listing ID #:1599182
- Added:1 day(s) ago
- Updated:July 30, 2026 at 04:41 AM
Rooms and interior
- Bedrooms:4
- Total bathrooms:2
- Full bathrooms:2
- Flooring:Ceramic Tile
- Kitchen Description:Dishwasher
Heating and cooling
- Cooling:Electric
- Heating:Natural Gas
- Central air:Yes
Structure and exterior
- Roof:Architectural
- Year built:1967
- Lot Features:1/2 Acre or Less
- Architectural Style:Ranch, Traditional
- Construction Materials:Brick Veneer
- Exterior Features:Deck, Rear Porch
- Foundation Description:Crawl Space
- Levels:1 Story
Schools
- High school:Eastside
- Middle school:Northwood
- Elementary school:Brook Glenn
Utilities
- Water:Public
- Sewer:Public Sewer
Finances and disclosures
- Price:$329,900
- Tax amount:$2,007
Features and amenities
- Appliances:Dishwasher, Electric Water Heater, Free-Standing Electric Range
- Laundry features:1st Floor, Laundry Closet
- Amenities:int_feat_Ceiling Smooth, int_feat_Granite Counters, int_feat_Open Floorplan, int_feat_Pantry
Parking
- Total parking spaces:2
- Parking description:Concrete, Detached, Driveway, Workshop in Garage
- Garage:Yes
- Garage spaces:2
New listings near 7 Marlow Lane
- New
 $384,000Active3 beds 2 baths
154 Rockcrest Drive, Taylors, SC 29687
MLS# 1599181Listed by: BHHS C DAN JOYNER - MIDTOWN - New
 $590,000Active4 beds 3 baths3,164 sq. ft.
108 Whittlin Way, Taylors, SC 29687
MLS# 340027Listed by: BHHS C DAN JOYNER - MIDTOWN - New
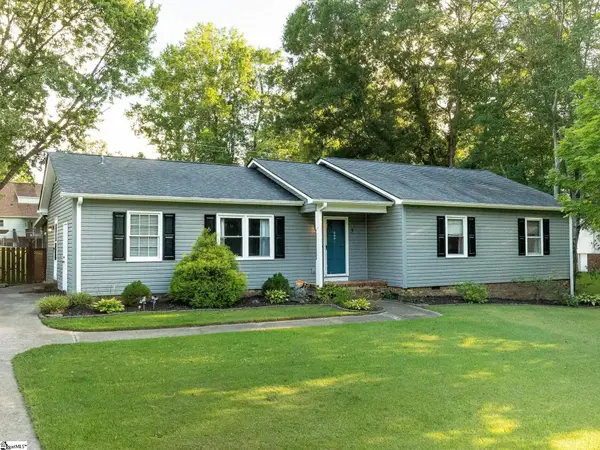 $345,000Active3 beds 2 baths
7 Crowndale Court, Taylors, SC 29687
MLS# 1599076Listed by: KELLER WILLIAMS DRIVE - New
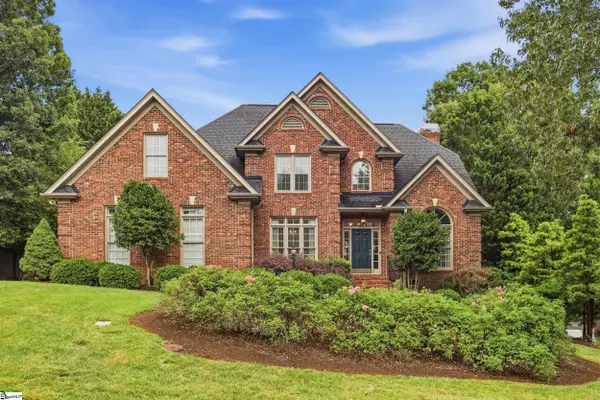 $775,000Active4 beds 3 baths
106 Berrow Way, Taylors, SC 29687
MLS# 1599069Listed by: BLUEFIELD REALTY GROUP - New
 $899,000Active5 beds 6 baths5,168 sq. ft.
112 Linkside Drive, Taylors, SC 29687
MLS# 339982Listed by: EXP REALTY LLC - New
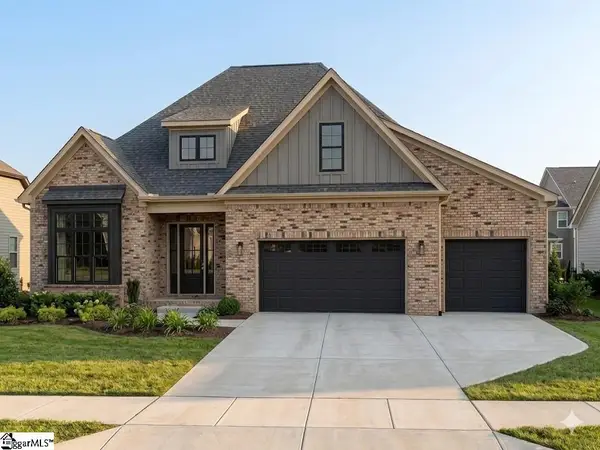 $564,900Active3 beds 2 baths
124 Willett Trail, Taylors, SC 29687
MLS# 1598976Listed by: BLACKSTREAM INTERNATIONAL RE - New
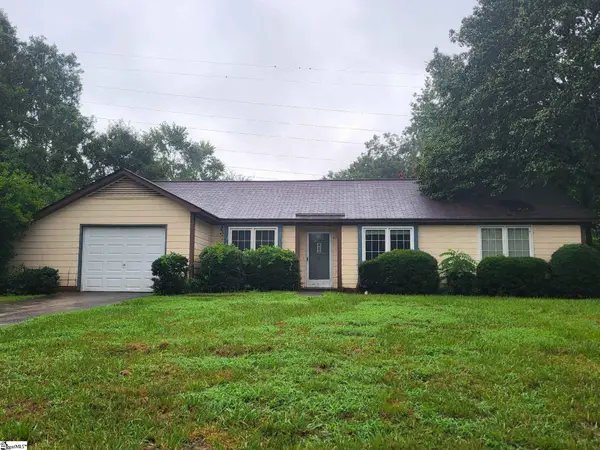 $262,000Active3 beds 2 baths
100 Crowndale Drive, Taylors, SC 29687
MLS# 1598863Listed by: EXPERT REAL ESTATE TEAM - New
 $1,350,687Active4 beds 4 baths
121 A Linkside Drive Drive, Taylors, SC 29687
MLS# 1598845Listed by: HERLONG SOTHEBY'S INTERNATIONAL REALTY  $470,000Pending5 beds 3 baths
107 Edwards Mill Road, Taylors, SC 29687
MLS# 1598780Listed by: EXCELLENCE PROPERTY GROUP


Protect your home and budget from life's surprises with an Assurant Home Warranty, backed by a partner that supports you through every step of homeownership. Explore Plans.
©2026 Century 21 Real Estate LLC. All rights reserved. CENTURY 21®, the CENTURY 21 Logo and C21® are service marks owned by Century 21 Real Estate LLC. Century 21 Real Estate LLC fully supports the principles of the Fair Housing Act and the Equal Opportunity Act. Each office is independently owned and operated. Listing information is deemed reliable but not guaranteed accurate.