
8 Sneed Drive, Taylors, SC 29687
Local realty services provided by:CENTURY 21 The Harrelson Group
8 Sneed Drive,Taylors, SC 29687
$849,000
- 4 Beds
- 3 Baths
- 3,556 sq. ft.
- Single family
- Active
Listed by: marcus wondracek
Office: wondracek realty group, llc.
MLS#:341800
Source:SC_SMLS
Price summary
- Price:$849,000
- Price per sq. ft.:$238.75
About this home
Welcome to 8 Sneed Drive where classic charm meets modern comfort! This stately 4-bedroom, 3-bathroom brick home is a dream come true for families seeking space, style, and quality in a sought-after neighborhood. Curb appeal abounds, with lovely landscaping and a beautifully updated exterior with premium paint. Step inside to discover a thoughtfully redesigned interior. The two-story entryway showcases elegant custom wall moldings and upgraded lighting, setting the tone for the rest of the home. The heart of the house is the fully remodeled kitchen, boasting refinished natural wood floors and newly installed hardwoods, perfect for both everyday living and entertaining. Bathrooms are updated with stunning custom shower doors and contemporary finishes, while the primary suite features a completely redesigned bathroom and new, plush upgraded carpeting upstairs. Versatility abounds with a main-floor bedroom that easily doubles as a home office, plus an upstairs flex room ready to fit your needs as an additional bedroom or workspace. Enjoy outdoor living on the brand new Trex decking under the covered porch, ideal for gatherings or quiet evenings. Practical upgrades include a new water heater, termite bond, and a serviced irrigation system. Also includes a large 2-car garage with extra pad and circle driveway. This is 3,556 square feet of beautiful living space, ready for your family’s next chapter. Don’t miss the opportunity to make 8 Sneed Drive your forever home—schedule a tour today!...
Contact an agent
Home facts
- Year built:1993
- Subdivision & Development:Other
- Listing ID #:341800
- Added:2 day(s) ago
- Updated:September 18, 2026 at 02:50 AM
Rooms and interior
- Bedrooms:4
- Total bathrooms:3
- Full bathrooms:3
- Flooring:Carpet, Ceramic Tile, Wood
- Kitchen Description:Dishwasher, Microwave, Refrigerator
- Basement:Yes
- Living area:3,556 sq. ft.
Structure and exterior
- Roof:Architectural
- Year built:1993
- Building area:3,556 sq. ft.
- Lot area:0.62 Acres
- Lot Features:Some Trees, Underground Utilities
- Architectural Style:Traditional
- Construction Materials:Brick Veneer
- Foundation Description:Crawl Space
Schools
- High school:10-Wade Hampton
- Middle school:Other
- Elementary school:Other
Utilities
- Sewer:Public Sewer
Finances and disclosures
- Price:$849,000
- Price per sq. ft.:$238.75
- Tax amount:$2,534 (2021)
Features and amenities
- Amenities:Cable Available, Ceilings-Some 9 Ft +
Parking
- Garage:Yes
- Garage spaces:2
New listings near 8 Sneed Drive
- New
 $155,000Active2 beds 2 baths
1 Hartsville Drive, Taylors, SC 29687
MLS# 1604062Listed by: VANROCK REALTY - New
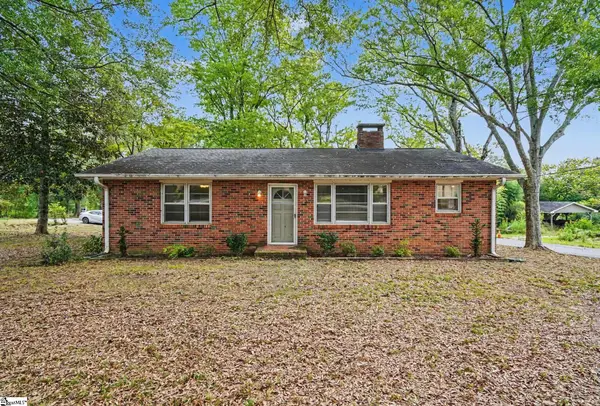 $249,000Active2 beds 1 baths
2 Ayersdale Drive, Taylors, SC 29687
MLS# 1604092Listed by: BLUEFIELD REALTY GROUP - New
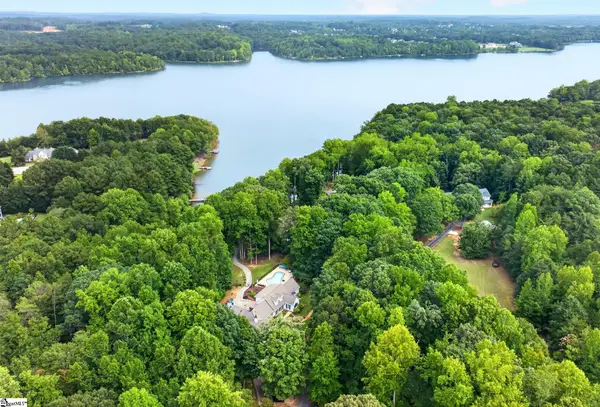 $1,395,000Active4 beds 6 baths
205 Cove Harbor Court, Taylors, SC 29687
MLS# 1604026Listed by: BHHS C DAN JOYNER - WOODRUFF RD - New
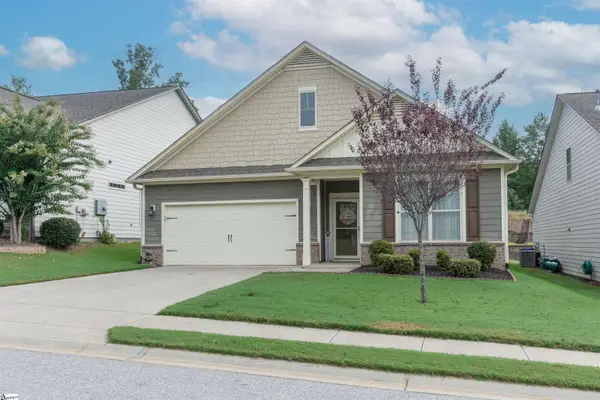 $374,900Active4 beds 2 baths
34 Noble Wing Lane, Taylors, SC 29687
MLS# 1603980Listed by: BLACKSTOCK REALTY, LLC - New
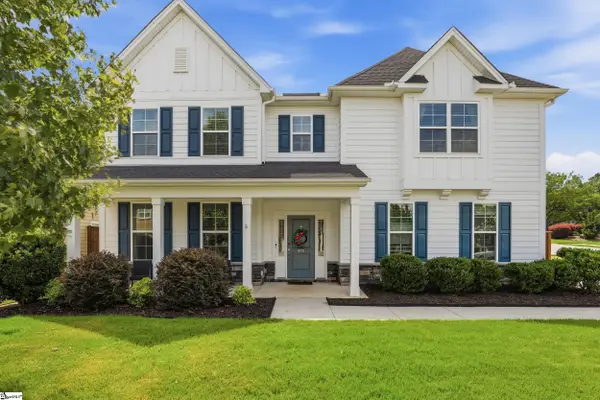 $625,000Active5 beds 3 baths
400 Blue Peak Court, Greer, SC 29650
MLS# 1603937Listed by: BHHS C DAN JOYNER - MIDTOWN - New
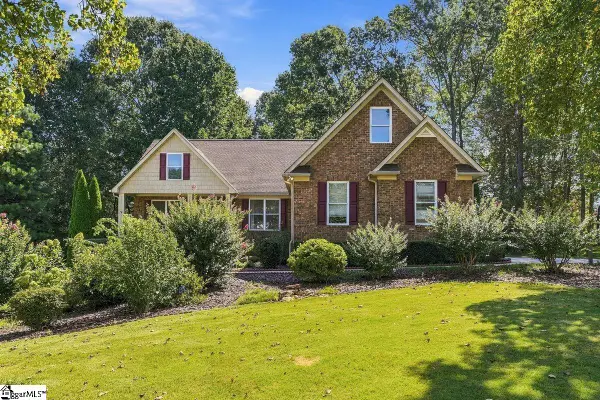 $750,000Active4 beds 3 baths
1 Mandarin Circle, Taylors, SC 29687
MLS# 1603920Listed by: BHHS C DAN JOYNER - MIDTOWN - New
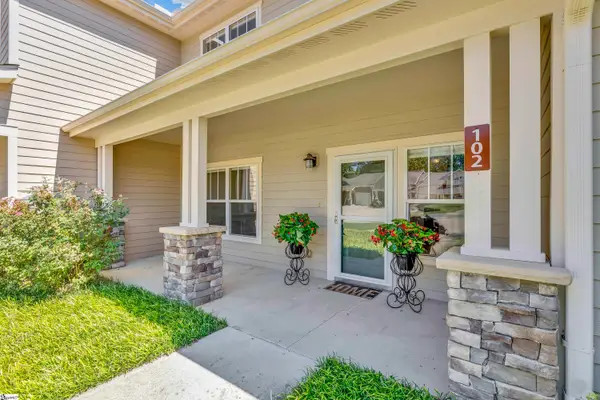 $265,000Active3 beds 3 baths
102 Rusty Brook Road, Taylors, SC 29687
MLS# 1603848Listed by: COLDWELL BANKER CAINE/WILLIAMS - New
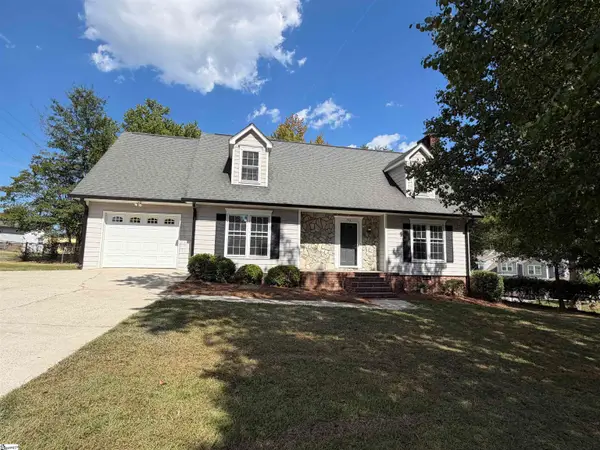 $307,000Active3 beds 2 baths
705 Strange Road, Taylors, SC 29687
MLS# 1603778Listed by: OPENDOOR BROKERAGE - New
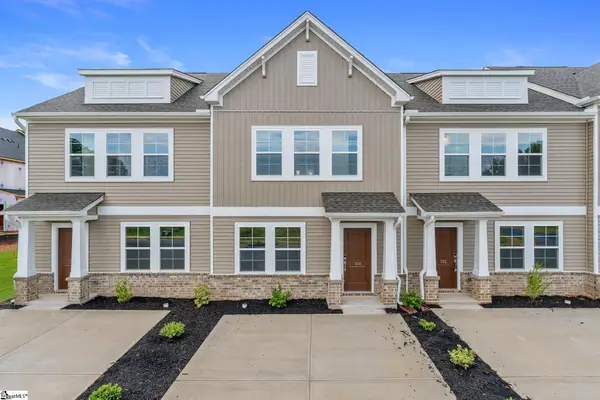 $238,000Active3 beds 3 baths
417 Cambrian Court, Taylors, SC 29687
MLS# 1603727Listed by: MUNGO HOMES PROPERTIES, LLC


Protect your home and budget from life's surprises with an Assurant Home Warranty, backed by a partner that supports you through every step of homeownership. Explore Plans.
©2026 Century 21 Real Estate LLC. All rights reserved. CENTURY 21®, the CENTURY 21 Logo and C21® are service marks owned by Century 21 Real Estate LLC. Century 21 Real Estate LLC fully supports the principles of the Fair Housing Act and the Equal Opportunity Act. Each office is independently owned and operated. Listing information is deemed reliable but not guaranteed accurate.