
812 Reid School Road #Unit 39, Taylors, SC 29687-4456
Local realty services provided by:CENTURY 21 Triangle Group
812 Reid School Road #Unit 39,Taylors, SC 29687-4456
$185,500
- 3 Beds
- 2 Baths
- - sq. ft.
- Townhouse
- Active
Listed by: rick markowski
Office: north group real estate
MLS#:1596979
Source:SC_GGAR
Price summary
- Price:$185,500
- Monthly HOA dues:$250
About this home
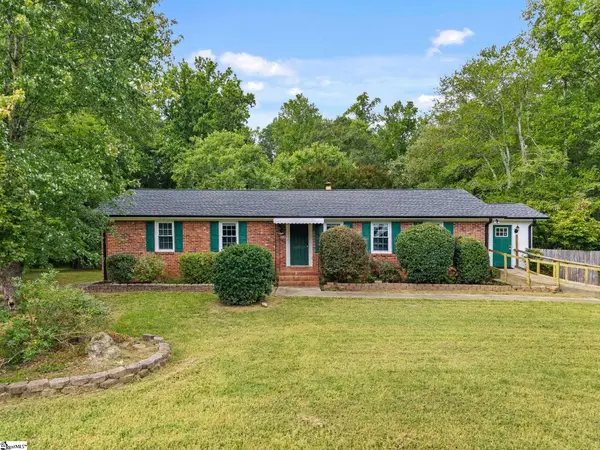
This home is located in the convenient Taylors area, just across from Taylors Elementary School. This 3-bedroom, 2 full bath unit is all brick townhome and is also an end unit with a master bedroom that can either be on the main or upper level. There is a spacious living/dining room combination, a nice kitchen with all appliances to remain. The washer/dryer will also convey with the property. The monthly HOA features a community pool, common area insurance, all outside yard and property maintenance, trash and water are all included. Looking for easy living and low maintenance, here it is.
Contact an agent
Home facts
- Subdivision & Development:The Townes at Edwards Mill
- Listing ID #:1596979
- Added:81 day(s) ago
- Updated:September 27, 2026 at 12:34 PM
Rooms and interior
- Bedrooms:3
- Total bathrooms:2
- Full bathrooms:2
- Flooring:Carpet, Ceramic Tile
- Kitchen Description:Dishwasher, Disposal, Microwave, Refrigerator
Heating and cooling
- Cooling:Electric
- Heating:Electric, Forced Air
- Central air:Yes
Structure and exterior
- Roof:Architectural
- Lot Features:Few Trees, Sidewalk
- Architectural Style:Traditional
- Construction Materials:Brick Veneer
- Exterior Features:Patio
- Foundation Description:Slab
- Levels:2 Story
Schools
- High school:Wade Hampton
- Middle school:Sevier
- Elementary school:Taylors
Utilities
- Water:Public
- Sewer:Public Sewer
Finances and disclosures
- Price:$185,500
- Tax amount:$1,309
Features and amenities
- Appliances:Dishwasher, Electric Cooktop, Electric Oven, Electric Water Heater, Microwave, Refrigerator, Self Cleaning Oven, Washer
- Laundry features:Dryer, Laundry Closet, Washer
- Amenities:int_feat_Ceiling Blown, int_feat_Walk-In Closet(s)
- Pool features:Pool
Parking
- Parking description:Assigned
New listings near 812 Reid School Road #Unit 39
- New
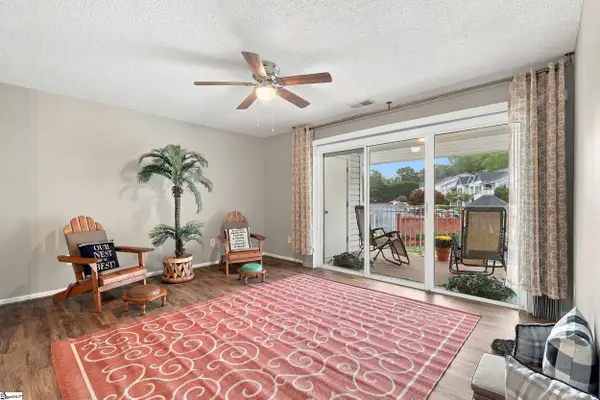 $229,900Active2 beds 2 baths
4614 Old Spartanburg Road #Unit 44, Taylors, SC 29687
MLS# 1605036Listed by: FATHOM REALTY - WOODRUFF RD. - New
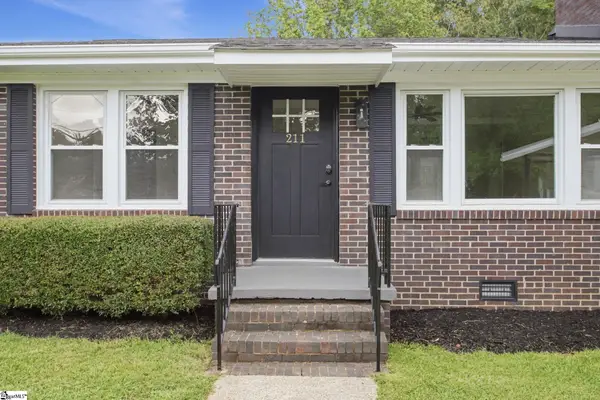 $374,900Active3 beds 2 baths
211 Elaine Avenue, Taylors, SC 29687
MLS# 1604986Listed by: EXP REALTY LLC - New
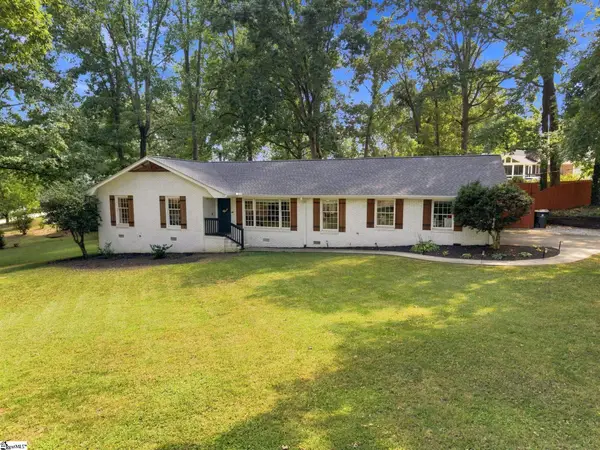 $415,000Active4 beds 3 baths
2 Crafton Street, Taylors, SC 29687
MLS# 1604946Listed by: BHHS C DAN JOYNER - MIDTOWN - New
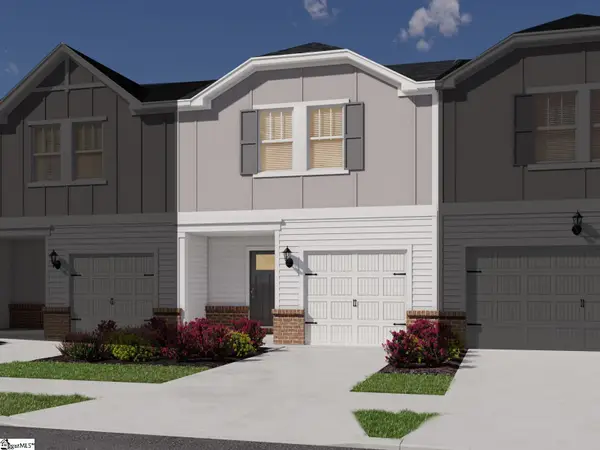 $259,900Active3 beds 3 baths
445 Blissful Court, Taylors, SC 29687
MLS# 1604821Listed by: MTH SC REALTY, LLC - New
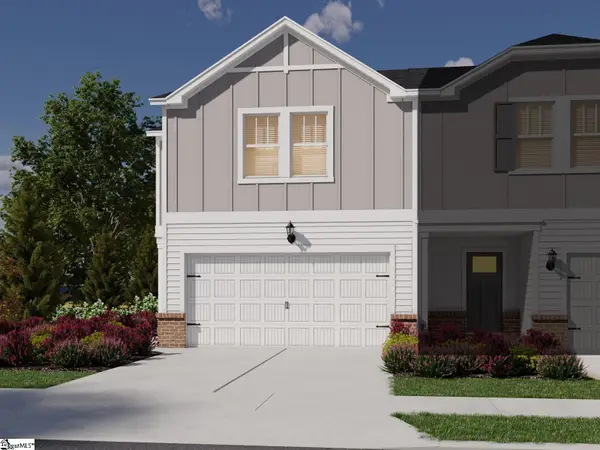 $309,900Active3 beds 3 baths
447 Blissful Court, Taylors, SC 29687
MLS# 1604805Listed by: MTH SC REALTY, LLC - Open Sun, 2 to 4pmNew
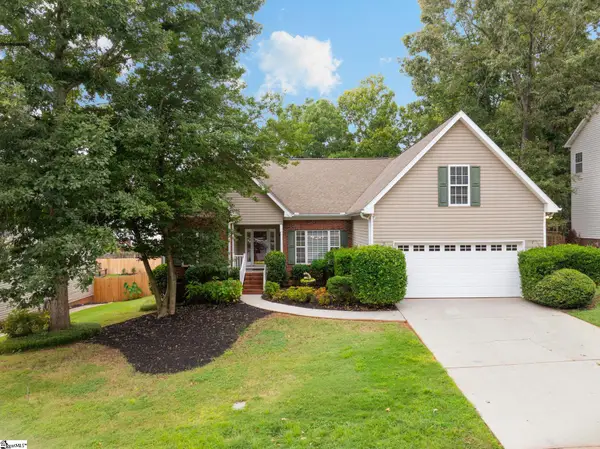 $429,500Active4 beds 3 baths
110 Amberjack Court, Taylors, SC 29687
MLS# 1604786Listed by: COLDWELL BANKER CAINE/WILLIAMS - New
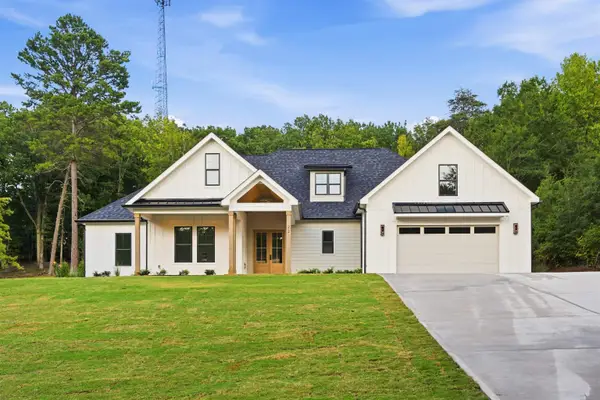 $975,000Active4 beds 4 baths3,120 sq. ft.
22 Jesse Court, Taylors, SC 29687
MLS# 342153Listed by: EXP REALTY LLC - New
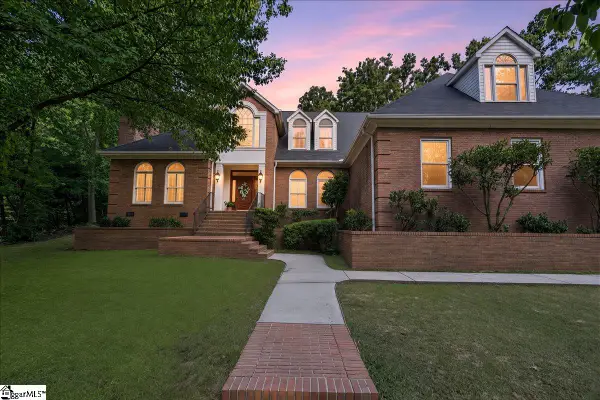 $899,999Active5 beds 4 baths
209 Sandstone Drive, Taylors, SC 29687
MLS# 1604752Listed by: BHHS C DAN JOYNER - MIDTOWN - New
 $385,000Active3 beds 3 baths
20 Driftwood Lane, Taylors, SC 29687-3746
MLS# 1604673Listed by: EXP REALTY LLC - New
 $320,000Active0 Acres
0 Lincoln Road, Taylors, SC 29687
MLS# 1604656Listed by: KELLER WILLIAMS GREENVILLE CENTRAL


Protect your home and budget from life's surprises with an Assurant Home Warranty, backed by a partner that supports you through every step of homeownership. Explore Plans.
©2026 Century 21 Real Estate LLC. All rights reserved. CENTURY 21®, the CENTURY 21 Logo and C21® are service marks owned by Century 21 Real Estate LLC. Century 21 Real Estate LLC fully supports the principles of the Fair Housing Act and the Equal Opportunity Act. Each office is independently owned and operated. Listing information is deemed reliable but not guaranteed accurate.