
2035 Dornoch Road, Tega Cay, SC 29708
Local realty services provided by:CENTURY 21 Mountain Lifestyles
Listed by: sarah soutiere
Office: helen adams realty
MLS#:4412900
Source:CH
2035 Dornoch Road,Tega Cay, SC 29708
$440,000
- 4 Beds
- 4 Baths
- - sq. ft.
- Townhouse
- Coming Soon
Price summary
- Price:$440,000
- Monthly HOA dues:$177
About this home
Welcome to the Trinity Townes unit that is dressed to impress. Just when you think they are all the same, 2035 Dornoch enters the scene with the all the upgrades, the view and the lot with the community green space .
Thoughtfully upgraded from top to bottom, this beautifully maintained three-story home with over $45,000 in upgrades offers the finishes, flexibility, and outdoor living space that combined are hard to find in the community. The lower level and main floor feature upgraded LVP flooring, while the open-concept main level showcases beautifully upgraded cabinetry, a large center island, and a stylish kitchen that flows seamlessly into the living and dining areas. A convenient half bath completes this level, along with a covered patio designed for relaxing and entertaining. Enjoy your morning coffee or evening gatherings by the outdoor fireplace while taking in a fantastic view of the Tega Cay fireworks on the Fourth of July!
The third floor offers three spacious bedrooms, including a generous primary suite, along with two beautifully upgraded full bathrooms featuring upgraded cabinetry, tile finishes, and walk-in closets. The lower level adds even more versatility with a private bedroom or office and full bath, exit to the back yard that feels bigger than it should as the green space out back is expansive, a convenient drop zone, and a two-car garage currently transformed into a home gym complete with a TV—perfect for workouts, hobbies, recreation, or additional flex space. Enjoy zoned HVAC controllable from the downloaded app.
And the extras make this home even more special. The sellers are offering to leave the patio furniture (minus the rocking chair) , six TVs already mounted for your convenience, kitchen table, barstools, living room curtains and stylish Murphy bed in the lower-level bedroom for convenience, making this truly a move-in-ready opportunity.
The Grove is conveniently being built within a close distance, whether you want to shop, dine or people watch. This townhome also includes the desirable Tega Cay address for access to the amenities the city has to offer.
With upgrades throughout, a desirable outdoor living space, location, an incredible fireworks view, and a competitive price, this is not just another townhouse in Trinity Towns—it’s the one you’ll want to see before it’s gone!...
Contact an agent
Home facts
- Year built:2023
- Subdivision & Development:Trinity Townes
- Listing ID #:4412900
- Updated:August 13, 2026 at 01:22 PM
Rooms and interior
- Bedrooms:4
- Total bathrooms:4
- Full bathrooms:3
- Half bathrooms:1
- Flooring:Carpet, Vinyl
- Kitchen Description:Dishwasher, Disposal
Heating and cooling
- Cooling:Central Air
- Heating:Natural Gas
- Central air:Yes
Structure and exterior
- Year built:2023
- Lot Features:Green Area
- Construction Materials:Fiber Cement, Stone Veneer
- Foundation Description:Slab
Schools
- High school:Fort Mill
- Elementary school:Gold Hill
Utilities
- Sewer:Public Sewer
Finances and disclosures
- Price:$440,000
Features and amenities
- Amenities:Open Floorplan, Walk-In Closet(s)
Parking
- Parking description:Attached Garage, Driveway, Garage Door Opener
- Garage:Yes
- Garage spaces:2
 Listings courtesy of Canopy MLS as distributed by MLS GRID. Copyright 2021 Canopy MLS. All rights reserved. Canopy MLS, provides content displayed here (“provided content”) on an “as is” basis and makes no representations or warranties regarding the provided content, including, but not limited to those of non-infringement, timeliness, accuracy, or completeness. Individuals and companies using information presented are responsible for verification and validation of information they utilize and present to their customers and clients. Canopy MLS will not be liable for any damage or loss resulting from use of the provided content or the products available through Portals, IDX, VOW, and/or Syndication. Recipients of this information shall not resell, redistribute, reproduce, modify, or otherwise copy any portion thereof without the expressed written consent of Canopy MLS. CH Member Broker: Travis Alley
New listings near 2035 Dornoch Road
- Open Sat, 3:30 to 5:30pmNew
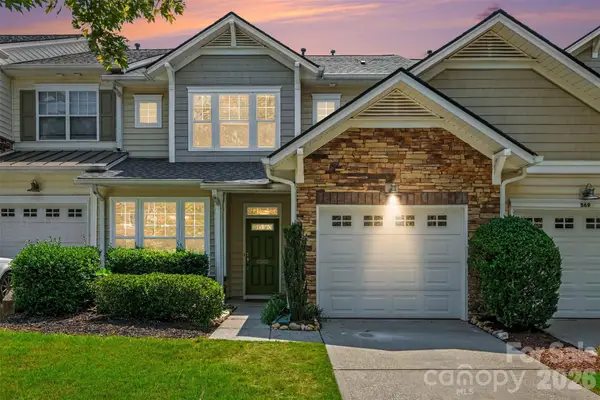 $409,900Active3 beds 4 baths2,082 sq. ft.
567 Pine Links Drive, Tega Cay, SC 29708
MLS# 4404170Listed by: KELLER WILLIAMS CONNECTED - New
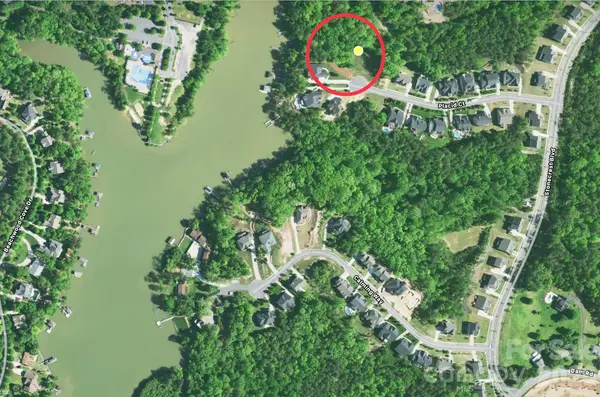 $228,000Active0.49 Acres
552 Placid Court, Fort Mill, SC 29708
MLS# 4413854Listed by: ISAVE REALTY - New
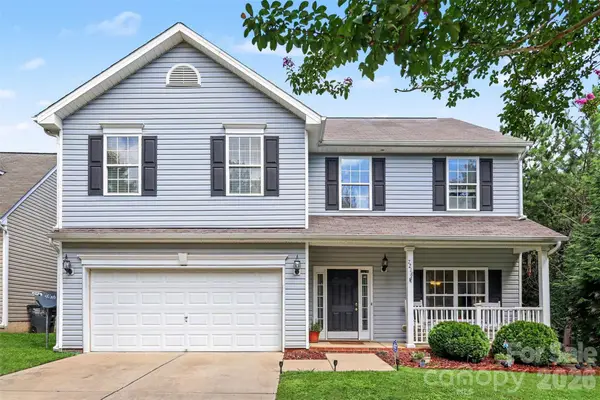 $525,000Active3 beds 4 baths3,027 sq. ft.
7218 Cascading Pines Drive, Fort Mill, SC 29708
MLS# 4411694Listed by: KELLER WILLIAMS SOUTH PARK - New
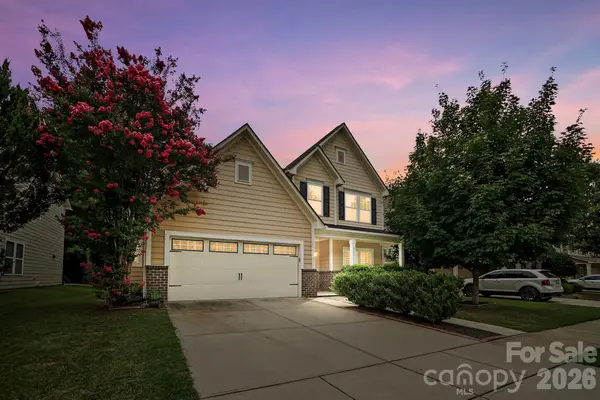 $665,000Active5 beds 3 baths3,100 sq. ft.
2157 Bluebell Way, Tega Cay, SC 29708
MLS# 4405848Listed by: KELLER WILLIAMS BALLANTYNE AREA - New
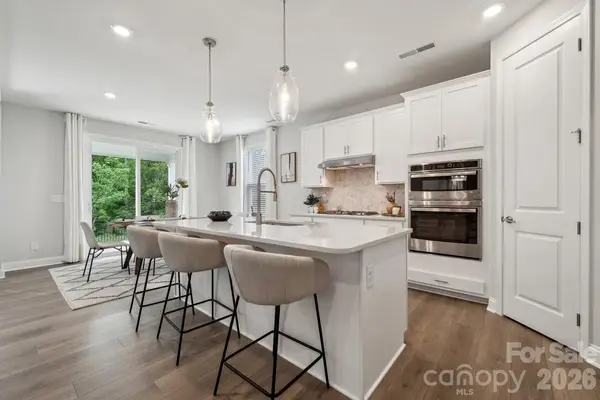 $724,990Active5 beds 4 baths3,498 sq. ft.
1594 Hubert Graham Way, Tega Cay, SC 29708
MLS# 4412381Listed by: TAYLOR MORRISON OF CAROLINAS INC - Open Sat, 1 to 3pmNew
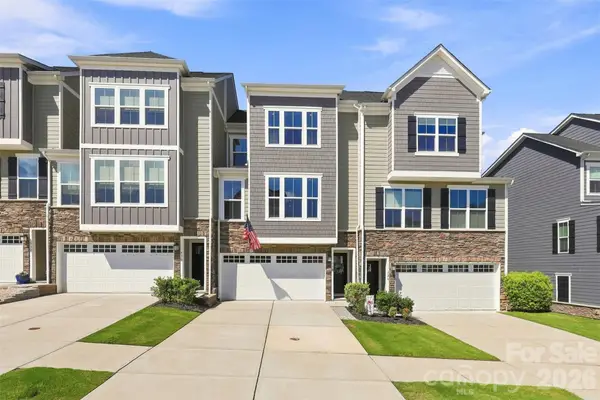 $430,000Active3 beds 3 baths2,250 sq. ft.
628 Crudent Road, Fort Mill, SC 29708
MLS# 4411953Listed by: KELLER WILLIAMS BALLANTYNE AREA - Open Sat, 1 to 3pm
 $575,000Active3 beds 3 baths2,825 sq. ft.
2316 Celandine Way, Tega Cay, SC 29708
MLS# 4408593Listed by: KELLER WILLIAMS SOUTH PARK - Open Thu, 9am to 7pmNew
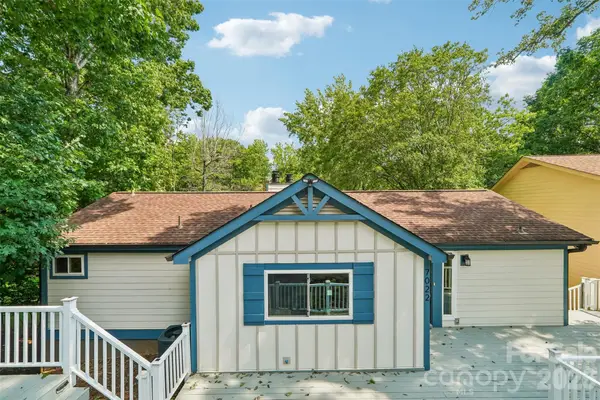 $825,000Active3 beds 4 baths1,975 sq. ft.
7022 Chelsea Day Lane, Fort Mill, SC 29708
MLS# 4411409Listed by: OPENDOOR BROKERAGE LLC  $750,000Active6 beds 4 baths4,476 sq. ft.
3018 Amaranth Drive, Tega Cay, SC 29708
MLS# 4409524Listed by: HELEN ADAMS REALTY


Protect your home and budget from life's surprises with an Assurant Home Warranty, backed by a partner that supports you through every step of homeownership. Explore Plans.
©2026 Century 21 Real Estate LLC. All rights reserved. CENTURY 21®, the CENTURY 21 Logo and C21® are service marks owned by Century 21 Real Estate LLC. Century 21 Real Estate LLC fully supports the principles of the Fair Housing Act and the Equal Opportunity Act. Each office is independently owned and operated. Listing information is deemed reliable but not guaranteed accurate.