
5080 Gladiola Way, Tega Cay, SC 29708
Local realty services provided by:CENTURY 21 Mountain Lifestyles
Listed by: sherry strohl
Office: lionheart real estate llc.
MLS#:4422660
Source:CH
5080 Gladiola Way,Tega Cay, SC 29708
$625,000
- 5 Beds
- 4 Baths
- 3,118 sq. ft.
- Single family
- Active
Price summary
- Price:$625,000
- Price per sq. ft.:$200.45
- Monthly HOA dues:$73.33
About this home
Priced for quick sale! This spacious, move-in ready home offers plenty of room to live, work, and entertain. Enjoy a formal dining room and private office with French doors, perfect for working from home or creating a flexible space to fit your needs. The impressive two-story great room is open to the kitchen, creating a bright and inviting gathering space. Relax and unwind in the sunroom while enjoying views of your surroundings.
The primary suite is conveniently located on the main floor and features a walk-in closet and an oversized bathroom.
Upstairs, you'll find three large bedrooms and a spacious hall bath. There is an additional fourth bedroom that's even larger and features its own full bathroom and closet, making it perfect as a secondary primary suite, bonus room, media room, or whatever fits your lifestyle. With so much flexible space the possibilities are endless!
Out back, enjoy a nice concrete patio, perfect for grilling and entertaining, along with a pergola where you can sit back, relax, and enjoy your evenings outdoors.
Don't miss this incredible opportunity-schedule your showing today and grab this one before its gone. Ask us about special buydown lender rates!...
Contact an agent
Home facts
- Year built:2010
- Subdivision & Development:Lake Ridge
- Listing ID #:4422660
- Updated:September 12, 2026 at 01:18 PM
Rooms and interior
- Bedrooms:5
- Total bathrooms:4
- Full bathrooms:3
- Half bathrooms:1
- Flooring:Carpet, Hardwood, Tile, Vinyl
- Kitchen Description:Dishwasher, Disposal
- Living area:3,118 sq. ft.
Heating and cooling
- Cooling:Heat Pump
- Heating:Heat Pump
- Central air:Yes
Structure and exterior
- Year built:2010
- Building area:3,118 sq. ft.
- Lot area:0.19 Acres
- Construction Materials:Stone Veneer, Vinyl
- Foundation Description:Slab
Schools
- High school:Unspecified
- Elementary school:Unspecified
Utilities
- Sewer:Public Sewer
Finances and disclosures
- Price:$625,000
- Price per sq. ft.:$200.45
Features and amenities
- Laundry features:Laundry Room, Main Level
- Amenities:Attic Stairs Pulldown, Garden Tub, Open Floorplan, Walk-In Closet(s)
Parking
- Parking description:Attached Garage, Driveway, Garage Door Opener
- Garage:Yes
- Garage spaces:2
 Listings courtesy of Canopy MLS as distributed by MLS GRID. Copyright 2021 Canopy MLS. All rights reserved. Canopy MLS, provides content displayed here (“provided content”) on an “as is” basis and makes no representations or warranties regarding the provided content, including, but not limited to those of non-infringement, timeliness, accuracy, or completeness. Individuals and companies using information presented are responsible for verification and validation of information they utilize and present to their customers and clients. Canopy MLS will not be liable for any damage or loss resulting from use of the provided content or the products available through Portals, IDX, VOW, and/or Syndication. Recipients of this information shall not resell, redistribute, reproduce, modify, or otherwise copy any portion thereof without the expressed written consent of Canopy MLS. CH Member Broker: Travis Alley
New listings near 5080 Gladiola Way
- Coming Soon
 $525,000Coming Soon4 beds 3 baths1,898 sq. ft.
3022 Point Clear Drive, Tega Cay, SC 29708
MLS# 4423199Listed by: HELEN ADAMS REALTY - Coming Soon
 $690,000Coming Soon7 beds 4 baths4,285 sq. ft.
5093 Gladiola Way, Tega Cay, SC 29708
MLS# 4420693Listed by: PREMIER SOTHEBY'S INTERNATIONAL REALTY - New
 $399,000Active2 beds 3 baths1,879 sq. ft.
513 Dulaney Drive, Fort Mill, SC 29708
MLS# 4402344Listed by: RE/MAX EXECUTIVE - New
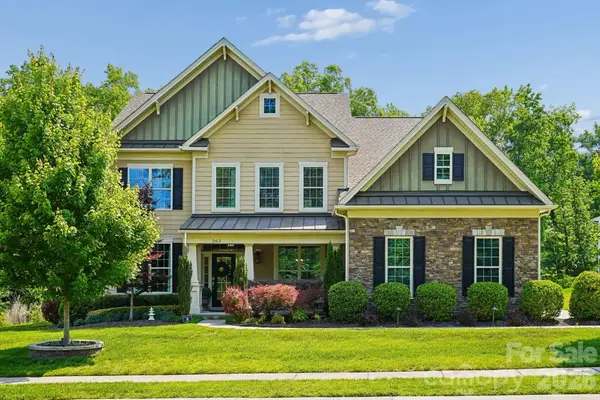 $950,000Active5 beds 4 baths3,666 sq. ft.
263 Forsythia Lane, Tega Cay, SC 29708
MLS# 4422794Listed by: CORCORAN HM PROPERTIES - New
 $569,900Active3 beds 2 baths2,048 sq. ft.
1068 Gauguin Lane, Tega Cay, SC 29708
MLS# 4422427Listed by: EXP REALTY LLC ROCK HILL - Open Sat, 2 to 4pmNew
 $418,600Active3 beds 3 baths2,054 sq. ft.
409 Lahinch Drive, Tega Cay, SC 29708
MLS# 4422051Listed by: KELLER WILLIAMS SOUTH PARK  $425,000Pending4 beds 4 baths2,257 sq. ft.
435 Lahinch Drive, Tega Cay, SC 29708
MLS# 4422014Listed by: COLDWELL BANKER REALTY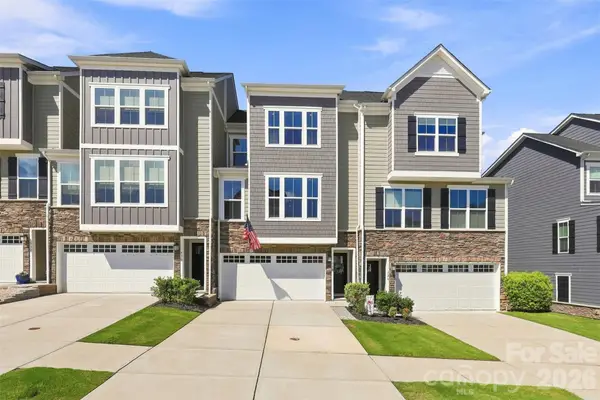 $430,000Active3 beds 3 baths2,250 sq. ft.
628 Crudent Road, Tega Cay, SC 29708
MLS# 4411953Listed by: KELLER WILLIAMS BALLANTYNE AREA- New
 $493,000Active3 beds 3 baths1,926 sq. ft.
1009 Cobalt Drive, Tega Cay, SC 29708
MLS# 4420314Listed by: SHEA COMMUNITIES MARKETING COMPANY


Protect your home and budget from life's surprises with an Assurant Home Warranty, backed by a partner that supports you through every step of homeownership. Explore Plans.
©2026 Century 21 Real Estate LLC. All rights reserved. CENTURY 21®, the CENTURY 21 Logo and C21® are service marks owned by Century 21 Real Estate LLC. Century 21 Real Estate LLC fully supports the principles of the Fair Housing Act and the Equal Opportunity Act. Each office is independently owned and operated. Listing information is deemed reliable but not guaranteed accurate.