
1028 Pine Lake Drive, Townville, SC 29689
Local realty services provided by:CENTURY 21 The Harrelson Group
1028 Pine Lake Drive,Townville, SC 29689
$239,000
- 4 Beds
- 2 Baths
- 1,435 sq. ft.
- Mobile / Manufactured
- Active
Listed by: trevor watson
Office: re/max reach
MLS#:343230
Source:SC_SMLS
Price summary
- Price:$239,000
- Price per sq. ft.:$166.55
About this home
Lake Hartwell Living for Under $240,000! Discover an affordable opportunity to enjoy life near the lake at 1028 Pine Lake Drive in Townville. This 4-bedroom, 2-bath home offers 1,435 square feet of comfortable living space, seasonal lake views, and a peaceful setting surrounded by nature. Step inside to find an inviting open-concept floor plan that seamlessly connects the living, dining, and kitchen areas. Updated flooring, natural light, and a spacious layout create a welcoming atmosphere for everyday living or entertaining. With four bedrooms, there’s plenty of flexibility for guests, a home office, or additional living needs. Outside, the expansive back deck provides the perfect place to enjoy your morning coffee, host a cookout, or unwind after a day on the lake. Situated on a 0.36-acre lot, the property borders Army Corps of Engineers land along Lake Hartwell, offering seasonal views of the water through the surrounding trees. While the property is not dockable, you’re still conveniently located near boating, fishing, and outdoor recreation. Just over four miles from Portman Marina, you can enjoy convenient access to the Lake Hartwell lifestyle without paying the premium associated with traditional dockable waterfront properties. Whether you’re searching for your first home, a weekend retreat, or an investment opportunity, this property offers versatility, space, and an attractive price point in the Lake Hartwell area. Ask about available closing cost assistance through the preferred lender, which could help reduce your out-of-pocket expenses at closing....
Contact an agent
Home facts
- Year built:1974
- Subdivision & Development:Other
- Listing ID #:343230
- Added:3 day(s) ago
- Updated:October 31, 2026 at 08:36 PM
Rooms and interior
- Bedrooms:4
- Total bathrooms:2
- Full bathrooms:2
- Flooring:Carpet, Ceramic Tile
- Kitchen Description:Dishwasher, Refrigerator
- Living area:1,435 sq. ft.
Heating and cooling
- Central air:Yes
Structure and exterior
- Roof:Architectural
- Year built:1974
- Building area:1,435 sq. ft.
- Lot area:0.34 Acres
- Lot Features:Sloped, Some Trees
- Architectural Style:Modular
- Construction Materials:Vinyl Siding
- Foundation Description:Crawl Space
Schools
- High school:Other
- Middle school:Other
- Elementary school:Other
Utilities
- Sewer:Septic Tank
Finances and disclosures
- Price:$239,000
- Price per sq. ft.:$166.55
- Tax amount:$2,170 (2025)
Features and amenities
- Amenities:Cable Available
New listings near 1028 Pine Lake Drive
 $69,999Active0 Acres
121 Harbor Lane, Townville, SC 29689
MLS# 1605641Listed by: WESTERN UPSTATE KELLER WILLIAM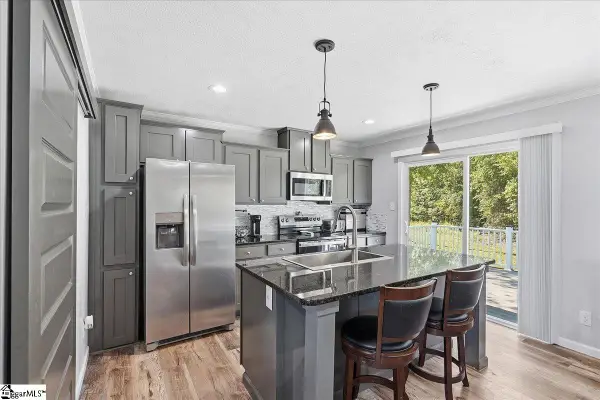 $233,000Active3 beds 2 baths
117 Viewmont Drive, Fair Play, SC 29643
MLS# 1605195Listed by: REAL GVL/REAL BROKER, LLC $1,300,000Active-- beds -- baths
1017 Smyzer Road, Townville, SC 29689
MLS# 1605163Listed by: LAKE HARTWELL PROPERTIES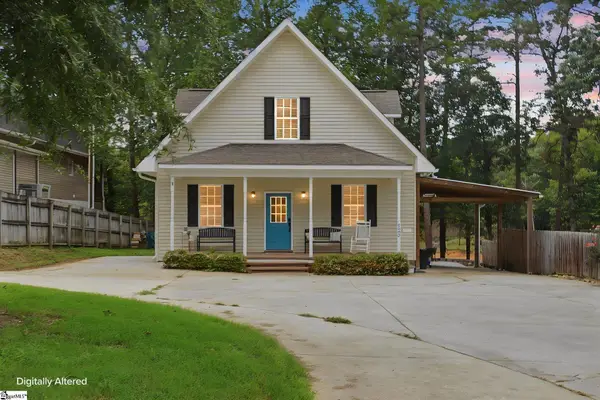 $649,000Active4 beds 3 baths
322 Sunrise Circle, Fair Play, SC 29643
MLS# 1605062Listed by: BLUEFIELD REALTY GROUP- Open Sun, 2 to 4pm
 $550,000Active3 beds 2 baths
228 Bay Ridge Drive, Townville, SC 29689
MLS# 1604576Listed by: TLCOX AND COMPANY 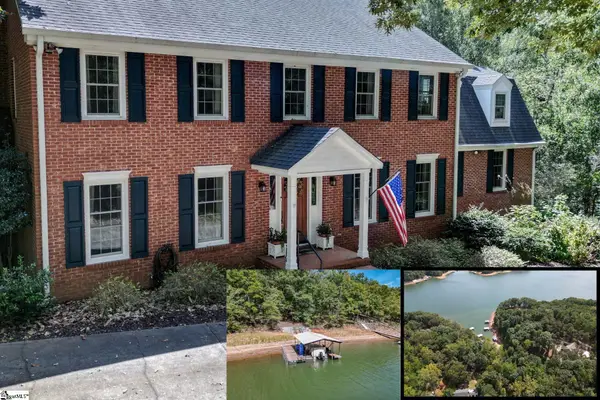 $1,325,000Active4 beds 4 baths
620 Seminole Point Road, Fair Play, SC 29643
MLS# 1604495Listed by: HOWARD HANNA ALLEN TATE - ANDERSON NORTH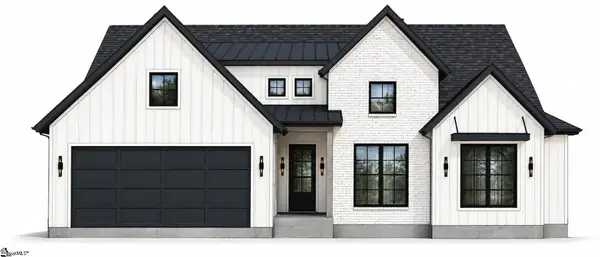 $1,200,000Active4 beds 3 baths
167 Pine Knoll Road, Fair Play, SC 29643
MLS# 1604375Listed by: KELLER WILLIAMS GREENVILLE CENTRAL $499,900Active4 beds 3 baths
1111 Bay Drive, Fair Play, SC 29643
MLS# 1604383Listed by: WESTERN UPSTATE KELLER WILLIAM $1,127,300Active3 beds 3 baths
532 Gambrell Road, Townville, SC 29689
MLS# 1604305Listed by: BHHS C DAN JOYNER - AUGUSTA RD


Protect your home and budget from life's surprises with an Assurant Home Warranty, backed by a partner that supports you through every step of homeownership. Explore Plans.
©2026 Century 21 Real Estate LLC. All rights reserved. CENTURY 21®, the CENTURY 21 Logo and C21® are service marks owned by Century 21 Real Estate LLC. Century 21 Real Estate LLC fully supports the principles of the Fair Housing Act and the Equal Opportunity Act. Each office is independently owned and operated. Listing information is deemed reliable but not guaranteed accurate.