
104 N Windy Point, Townville, SC 29689
Local realty services provided by:CENTURY 21 Triangle Group
104 N Windy Point,Townville, SC 29689
$775,000
- 3 Beds
- 4 Baths
- - sq. ft.
- Single family
- Active
Listed by: scott allgood
Office: western upstate keller william
MLS#:1603525
Source:SC_GGAR
Price summary
- Price:$775,000
About this home
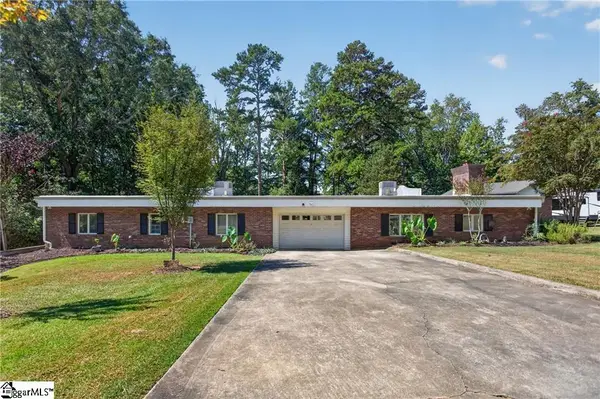
Welcome to 104 N Windy Point, where timeless Craftsman style meets the relaxed beauty of lakefront living. From the moment you arrive, the exceptional care given to this beautifully maintained 3-bedroom, 2.5-bath home is immediately apparent. A long driveway provides abundant parking and leads to a detached two-car garage with a bonus room above, offering additional space with plenty of possibilities. Step inside and you’ll find a warm, inviting interior filled with quality finishes, including hardwood floors, custom cabinetry, plantation shutters, granite countertops, and fresh paint. Thoughtful details throughout the home create a comfortable and welcoming atmosphere that feels perfectly suited for both everyday living and entertaining. But the real showstopper is just outside. The beautifully maintained yard opens to an expansive Lake Hartwell view and shoreline that invites you to slow down and enjoy everything lake life has to offer. Imagine starting your morning with coffee overlooking the water, spending the afternoon swimming or kayaking, or unwinding in a hammock as the sun settles over the lake. While there is currently no dock, the shoreline offers wonderful access to the water for wading, swimming, kayaking, and welcoming friends arriving by boat. Whether lake levels are up or down, this property offers a wonderful setting for enjoying the shoreline and making the most of life on Lake Hartwell. And when you’re ready to head out on the water, have friends pick you up right from the shoreline and enjoy a short boat ride to Portman Marina and The Galley Restaurant for dinner. 104 N Windy Point isn’t simply a home—it’s an opportunity to enjoy the Lake Hartwell lifestyle every day. Don't hesistate to book your showing. We look forward to seeing you soon....
Contact an agent
Home facts
- Year built:2005
- Subdivision & Development:Other
- Listing ID #:1603525
- Added:1 day(s) ago
- Updated:September 11, 2026 at 05:06 PM
Rooms and interior
- Bedrooms:3
- Total bathrooms:4
- Full bathrooms:3
- Half bathrooms:1
- Flooring:Carpet, Ceramic Tile, Wood
- Kitchen Description:Dishwasher, Disposal, Microwave, Refrigerator
- Basement Description:Finished, Full, Interior Entry, Walk-Out Access
Heating and cooling
- Cooling:Electric
- Heating:Forced Air
Structure and exterior
- Roof:Architectural
- Year built:2005
- Lot Features:1/2 - Acre, Few Trees, Wooded
- Architectural Style:Craftsman
- Construction Materials:Vinyl Siding, Wood Siding
- Exterior Features:Deck, Front Porch, Patio, Porch, Rear Porch, Screened
- Foundation Description:Basement
- Levels:1 Story
Schools
- High school:Pendleton
- Middle school:Riverside - Anderson 4
- Elementary school:Townville
Utilities
- Water:Public
- Sewer:Septic Tank
Finances and disclosures
- Price:$775,000
- Tax amount:$1,656
Features and amenities
- Appliances:Dishwasher, Electric Cooktop, Electric Water Heater, Microwave, Refrigerator
- Laundry features:1st Floor, Electric Dryer Hookup, Laundry Room, Washer Hookup
- Amenities:int_feat_Ceiling Fan(s), int_feat_Ceiling Smooth, int_feat_Granite Counters, int_feat_High Ceilings, int_feat_Open Floorplan, int_feat_Walk-In Closet(s), int_feat_Wet Bar
Parking
- Total parking spaces:4
- Parking description:Attached, Concrete, Detached, Driveway, Garage Door Opener, Paved, Workshop in Garage
- Garage:Yes
- Garage spaces:4
New listings near 104 N Windy Point
- New
 $750,000Active4 beds 2 baths
103 Pine Knoll Road, Fair Play, SC 29643
MLS# 1603219Listed by: WESTERN UPSTATE KELLER WILLIAM - New
 $2,900,000Active0 Acres
4200 Old Dobbins Bridge Road, Fair Play, SC 29643
MLS# 1602628Listed by: REEDY PROPERTY GROUP, LLC - COMMERCIAL  $99,000Active3 beds 2 baths
Address Withheld By Seller, Fair Play, SC 29643
MLS# 1602389Listed by: TLCOX AND COMPANY $774,500Active4 beds 3 baths3,518 sq. ft.
1504 Double Springs Road, Other-South Carolina, SC 29689
MLS# 7829316Listed by: JW MARTIN REAL ESTATE, LLC
 $774,500Active4 beds 3 baths3,518 sq. ft.
1504 Double Springs Road, Townville, SC 29689
MLS# 10835543Listed by: JW Martin Real Estate LLC $599,900Active3 beds 3 baths
338 Camp Creek Road, Townville, SC 29689
MLS# 1602054Listed by: KELLER WILLIAMS REALTY $1,699,900Active0 Acres
3930 Old Dobbins Bridge Road, Fair Play, SC 29643
MLS# 1601670Listed by: REZNIK REAL ESTATE LLC $1,899,900Active0 Acres
3945 Old Dobbinsbridge Road, Fair Play, SC 29643
MLS# 1601672Listed by: REZNIK REAL ESTATE LLC $295,000Active3 beds 2 baths
322 Lakeview Drive, Townville, SC 29689
MLS# 1601080Listed by: CANN REALTY, LLC


Protect your home and budget from life's surprises with an Assurant Home Warranty, backed by a partner that supports you through every step of homeownership. Explore Plans.
©2026 Century 21 Real Estate LLC. All rights reserved. CENTURY 21®, the CENTURY 21 Logo and C21® are service marks owned by Century 21 Real Estate LLC. Century 21 Real Estate LLC fully supports the principles of the Fair Housing Act and the Equal Opportunity Act. Each office is independently owned and operated. Listing information is deemed reliable but not guaranteed accurate.