
313 Shelton Road, Travelers Rest, SC 29690
Local realty services provided by:CENTURY 21 Triangle Group
313 Shelton Road,Travelers Rest, SC 29690
$1,700,000
- 5 Beds
- 4 Baths
- - sq. ft.
- Single family
- Active
Listed by: greg stewart
Office: gs realty group
MLS#:1607644
Source:SC_GGAR
Price summary
- Price:$1,700,000
About this home
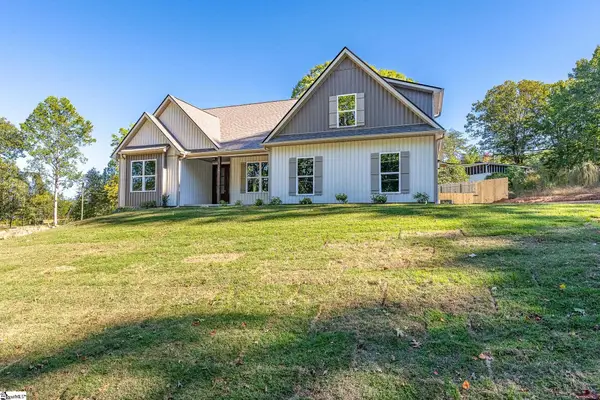
A rare opportunity to own a private estate with breathtaking, year-round views of Paris Mountain, just minutes from downtown Travelers Rest. Set among rolling pastures and mature hardwoods, this remarkable property offers the kind of privacy, natural beauty, and usable acreage that is increasingly difficult to find this close to town. Imagine mornings overlooking the mountains, afternoons beside your private pool, and evenings enjoying the peaceful surroundings of your own countryside retreat. Welcome to Wild Oaks Farm, where approximately 5,320 square feet of thoughtfully updated living space meets the beauty of the Upstate landscape. Featuring five to six bedrooms, three full bathrooms, and one half bathroom, the home offers generous room for family, entertaining, and everyday living. Featuring designer finishes in spaces throughout including a large sauna. Beyond the home, open pastures, established trees, and expansive mountain views create an exceptional setting for outdoor living, recreation, gardening, or simply enjoying the freedom of additional space. Offered with approximately 11 acres, with the opportunity to purchase additional acreage. Discover a property where privacy, mountain views, and proximity to town come together in a truly special way. An owner is a SC licensed real estate agent....
Contact an agent
Home facts
- Subdivision & Development:None
- Listing ID #:1607644
- Added:1 day(s) ago
- Updated:October 24, 2026 at 10:46 PM
Rooms and interior
- Bedrooms:5
- Total bathrooms:4
- Full bathrooms:3
- Half bathrooms:1
- Flooring:Ceramic Tile, Wood
- Kitchen Description:Dishwasher, Disposal, Refrigerator
- Basement Description:Finished, Walk-Out Access
Heating and cooling
- Heating:Forced Air
- Central air:Yes
Structure and exterior
- Roof:Architectural
- Lot Features:10 - 25 Acres, Few Trees, Pasture
- Architectural Style:Craftsman
- Construction Materials:Brick Veneer, Hardboard Siding, Wood Siding
- Exterior Features:Deck, Patio
- Foundation Description:Basement
- Levels:1 Story, 1 Story + Basement
Schools
- High school:Travelers Rest
- Middle school:Northwest
- Elementary school:Gateway
Utilities
- Water:Public
- Sewer:Septic Tank
Finances and disclosures
- Price:$1,700,000
- Tax amount:$1,236
Features and amenities
- Appliances:Dishwasher, Gas Water Heater, Range Hood, Refrigerator, Tankless Water Heater, Washer
- Laundry features:1st Floor, Dryer, Laundry Room, Multiple Hookups, Stackable Accommodating, Walk-in, Washer
- Amenities:int_feat_2 Story Foyer, int_feat_Bookcases, int_feat_Ceiling Fan(s), int_feat_Countertops Quartz, int_feat_Countertops-Other, int_feat_High Ceilings, int_feat_Pantry
- Pool features:In Ground
Parking
- Total parking spaces:4
- Parking description:Asphalt, Attached Carport, Carport, Circular Driveway, Concrete
- Garage:Yes
- Garage spaces:4
New listings near 313 Shelton Road
- New
 $400,000Active0 Acres
67 Mccauley Road, Travelers Rest, SC 29690
MLS# 1607609Listed by: LAURA SIMMONS & ASSOCIATES RE - New
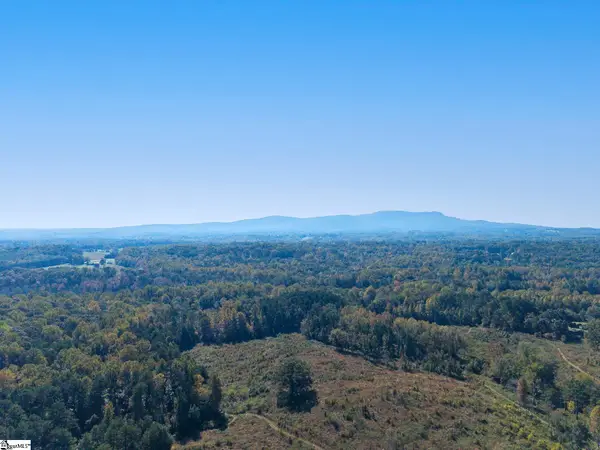 $400,000Active0 Acres
47 Mccauley Road, Travelers Rest, SC 29690
MLS# 1607610Listed by: LAURA SIMMONS & ASSOCIATES RE - New
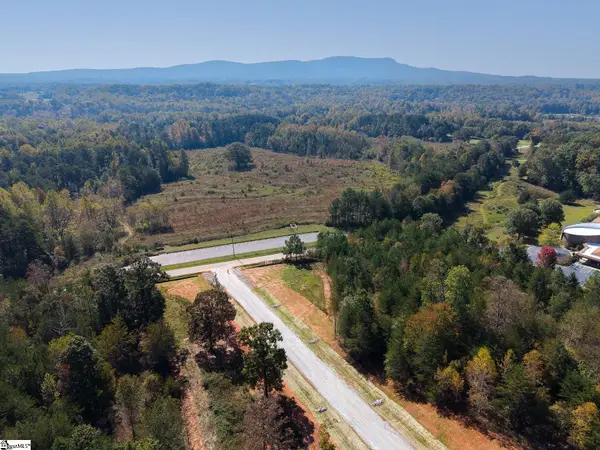 $350,000Active0 Acres
127 Mccauley Road, Travelers Rest, SC 29690
MLS# 1607611Listed by: LAURA SIMMONS & ASSOCIATES RE - New
 $350,000Active0 Acres
137 Mccauley Road, Travelers Rest, SC 29690
MLS# 1607612Listed by: LAURA SIMMONS & ASSOCIATES RE - New
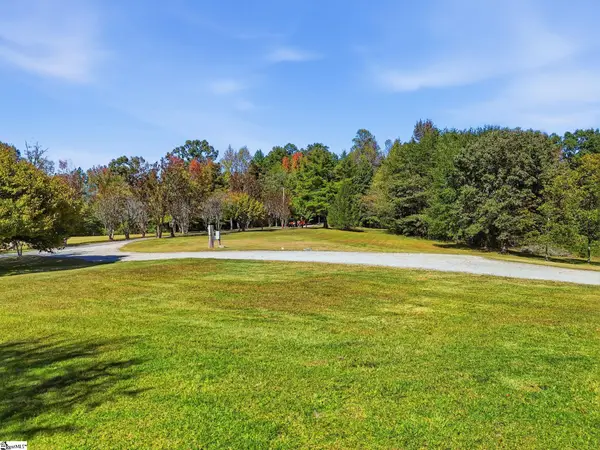 $1,750,000Active0 Acres
85 Cool Spring Church Road, Travelers Rest, SC 29690
MLS# 1607599Listed by: HOWARD HANNA ALLEN TATE - GREER - New
 $299,000Active2 beds 1 baths
1621 Geer Highway, Travelers Rest, SC 29690-9206
MLS# 1607530Listed by: KELLER WILLIAMS GRV UPST - New
 $150,000Active0 Acres
1 Bendview Way, Travelers Rest, SC 29690
MLS# 1607498Listed by: KELLER WILLIAMS GRV UPST - New
 $639,900Active3 beds 4 baths
19 Kimberly Drive, Travelers Rest, SC 29690
MLS# 1607438Listed by: CAROLINA MOVES, LLC  $611,250Pending4 beds 3 baths
315 Barred Owl Road, Travelers Rest, SC 29690
MLS# 1607319Listed by: D.R. HORTON- New
 $625,000Active4 beds 3 baths
103 Newkirk Way, Travelers Rest, SC 29690
MLS# 1607254Listed by: REAL BROKER GVL, LLC


Protect your home and budget from life's surprises with an Assurant Home Warranty, backed by a partner that supports you through every step of homeownership. Explore Plans.
©2026 Century 21 Real Estate LLC. All rights reserved. CENTURY 21®, the CENTURY 21 Logo and C21® are service marks owned by Century 21 Real Estate LLC. Century 21 Real Estate LLC fully supports the principles of the Fair Housing Act and the Equal Opportunity Act. Each office is independently owned and operated. Listing information is deemed reliable but not guaranteed accurate.