
44 Sacha Lane, Travelers Rest, SC 29690
Local realty services provided by:CENTURY 21 Triangle Group
44 Sacha Lane,Travelers Rest, SC 29690
$415,888
- 4 Beds
- 2 Baths
- - sq. ft.
- Single family
- Active
Listed by: maria areiza
Office: serhant
MLS#:1606766
Source:SC_GGAR
Price summary
- Price:$415,888
- Monthly HOA dues:$29.17
About this home
YOUR OWN BACKYARD RETREAT. THE TRAVELERS REST LIFESTYLE RIGHT OUTSIDE YOUR DOOR. Some homes are all about the house. Others are about the life you get to live there. Welcome to 44 Sacha Lane, where Blue Ridge Mountain views, a beautiful established neighborhood, and your very own backyard oasis come together in one of the Upstate's most desirable locations. Tucked into a picturesque, walkable community in Travelers Rest, South Carolina, this four-bedroom, two-bath ranch offers something increasingly difficult to find: the comfort of an established neighborhood, mountain scenery right from your front porch, and a private outdoor retreat designed to make every day feel a little more like vacation. And the backyard is where this home truly shines. Thoughtfully designed by the owners as a personal escape, the outdoor living space centers around a beautiful in-ground swimming pool, framed by landscaping and maturing fruit trees that bring color, character, and a changing landscape throughout the seasons. Imagine summer afternoons spent swimming, weekends entertaining friends, and evenings unwinding beside the water without ever leaving home. It's the kind of backyard that makes you want to cancel your plans and stay awhile. The screened porch extends that lifestyle well beyond pool season. Enjoy your morning coffee as the neighborhood wakes up, watch the leaves change in the fall, listen to the rain on a quiet afternoon, or settle in for an evening surrounded by the natural beauty of the foothills. From warm summer nights to crisp Carolina mornings, there's always a reason to spend a little more time outside. Inside, the home's comfortable single-level floor plan is designed for everyday living. Four bedrooms and two full bathrooms provide flexibility for guests, a home office, hobbies, or changing household needs, while the welcoming living spaces, stone fireplace, hardwood flooring, and granite kitchen countertops create a practical and inviting place to call home. An attached two-car garage adds everyday convenience, while a separate outbuilding equipped with electricity and water offers even more possibilities for a workshop, creative studio, gardening projects, or additional storage. But what makes 44 Sacha Lane especially compelling extends beyond the property lines. Here, evening walks come with mountain views throughout the neighborhood, established landscaping, and the kind of peaceful residential setting that's difficult to replicate in newer construction. Neighborhood walking paths and a community fishing pond add even more opportunities to get outside, enjoy the scenery, and connect with the surroundings. It's a place where a walk around the block can become one of the best parts of your day. And you're still conveniently located near everything that makes Travelers Rest, SC such a sought-after place to live. Downtown Travelers Rest offers local restaurants, coffee shops, breweries, shopping, and community events, while the nearby Prisma Health Swamp Rabbit Trail connects residents to miles of walking and cycling opportunities. Furman University, Paris Mountain State Park, Downtown Greenville, and the broader Blue Ridge foothills put recreation, dining, and everyday conveniences within easy reach. Whether you're searching for a Travelers Rest home with a private pool, a single-story home with mountain views, or a neighborhood where you can put down roots and enjoy the outdoors, 44 Sacha Lane offers more than a place to live. Mountain views in the morning. Pool days in the afternoon. Peaceful evenings on the screened porch. This isn't just a house in Travelers Rest. It's the lifestyle you've been looking for....
Contact an agent
Home facts
- Year built:2006
- Subdivision & Development:Glastonbury Village
- Listing ID #:1606766
- Added:1 day(s) ago
- Updated:October 15, 2026 at 09:51 PM
Rooms and interior
- Bedrooms:4
- Total bathrooms:2
- Full bathrooms:2
- Flooring:Ceramic Tile, Vinyl, Wood
- Kitchen Description:Dishwasher, Disposal, Microwave, Refrigerator
Heating and cooling
- Heating:Forced Air, Natural Gas
- Central air:Yes
Structure and exterior
- Roof:Architectural
- Year built:2006
- Lot Features:1/2 Acre or Less, Corner Lot, Few Trees, Sloped
- Architectural Style:Ranch
- Construction Materials:Stone, Vinyl Siding
- Exterior Features:Front Porch, Patio, Screened
- Foundation Description:Crawl Space
- Levels:1 Story
Schools
- High school:Blue Ridge
- Middle school:Blue Ridge
- Elementary school:Gateway
Utilities
- Water:Public
- Sewer:Septic Tank
Finances and disclosures
- Price:$415,888
- Tax amount:$1,502
Features and amenities
- Appliances:Dishwasher, Electric Cooktop, Electric Oven, Gas Water Heater, Microwave, Refrigerator, Self Cleaning Oven, Washer
- Laundry features:1st Floor, Dryer, Electric Dryer Hookup, Gas Dryer Hookup, Laundry Room, Walk-in, Washer
- Amenities:int_feat_Ceiling Fan(s), int_feat_Ceiling Smooth, int_feat_Granite Counters, int_feat_High Ceilings, int_feat_Open Floorplan, int_feat_Pantry, int_feat_Tray Ceiling(s), int_feat_Walk-In Closet(s)
- Pool features:In Ground
Parking
- Total parking spaces:2
- Parking description:Attached, Concrete, Driveway, Garage Door Opener, Parking Pad, Side/Rear Entry
- Garage:Yes
- Garage spaces:2
New listings near 44 Sacha Lane
- New
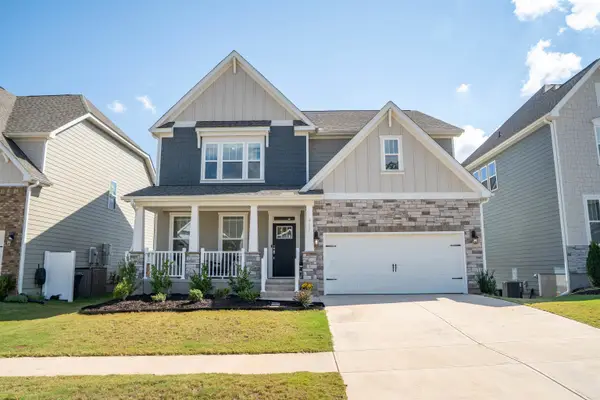 $650,000Active5 beds 4 baths4,110 sq. ft.
411 Barred Owl Road, Travelers Rest, SC 29690
MLS# 342806Listed by: BETTER HOMES & GARDENS YOUNG & - New
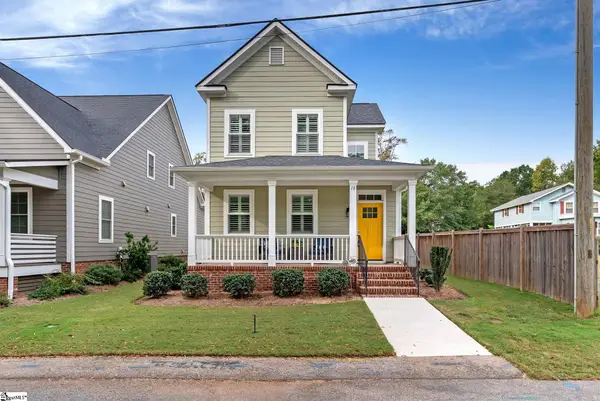 $499,900Active3 beds 3 baths
1B Love Drive, Travelers Rest, SC 29690
MLS# 1606541Listed by: REAL SOUTH REALTY - New
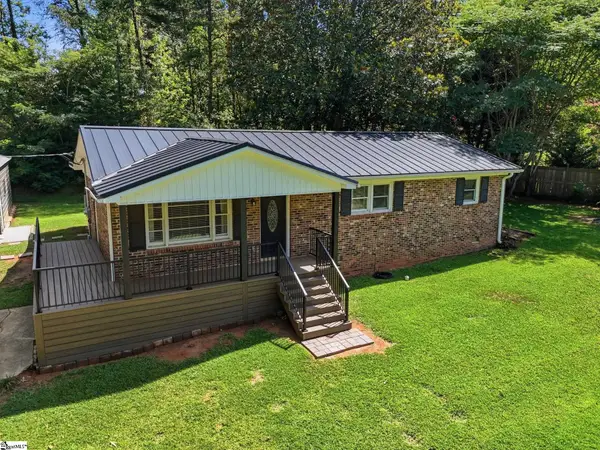 $335,000Active3 beds 2 baths
30 Dogwood Drive, Travelers Rest, SC 29690
MLS# 1606525Listed by: HOWARD HANNA ALLEN TATE - GREER - New
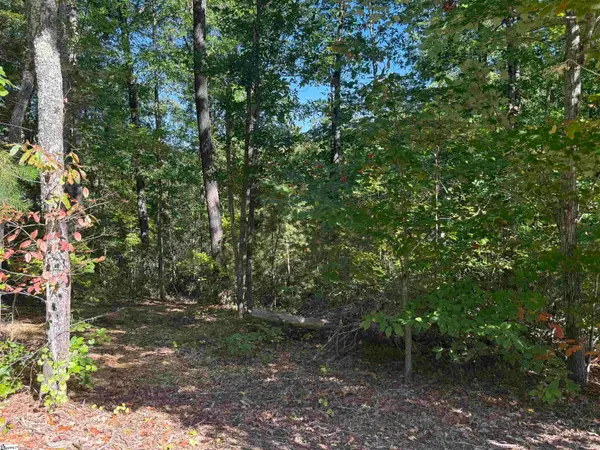 $199,000Active0 Acres
500 Augusta Links Trail, Travelers Rest, SC 29690
MLS# 1606431Listed by: CLIFFS REALTY SALES SC, LLC 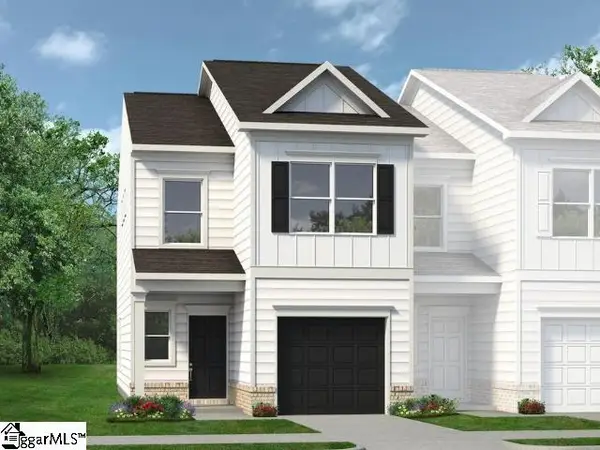 $326,855Pending3 beds 3 baths
414 Showalter Lane, Travelers Rest, SC 29690
MLS# 1606412Listed by: BHHS C DAN JOYNER - MIDTOWN- New
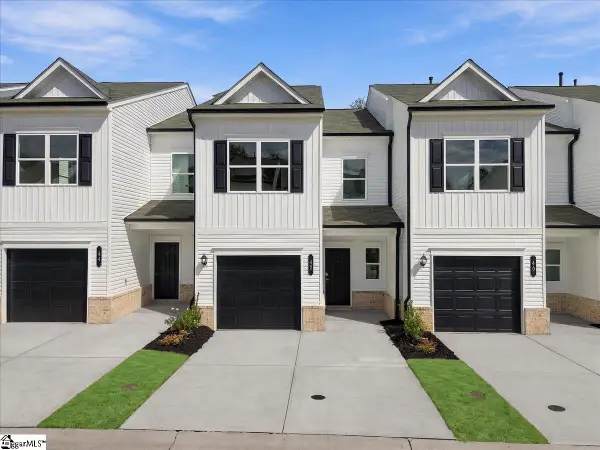 $281,990Active3 beds 3 baths
42 Lone Cypress Street, Travelers Rest, SC 29690
MLS# 1606366Listed by: BHHS C DAN JOYNER - MIDTOWN - New
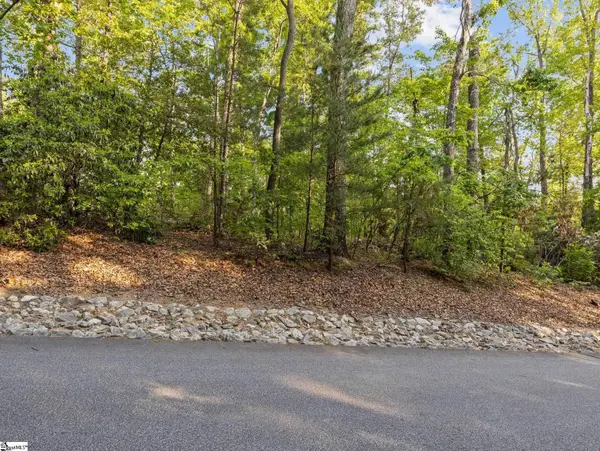 $59,000Active1.8 Acres
5 Rhone Valley Circle, Travelers Rest, SC 29690
MLS# 342705Listed by: EXP REALTY LLC - New
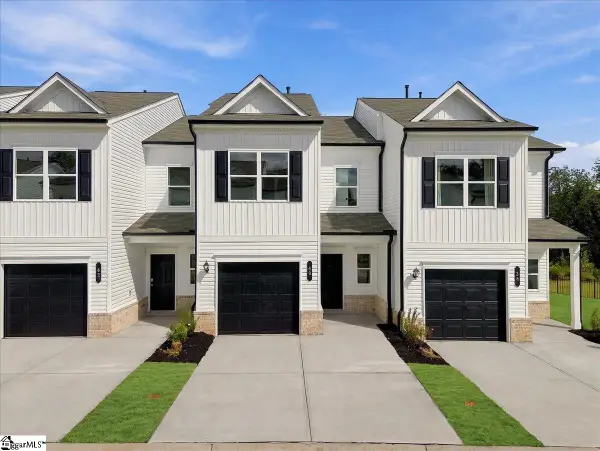 $279,990Active3 beds 3 baths
40 Lone Cypress Street, Travelers Rest, SC 29690
MLS# 1606365Listed by: BHHS C DAN JOYNER - MIDTOWN - New
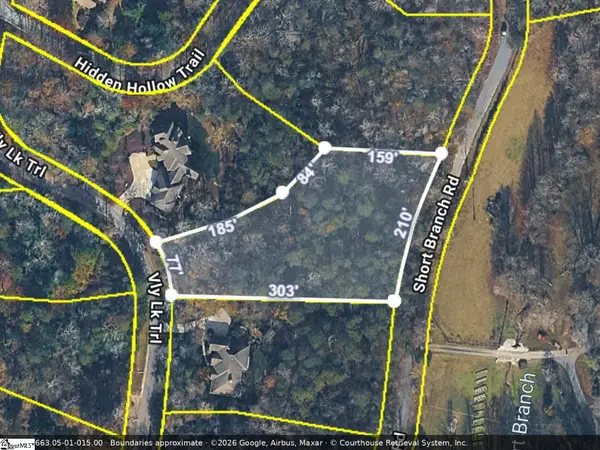 $19,900Active0 Acres
105 Valley Lake Trail, Travelers Rest, SC 29690
MLS# 1606362Listed by: BLUEFIELD REALTY GROUP - New
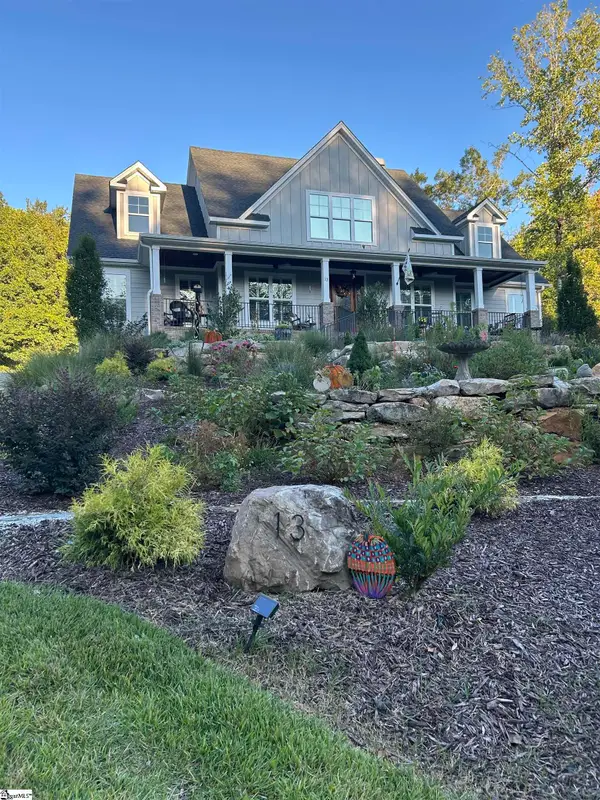 $995,000Active4 beds 3 baths
13 Pinerock Drive, Travelers Rest, SC 29690
MLS# 1606346Listed by: DCW PROPERTIES INC.


Protect your home and budget from life's surprises with an Assurant Home Warranty, backed by a partner that supports you through every step of homeownership. Explore Plans.
©2026 Century 21 Real Estate LLC. All rights reserved. CENTURY 21®, the CENTURY 21 Logo and C21® are service marks owned by Century 21 Real Estate LLC. Century 21 Real Estate LLC fully supports the principles of the Fair Housing Act and the Equal Opportunity Act. Each office is independently owned and operated. Listing information is deemed reliable but not guaranteed accurate.