
22 Skyview Road, Trenton, SC 29847
Local realty services provided by:CENTURY 21 Triangle Group
Listed by: team vikki & brandi - aikenhomes
Office: meybohm real estate - aiken
MLS#:100604241
Source:NC_CCAR
Price summary
- Price:$179,900
- Price per sq. ft.:$151.69
About this home
Set on 2.4 acres in Trenton, SC, this updated 4-bedroom, 2-bath home is move-in ready with plenty of outdoor space to make your own. Whether you have a small hobby farm in mind, want space for horses, or simply prefer a little more privacy and room around you, this property gives you options. Inside, the home offers over 1,100 square feet with vinyl plank flooring throughout, fresh interior paint, updated light fixtures and blinds on the windows. The living area flows into the dining space and kitchen, where stainless steel appliances, ample cabinetry and a sink overlooking the backyard make good use of the space. An enclosed laundry room is conveniently located just off the kitchen. The primary bedroom has its own private bathroom, along with three additional bedrooms and a second full bath. Both bathrooms have been refreshed with new flooring, updated vanities, updated light fixtures and high-rise toilets. Out back, the deck is a great spot to sit and enjoy the view of the property. The 2.4 acres include a large open yard and pasture area, with plenty of room for gardening, outdoor projects, a hobby farm or simply enjoying the extra space and privacy. A storage building will remain with the property for additional outdoor storage. Located in Trenton, this home offers the feel of country living while still being convenient to Aiken, Edgefield, North Augusta and surrounding areas.
Move in, spread out and make the 2.4 acres your own....
Contact an agent
Home facts
- Year built:1997
- Subdivision & Development:Other
- Listing ID #:100604241
- Added:1 day(s) ago
- Updated:September 18, 2026 at 12:16 PM
Rooms and interior
- Bedrooms:4
- Total bathrooms:2
- Full bathrooms:2
- Rooms Total:7
- Flooring:Vinyl
- Kitchen Description:Dishwasher, Refrigerator
- Bedroom Description:Master Downstairs
- Living area:1,186 sq. ft.
Heating and cooling
- Cooling:Central Air
- Heating:Electric, Forced Air, Heating
- Central air:Yes
Structure and exterior
- Roof:Composition, Shingle
- Year built:1997
- Building area:1,186 sq. ft.
- Lot area:2.41 Acres
- Lot Features:Level, Pasture
- Construction Materials:Vinyl Siding, Wood Frame
- Exterior Features:Deck
- Foundation Description:Crawl Space
- Levels:1 Story
Schools
- High school:Strom Thurmond
- Middle school:JET
- Elementary school:Douglas
Utilities
- Water:Well
Finances and disclosures
- Price:$179,900
- Price per sq. ft.:$151.69
Features and amenities
- Appliances:Dishwasher, Refrigerator, Washer
- Laundry features:Laundry Room, Washer, Washer Hookup
- Amenities:Blinds/Shades, Ceiling Fan(s)
Parking
- Parking description:Unpaved

New listings near 22 Skyview Road
 $118,000Active5.11 Acres
115 Mt. Calvary Road, Trenton, SC 29847
MLS# 641980Listed by: PALMETTO MOON PROPERTIES $145,000Active5.24 Acres
TBD Piper Road, Trenton, SC 29847
MLS# 641874Listed by: PALMETTO MOON PROPERTIES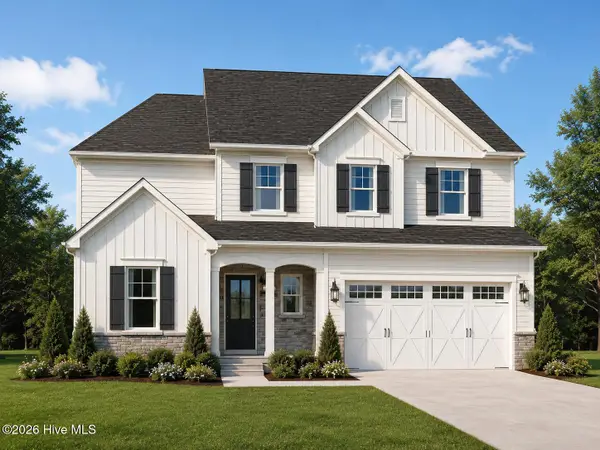 $357,150Pending4 beds 3 baths2,157 sq. ft.
Lot 7 Hummingbird Drive, Trenton, SC 29847
MLS# 100598969Listed by: MEYBOHM REAL ESTATE - EVANS- $357,150Pending4 beds 3 baths2,157 sq. ft.
Lot 7 Hummingbird Drive, Trenton, SC 29847
MLS# 100598969Listed by: MEYBOHM REAL ESTATE - EVANS - $357,150Pending4 beds 3 baths2,157 sq. ft.
Lot 7 Hummingbird Drive, Trenton, SC 29847
MLS# 100598969Listed by: MEYBOHM REAL ESTATE - EVANS - $357,150Pending4 beds 3 baths2,157 sq. ft.
Lot 7 Hummingbird Drive, Trenton, SC 29847
MLS# 100598969Listed by: MEYBOHM REAL ESTATE - EVANS - $357,150Pending4 beds 3 baths2,157 sq. ft.
Lot 7 Hummingbird Drive, Trenton, SC 29847
MLS# 100598969Listed by: MEYBOHM REAL ESTATE - EVANS - $357,150Pending4 beds 3 baths2,157 sq. ft.
Lot 7 Hummingbird Drive, Trenton, SC 29847
MLS# 100598969Listed by: MEYBOHM REAL ESTATE - EVANS - $357,150Pending4 beds 3 baths2,157 sq. ft.
Lot 7 Hummingbird Drive, Trenton, SC 29847
MLS# 100598969Listed by: MEYBOHM REAL ESTATE - EVANS


Protect your home and budget from life's surprises with an Assurant Home Warranty, backed by a partner that supports you through every step of homeownership. Explore Plans.
©2026 Century 21 Real Estate LLC. All rights reserved. CENTURY 21®, the CENTURY 21 Logo and C21® are service marks owned by Century 21 Real Estate LLC. Century 21 Real Estate LLC fully supports the principles of the Fair Housing Act and the Equal Opportunity Act. Each office is independently owned and operated. Listing information is deemed reliable but not guaranteed accurate.