
Lot 4 Hummingbird Dr, Trenton, SC 29847
Local realty services provided by:CENTURY 21 Jeff Keller Realty
Lot 4 Hummingbird Dr,Trenton, SC 29847
$330,000
- 3 Beds
- 3 Baths
- 2,008 sq. ft.
- Single family
- Active
Listed by: ashley shayna smith
Office: meybohm real estate - evans
MLS#:100592525
Source:NC_CCAR
Price summary
- Price:$330,000
- Price per sq. ft.:$164.34
About this home
Build Your Dream Home on Over an Acre and No HOA!
Welcome to the Ashford, a thoughtfully designed two-story home offering approximately 2,000 square feet of modern living space with 3 bedrooms, 2.5 bathrooms, and a 2-car garage. The open-concept layout is perfect for everyday living and entertaining, featuring a spacious family room, beautiful kitchen with island, dedicated dining area, and an upstairs loft that provides flexible space for a home office, playroom, or media area.
The private owner's suite offers a generous walk-in closet and an en-suite bath designed for comfort and convenience, while two additional bedrooms provide plenty of room for family or guests.
Situated on a spacious 1+ acre homesite, you'll enjoy the peace, privacy, and elbow room you've been looking for and with NO HOA!
Looking for something different? Multiple homesites are available, along with several floor plans, giving you the opportunity to choose the lot and home that best fits your lifestyle. Personalize your finishes and build a home that's uniquely yours.
Don't miss your chance to create the home you've always wanted in a quiet setting with room to grow.
Contact me today to choose your lot, select your floor plan(or BRING ONE OF YOUR OWN), and start building your dream home!
Renderings, floor plans, and photos are for illustrative purposes only and may depict optional upgrades or features not included in the base price. Builder reserves the right to modify plans, specifications, dimensions, and materials without notice....
Contact an agent
Home facts
- Year built:2026
- Subdivision & Development:Not In Subdivision
- Listing ID #:100592525
- Added:17 day(s) ago
- Updated:August 17, 2026 at 10:33 AM
Rooms and interior
- Bedrooms:3
- Total bathrooms:3
- Full bathrooms:2
- Half bathrooms:1
- Rooms Total:5
- Flooring:Carpet, Tile
- Dining Description:Eat-in Kitchen
- Bathrooms Description:Walk-in Shower
- Kitchen Description:Eat-in Kitchen, Kitchen Island, Pantry
- Bedroom Description:Walk-In Closet(s)
- Living area:2,008 sq. ft.
Heating and cooling
- Cooling:Central Air
- Heating:Electric, Forced Air, Heating
- Central air:Yes
Structure and exterior
- Roof:Architectural Shingle
- Year built:2026
- Building area:2,008 sq. ft.
- Lot area:1.02 Acres
- Construction Materials:Fiber Cement, Vinyl Siding, Wood Frame
- Foundation Description:Slab
- Levels:2 Story
Schools
- High school:Strom Thurmond
- Middle school:JET
- Elementary school:Douglas
Finances and disclosures
- Price:$330,000
- Price per sq. ft.:$164.34
Features and amenities
- Laundry features:Laundry Room
- Amenities:Ceiling Fan(s), Walk-In Closet(s)
Parking
- Total parking spaces:2
- Parking description:Attached Garage, Garage, Garage Door Opener, Paved
- Garage:Yes
- Garage spaces:2

New listings near Lot 4 Hummingbird Dr
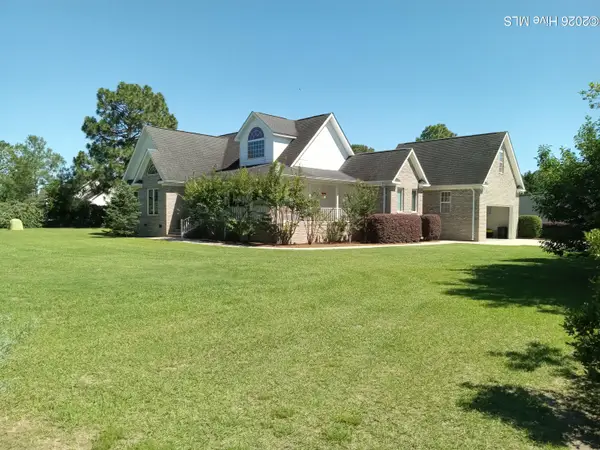 $650,000Pending3 beds 2 baths2,013 sq. ft.
2 Rachel Avenue, Trenton, SC 29847
MLS# 100585117Listed by: LISTWITHFREEDOM.COM $210,000Pending4 beds 2 baths
133 Courtney Road, Trenton, SC 29847
MLS# 1600304Listed by: CAROLINA FOOTHILLS REAL ESTATE $267,872Pending3 beds 2 baths1,550 sq. ft.
309 Governor Trail, Trenton, SC 29847
MLS# 100593001Listed by: REAL BROKER - SC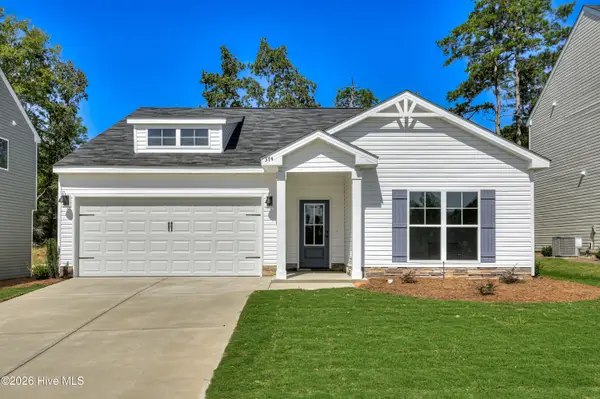 $283,650Pending3 beds 2 baths1,554 sq. ft.
170 Traditions Drive, Trenton, SC 29847
MLS# 100591311Listed by: REAL BROKER - SC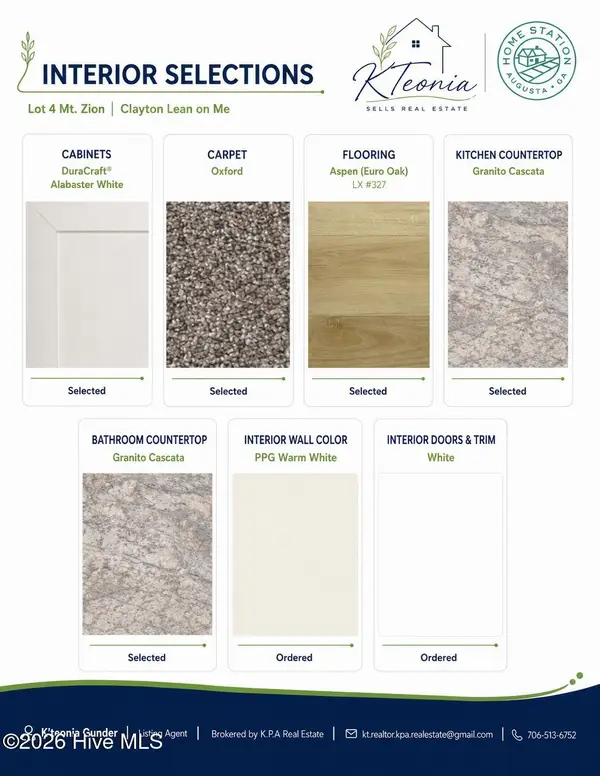 $242,900Active3 beds 2 baths1,475 sq. ft.
Lot 4 Mt Zion Rd Road, Trenton, SC 29847
MLS# 100591220Listed by: KPA REAL ESTATE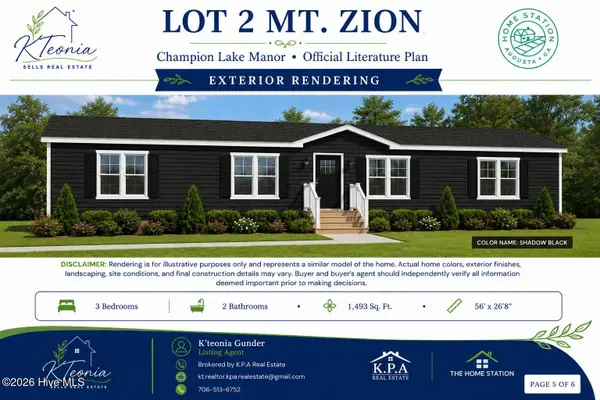 $239,900Active3 beds 2 baths1,493 sq. ft.
Lot 2 Mt Zion Road, Trenton, SC 29847
MLS# 100591221Listed by: KPA REAL ESTATE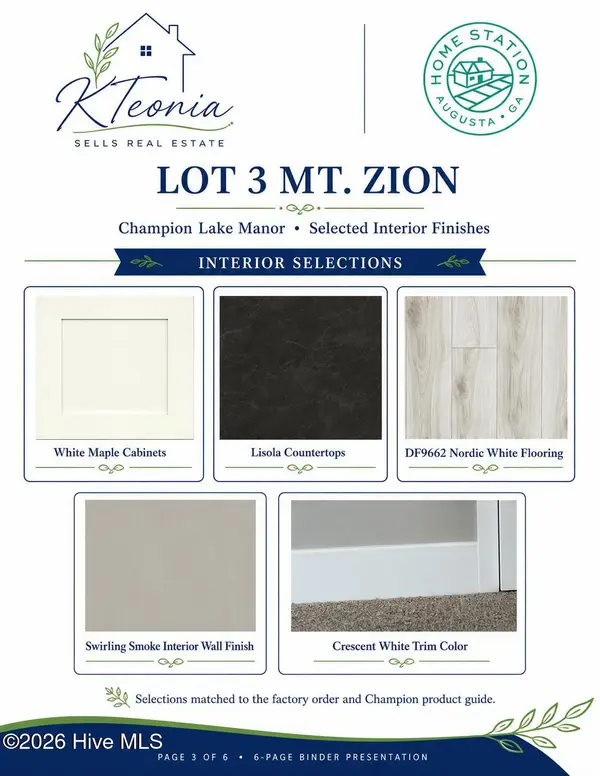 $239,900Active3 beds 2 baths1,493 sq. ft.
Lot 3 Mt Zion Rd Road, Trenton, SC 29847
MLS# 100591222Listed by: KPA REAL ESTATE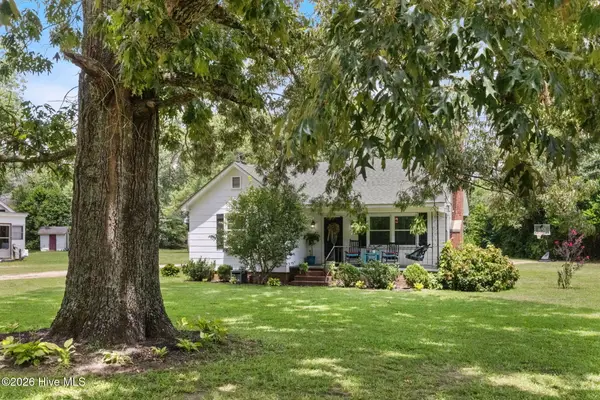 $200,000Active2 beds 1 baths1,084 sq. ft.
420 E Wise Street, Trenton, SC 29847
MLS# 100590925Listed by: MEYBOHM REAL ESTATE - NORTH AUGUSTA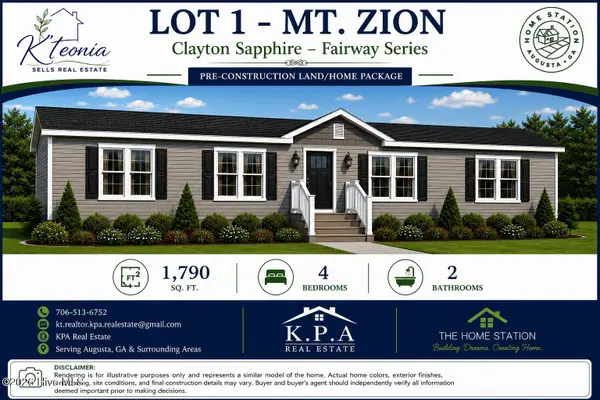 $249,900Active4 beds 2 baths1,790 sq. ft.
Lot 1 Mt Zion Rd Road, Trenton, SC 29847
MLS# 100590670Listed by: KPA REAL ESTATE


Protect your home and budget from life's surprises with an Assurant Home Warranty, backed by a partner that supports you through every step of homeownership. Explore Plans.
©2026 Century 21 Real Estate LLC. All rights reserved. CENTURY 21®, the CENTURY 21 Logo and C21® are service marks owned by Century 21 Real Estate LLC. Century 21 Real Estate LLC fully supports the principles of the Fair Housing Act and the Equal Opportunity Act. Each office is independently owned and operated. Listing information is deemed reliable but not guaranteed accurate.