
100 Crestview Drive, Union, SC 29379
Local realty services provided by:CENTURY 21 Triangle Group
100 Crestview Drive,Union, SC 29379
$550,000
- 4 Beds
- 3 Baths
- - sq. ft.
- Single family
- Active
Listed by: kathy morrow
Office: coldwell banker realty
MLS#:1603812
Source:SC_GGAR
Price summary
- Price:$550,000
- Monthly HOA dues:$4.17
About this home
Gorgous All-Brick home in desireable Cherokee Estates situated on a little over an acre. 4 Bedrooms, 3 full baths and a bonus room. This home offers the perfect blend of elegance, comfort and country charm, while remaining conveniently located near schools, restaurants and shopping. The gourmet kitchen is a chef's dream, featuring stainless steel appliances, custom cabinetry, granite countertops and a spacious island that provides additional prep space or the perfect spot to enjoy a casual meal. The beautifully updated sunroom features Anderson windows and white pine walls, creating a warm and inviting space to relax and enjoy the views of the professionally landscaped yard. The cozy family room features a wood burning fireplace and extraordinary molding, while the beautiful formal dinning room with beautiful hardwood floors add an elegate touch, highlighted by a beautiful lighted, built-in china cabinet. The spacious primary suite offers plenty of closet space and an updated ensuite bathroom. Complete with dual vantities, a glass enclosed shower, and a jetted soaking tub. 9 foot ceilings downstairs. Upstairs, two sizeable guest bedrooms share a Jack-and-Jill bathroom. The huge bonus room offers endless opportunities. Additional features include a two-car garage, circle driveway with extra parking, laundry room and a huge, unfinished, floored attic offering tons of storage or future possibilities. Step outside to enjoy the beautiful patio with a professionally landscaped yard, complete with an inground irrigation system. New roof in 2025, custom window treatments and blinds throughout. So many thoughtful details make this home truly special An additional .7 acre lot is also available for purchase seperately, offering even more possibilities. Simply too many features to list! Come see all this beautiful home has to offer and experience the peaceful, country feel for yourself. Make your appointment to see this beauty today....
Contact an agent
Home facts
- Year built:1988
- Subdivision & Development:Other
- Listing ID #:1603812
- Added:1 day(s) ago
- Updated:September 17, 2026 at 02:07 PM
Rooms and interior
- Bedrooms:4
- Total bathrooms:3
- Full bathrooms:3
- Flooring:Carpet, Laminate, Wood
- Kitchen Description:Dishwasher, Disposal, Microwave
Heating and cooling
- Cooling:Electric
- Heating:Forced Air, Natural Gas
- Central air:Yes
Structure and exterior
- Roof:Architectural
- Year built:1988
- Lot Features:1 - 2 Acres, Corner Lot, Few Trees
- Architectural Style:Traditional
- Construction Materials:Brick Veneer
- Exterior Features:Patio
- Foundation Description:Crawl Space
- Levels:2 Story
Schools
- High school:Union County
- Middle school:Sims
- Elementary school:Monarch
Utilities
- Water:Public
- Sewer:Public Sewer
Finances and disclosures
- Price:$550,000
- Tax amount:$1,000
Features and amenities
- Appliances:Dishwasher, Electric Cooktop, Gas Water Heater, Microwave
- Laundry features:1st Floor, Electric Dryer Hookup, Walk-in, Washer Hookup
- Amenities:int_feat_Ceiling Fan(s), int_feat_Ceiling Smooth, int_feat_Granite Counters, int_feat_High Ceilings, int_feat_Walk-In Closet(s)
Parking
- Total parking spaces:2
- Parking description:Attached, Circular Driveway, Concrete, Parking Pad, Side/Rear Entry
- Garage:Yes
- Garage spaces:2
New listings near 100 Crestview Drive
- New
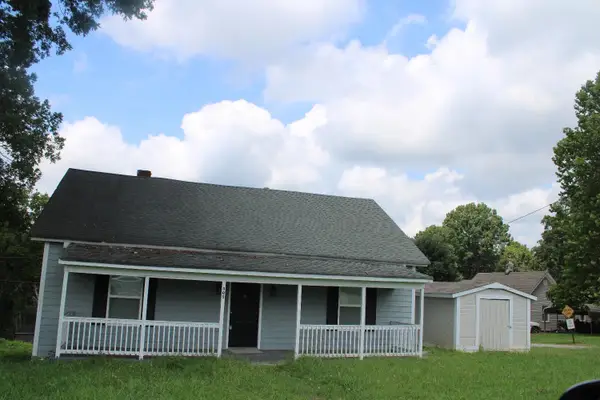 $209,000Active2 beds 2 baths2,087 sq. ft.
305 Munro Street, Union, SC 29379
MLS# 341841Listed by: CENTURY 21 BLACKWELL & CO - New
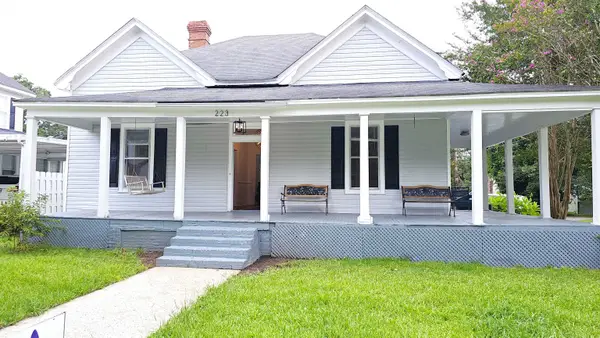 $193,500Active4 beds 2 baths1,757 sq. ft.
223 S Church Street, Union, SC 29379
MLS# 341832Listed by: SPRINGS REALTY - New
 $225,990Active4 beds 3 baths1,774 sq. ft.
124 Russet Road, Union, SC 29379
MLS# 4423129Listed by: WJH LLC - New
 $254,990Active4 beds 3 baths2,376 sq. ft.
122 Russet Road, Union, SC 29379
MLS# 4423127Listed by: WJH LLC - New
 $139,900Active3 beds 1 baths
140 Joe Walker Road, Union, SC 29379
MLS# 1603272Listed by: BRACKEN REAL ESTATE - New
 $244,990Active4 beds 3 baths2,376 sq. ft.
129 Russet Road, Union, SC 29379
MLS# 4422743Listed by: WJH LLC  $299,000Pending6 beds 4 baths4,458 sq. ft.
108 Eastwood Ave, Union, SC 29379
MLS# 341497Listed by: NEW HORIZON REALTY OSHIELDS RE- New
 $445,600Active55.76 Acres
542 Browns Creek Church Road, Union, SC 29379
MLS# 341500Listed by: KELLER WILLIAMS GREENVILLE CENTRAL - New
 $120,000Active2 beds 1 baths1,106 sq. ft.
101 N Enterprise Street, Union, SC 29379
MLS# 339813Listed by: EXP REALTY LLC


Protect your home and budget from life's surprises with an Assurant Home Warranty, backed by a partner that supports you through every step of homeownership. Explore Plans.
©2026 Century 21 Real Estate LLC. All rights reserved. CENTURY 21®, the CENTURY 21 Logo and C21® are service marks owned by Century 21 Real Estate LLC. Century 21 Real Estate LLC fully supports the principles of the Fair Housing Act and the Equal Opportunity Act. Each office is independently owned and operated. Listing information is deemed reliable but not guaranteed accurate.