
1837 Leadenwah Drive, Wadmalaw Island, SC 29487
Local realty services provided by:CENTURY 21 Triangle Group
Listed by: ethan mayo, rick willis
Office: matt o'neill real estate
MLS#:26026783
Source:SC_CTAR
1837 Leadenwah Drive,Wadmalaw Island, SC 29487
$1,300,000
- 4 Beds
- 3 Baths
- 2,521 sq. ft.
- Single family
- Active
Price summary
- Price:$1,300,000
- Price per sq. ft.:$515.67
About this home
Situated on over 15 acres on Wadmalaw Island, this unique property offers room to spread out, a peaceful setting, and a world of possibilities. A spacious home, swimming pool, garden, mature trees, and expansive grounds come together to create a property that feels like a true escape.As you enter the property, the drive leads past tall, mature trees and cleared land before arriving at the home, where shady trees and a welcoming front porch set the scene. Inside, abundant natural light and wood flooring create a warm and inviting feel. To the right of the foyer, the formal dining room features a deep tray ceiling. The family room is highlighted by a tall vaulted ceiling, a cozy fireplace, and direct access to the screened porch and backyard.The kitchen offers stainless steel appliances, attractive countertops, ample cabinetry, and an adjoining eat in area with bay windows overlooking the screened porch, deck, and swimming pool. The primary bedroom features a vaulted ceiling and an ensuite bathroom with a dual sink vanity, soaking tub, step in shower, and walk in closet. Two additional bedrooms, including one with an ensuite bathroom, another full bathroom, and a laundry room complete the main level. Upstairs, the FROG provides even more flexibility as a bedroom, office, playroom, or additional living space, with skylights allowing natural light to pour in.
The outdoor spaces are where this property really shines. The spacious screened porch overlooks the swimming pool, garden, and vast backyard, providing a relaxing spot to take in the surroundings. Step onto the deck and pool deck to enjoy the sparkling swimming pool, or head to the large fenced garden with plenty of room for flowers, fresh vegetables, and more. A garden shed provides convenient additional storage. Wildlife lovers will also enjoy frequent sightings of deer, wild turkey, and other local wildlife.
Recent updates include a new HVAC system installed in 2020, and the crawlspace was encapsulated two years ago. The well and water filtration system as well as the septic system were serviced in 2026.
With over 15 acres and AG 15 zoning, there is plenty of opportunity to make this property your own, including the potential to add an ADU. Whether you envision expanding the property, enjoying the land as it is, or creating something entirely your own, there is no shortage of possibilities.
The large parcel of land directly to the right of this lot is owned by the Oak Grove Plantation HOA. Located just 11.5 miles from Johns Island and just over 21 miles from downtown Charleston, this Wadmalaw Island property offers a peaceful setting that feels a world away while remaining within reach of everyday conveniences. Come experience the land, the setting, and all the possibilities this special property has to offer.
*Some images have been virtually enhanced or staged. The furnishings and decor shown are for illustrative purposes only, and the actual property may appear different in person.
*Lot lines in photos are approximate.
***Ask about the possibility of receiving 1% reduction in interest rate and free refi.***...
Contact an agent
Home facts
- Year built:2003
- Subdivision & Development:Oak Grove Plantation
- Listing ID #:26026783
- Added:10 day(s) ago
- Updated:October 06, 2026 at 02:37 PM
Rooms and interior
- Bedrooms:4
- Total bathrooms:3
- Full bathrooms:3
- Flooring:Ceramic Tile, Wood
- Bathrooms Description:Garden Tub/Shower
- Kitchen Description:Eat-in Kitchen
- Living area:2,521 sq. ft.
Heating and cooling
- Cooling:Central Air
- Central air:Yes
Structure and exterior
- Year built:2003
- Building area:2,521 sq. ft.
- Lot area:15.14 Acres
- Lot Features:10+ Acres
- Architectural Style:Traditional
- Foundation Description:Crawl Space
- Levels:1 Story
Schools
- High school:St. Johns
- Middle school:Haut Gap
- Elementary school:Angel Oak ES 4K-1/Johns Island ES 2-5
Utilities
- Water:Well
- Sewer:Septic Tank
Finances and disclosures
- Price:$1,300,000
- Price per sq. ft.:$515.67
Features and amenities
- Laundry features:Laundry Room
- Amenities:Ceiling Cathedral/Vaulted, Ceiling Fan(s), Ceiling Smooth, Tray Ceiling(s)
Parking
- Total parking spaces:2
- Parking description:2 Car Garage, Attached
- Garage:Yes
- Garage spaces:2
New listings near 1837 Leadenwah Drive
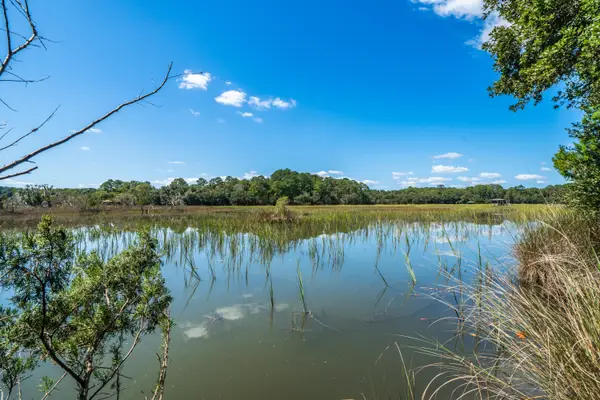 $673,500Active5.26 Acres
Address Withheld By Seller, Wadmalaw Island, SC 29487
MLS# 26026513Listed by: CARRIAGE PROPERTIES LLC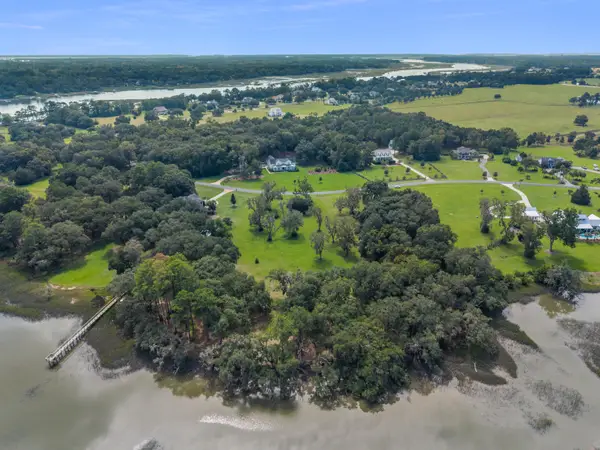 $495,000Active3.7 Acres
2963 Anchor Watch Drive, Wadmalaw Island, SC 29487
MLS# 26026331Listed by: CAROLINA ONE REAL ESTATE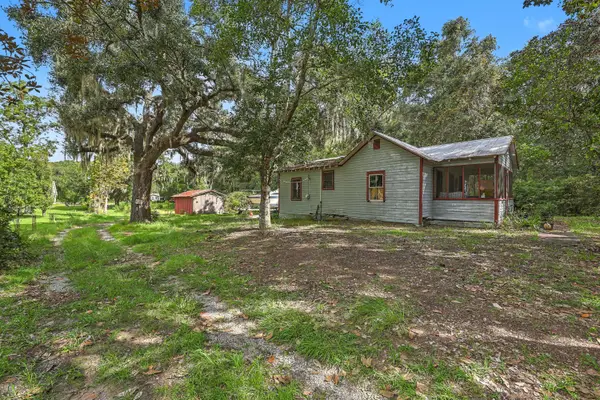 $125,000Pending2 beds 1 baths896 sq. ft.
4674 Maybank Highway, Wadmalaw Island, SC 29487
MLS# 26026218Listed by: REALTY ONE GROUP COASTAL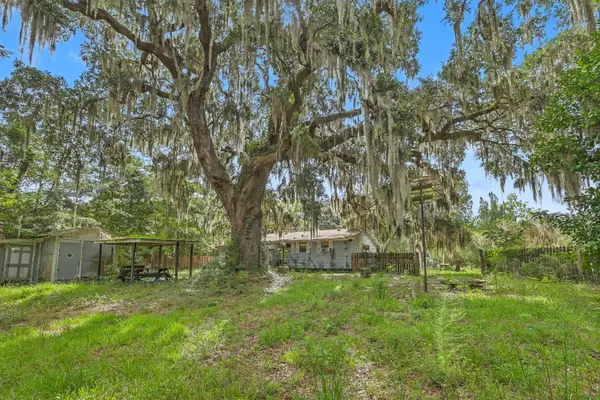 $175,000Pending3 beds 1 baths912 sq. ft.
4678 Maybank Highway, Wadmalaw Island, SC 29487
MLS# 26026220Listed by: REALTY ONE GROUP COASTAL $1,749,000Active3 beds 4 baths3,033 sq. ft.
2986 Anchor Watch Drive, Wadmalaw Island, SC 29487
MLS# 26025485Listed by: AKERS ELLIS REAL ESTATE LLC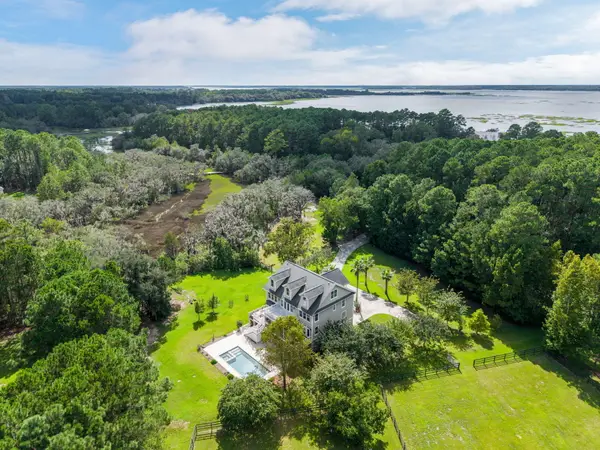 $1,495,000Active5 beds 5 baths4,773 sq. ft.
1389 Polly Point Road, Wadmalaw Island, SC 29487
MLS# 26025256Listed by: BEACH RESIDENTIAL $2,495,000Active4 beds 4 baths3,873 sq. ft.
Address Withheld By Seller, Wadmalaw Island, SC 29487
MLS# 26024412Listed by: HOLCOMBE FAIR & LANE $700,000Active3 beds 3 baths1,890 sq. ft.
2447 Marina Road, Wadmalaw Island, SC 29487
MLS# 26022763Listed by: CAROLINA ONE REAL ESTATE $1,100,000Active4 beds 3 baths1,642 sq. ft.
2039 Bentz Road, Wadmalaw Island, SC 29487
MLS# 26022665Listed by: CAROLINA ONE REAL ESTATE


Protect your home and budget from life's surprises with an Assurant Home Warranty, backed by a partner that supports you through every step of homeownership. Explore Plans.
©2026 Century 21 Real Estate LLC. All rights reserved. CENTURY 21®, the CENTURY 21 Logo and C21® are service marks owned by Century 21 Real Estate LLC. Century 21 Real Estate LLC fully supports the principles of the Fair Housing Act and the Equal Opportunity Act. Each office is independently owned and operated. Listing information is deemed reliable but not guaranteed accurate.