
104 Airy Springs Road #Lot 9, Walhalla, SC 29691
Local realty services provided by:CENTURY 21 Triangle Group
104 Airy Springs Road #Lot 9,Walhalla, SC 29691
$510,723
- 5 Beds
- 4 Baths
- - sq. ft.
- Single family
- Active
Listed by: whitney a dingle
Office: dfh realty georgia, llc.
MLS#:1603503
Source:SC_GGAR
Price summary
- Price:$510,723
About this home
Step into the spacious Fletcher floor plan, offering 5 bedrooms and 4 bathrooms across 3,305 square feet of beautifully designed living space. This home features an open floor plan perfect for entertaining, with seamless flow between the kitchen, dining, and family areas. The upstairs Owner’s Suite offers a private retreat with generous space and comfort. A dedicated home office or study provides the ideal spot for remote work or quiet reading. With a 3-car garage and flexible layout options, the Fletcher blends style and function for modern living. Coming soon to Walhalla, SC, Airy Springs is an exclusive boutique neighborhood offering just nine spacious homesites in a peaceful, pocket-style setting. Nestled near the scenic beauty of Cherokee Scenic Highway, this unique community combines the privacy of acreage living with the freedom of no HOA.
Contact an agent
Home facts
- Year built:2026
- Subdivision & Development:Airy Springs
- Listing ID #:1603503
- Added:1 day(s) ago
- Updated:September 10, 2026 at 10:46 PM
Rooms and interior
- Bedrooms:5
- Total bathrooms:4
- Full bathrooms:4
- Flooring:Carpet, Ceramic Tile, Wood
- Kitchen Description:Dishwasher, Disposal, Microwave
Heating and cooling
- Heating:Natural Gas
- Central air:Yes
Structure and exterior
- Roof:Architectural
- Year built:2026
- Lot Features:2 - 5 Acres, Corner Lot, Wooded
- Architectural Style:Cape Cod, Craftsman, Traditional
- Construction Materials:Hardboard Siding
- Exterior Features:Enclosed, Front Porch, Patio, Rear Porch
- Foundation Description:Slab
- Levels:2 Story
Schools
- High school:Walhalla
- Middle school:Walhalla
- Elementary school:Walhalla
Utilities
- Water:Public
- Sewer:Septic Tank
Finances and disclosures
- Price:$510,723
- Tax amount:$2,000
Features and amenities
- Appliances:Dishwasher, Gas Water Heater, Microwave, Range Hood, Tankless Water Heater
- Laundry features:2nd Floor, Electric Dryer Hookup, Laundry Room, Walk-in, Washer Hookup
- Amenities:int_feat_Ceiling Blown, int_feat_Ceiling Fan(s), int_feat_Ceiling Smooth, int_feat_Countertops Quartz, int_feat_High Ceilings, int_feat_Open Floorplan, int_feat_Pantry, int_feat_Radon System, int_feat_Split Floor Plan, int_feat_Tray Ceiling(s), int_feat_Walk-In Closet(s)
- Pool features:Pool
Parking
- Total parking spaces:3
- Parking description:Attached, Concrete, Key Pad Entry, Paved
- Garage:Yes
- Garage spaces:3
New listings near 104 Airy Springs Road #Lot 9
- New
 $492,161Active5 beds 4 baths
112 Airy Springs Road #Lot 7, Walhalla, SC 29691
MLS# 1603501Listed by: DFH REALTY GEORGIA, LLC 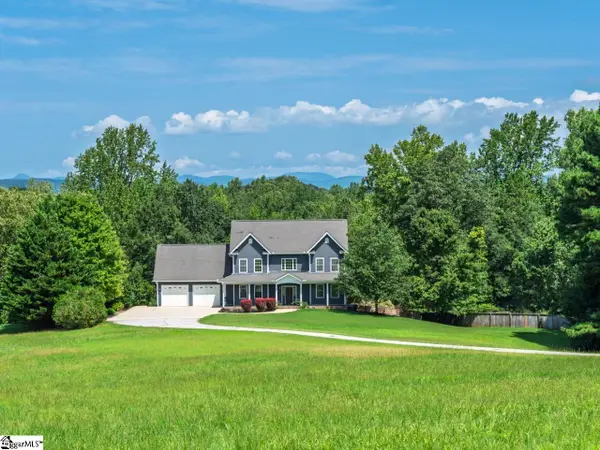 $749,691Active4 beds 5 baths
221 Heaven View Drive, Walhalla, SC 29691
MLS# 1601769Listed by: HERLONG SOTHEBY'S INTERNATIONAL REALTY - LAKE KEOWEE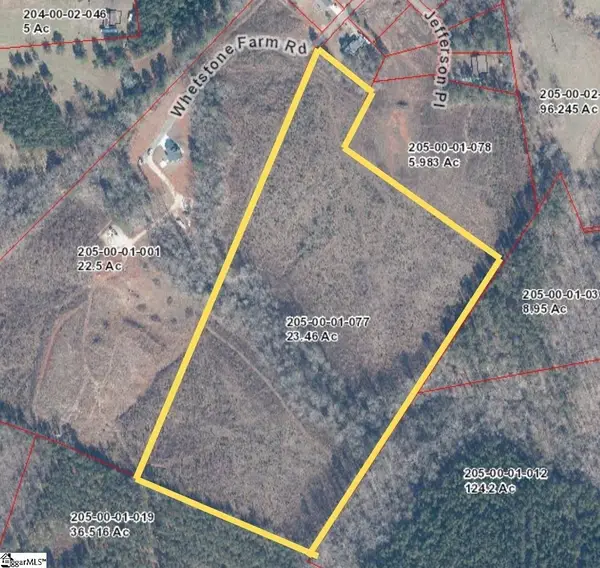 $584,500Active0 Acres
00 Jefferson Place, Walhalla, SC 29691
MLS# 1601594Listed by: BHHS C DAN JOYNER - MIDTOWN $375,000Active3 beds 2 baths
321 S Pine Street, Walhalla, SC 29691
MLS# 1599671Listed by: GWEN FOWLER REAL ESTATE $185,000Active3 beds 1 baths
214 Deerwood Trail, Walhalla, SC 29691-4403
MLS# 1599279Listed by: OPEN HOUSE REALTY, LLC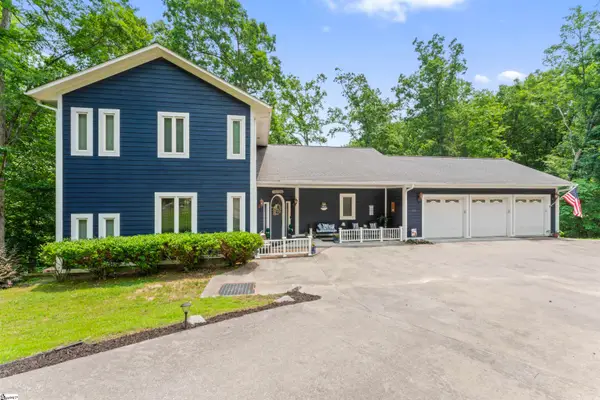 $868,000Active3 beds 4 baths
320 Holly Lane, Walhalla, SC 29691
MLS# 1597926Listed by: POWELL REAL ESTATE $190,000Active2 beds 2 baths
210 Deer Creek Trail, Walhalla, SC 29691
MLS# 1596139Listed by: NORTH GROUP REAL ESTATE $424,999Active5 beds 3 baths
151 Poplar Springs Road, Walhalla, SC 29691
MLS# 1596143Listed by: ACCESS REALTY, LLC $255,000Pending4 beds 3 baths1,955 sq. ft.
448 Happy Hollow Drive, Gaston, SC 29053
MLS# 636987Listed by: LENNAR CAROLINAS LLC


Protect your home and budget from life's surprises with an Assurant Home Warranty, backed by a partner that supports you through every step of homeownership. Explore Plans.
©2026 Century 21 Real Estate LLC. All rights reserved. CENTURY 21®, the CENTURY 21 Logo and C21® are service marks owned by Century 21 Real Estate LLC. Century 21 Real Estate LLC fully supports the principles of the Fair Housing Act and the Equal Opportunity Act. Each office is independently owned and operated. Listing information is deemed reliable but not guaranteed accurate.