
244 Saturn Lane, Walterboro, SC 29488
Local realty services provided by:CENTURY 21 North East
Listed by: jasmin ripoll
Office: keller williams realty
MLS#:512772
Price summary
- Price:$204,999
- Price per sq. ft.:$122.02
About this home
Welcome to 244 Saturn Ꮮanе! Τhis brand-new 4-bedroom, 2-bath homе iѕ situated on a full acre in Walterboro. Step inside to a bright, open floor plan featuring a spacious living area, large kitchen with center island, and plenty of room for everyday living and entertaining. The primary suite features a walk-in closet and private bath, while three additional bedrooms offer plenty of flexibility. Outside, enjoy a full acre of your own with room to spread out and enjoy country living. No HOA! This home qualifies for FHA, VA, USDA, and conventional financing, giving buyers plenty of financing options. PLUS, the seller is willing to contribute toward buyer closing costs with an acceptable offer. Schedule your showing today and see everything this brand-new home has to offer!
Contact an agent
Home facts
- Year built:2025
- Listing ID #:512772
- Added:49 day(s) ago
- Updated:October 04, 2026 at 01:31 AM
Rooms and interior
- Bedrooms:4
- Total bathrooms:2
- Full bathrooms:2
- Flooring:Luxury Vinyl Plank
- Kitchen Description:Dishwasher, Pantry, Range, Refrigerator
- Living area:1,680 sq. ft.
Heating and cooling
- Cooling:Central Air
- Heating:Central, Electric
- Central air:Yes
Structure and exterior
- Roof:Asphalt
- Year built:2025
- Building area:1,680 sq. ft.
- Lot area:1 Acres
- Architectural Style:Manufactured Home
- Exterior Features:Deck
Finances and disclosures
- Price:$204,999
- Price per sq. ft.:$122.02
Features and amenities
- Appliances:Dishwasher, Range, Refrigerator
- Amenities:Carbon Monoxide Dectector
Parking
- Parking description:Oversized, Unassigned
New listings near 244 Saturn Lane
- New
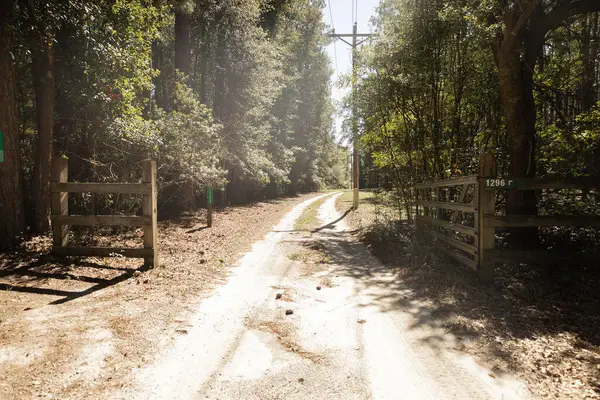 $399,999Active4 beds 2 baths2,269 sq. ft.
1298 Barracada Road, Walterboro, SC 29488
MLS# 26029103Listed by: COLLETON REALTY, LLC - New
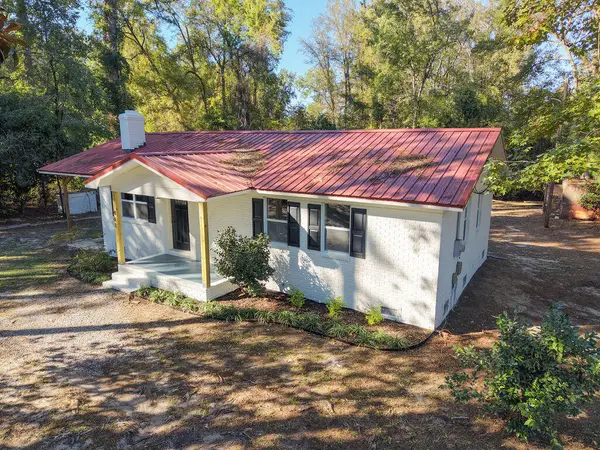 $224,999Active3 beds 1 baths988 sq. ft.
461 Smoak Road, Walterboro, SC 29488
MLS# 26029082Listed by: COLLETON REALTY, LLC - New
 $300,000Active16 Acres
8419 Jefferies Highway, Walterboro, SC 29488
MLS# 26028999Listed by: EXP REALTY LLC - New
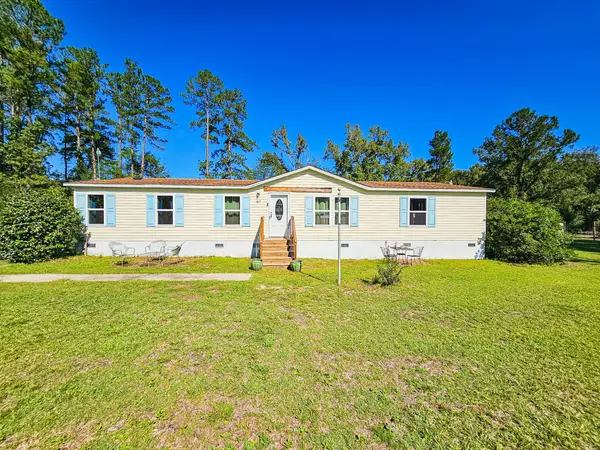 $220,000Active3 beds 2 baths1,601 sq. ft.
817 Catawba Hill Court, Walterboro, SC 29488
MLS# 26028885Listed by: ALL COUNTRY REAL ESTATE, LLC - New
 $42,000Active0.37 Acres
0 Churchill Road, Walterboro, SC 29488
MLS# 26028842Listed by: ALL COUNTRY REAL ESTATE, LLC - New
 $190,000Active3 beds 1 baths1,066 sq. ft.
2042 Sniders Highway, Walterboro, SC 29488
MLS# 26028790Listed by: THREE REAL ESTATE LLC - New
 $49,000Active2.97 Acres
0 Cottonwood Lane, Walterboro, SC 29488
MLS# 26028684Listed by: ALL COUNTRY REAL ESTATE, LLC - New
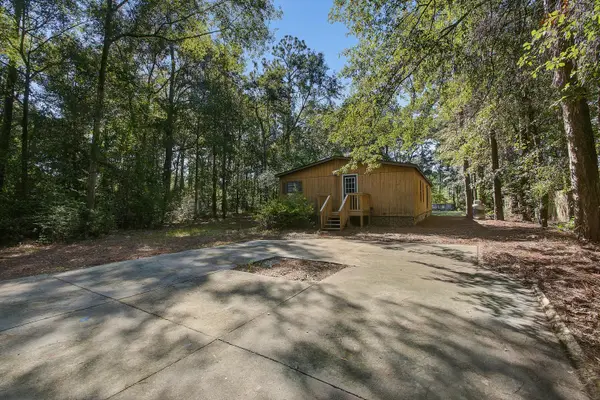 $150,000Active3 beds 2 baths2,249 sq. ft.
147 Lafayette Lane, Walterboro, SC 29488
MLS# 26028562Listed by: COLDWELL BANKER REALTY - New
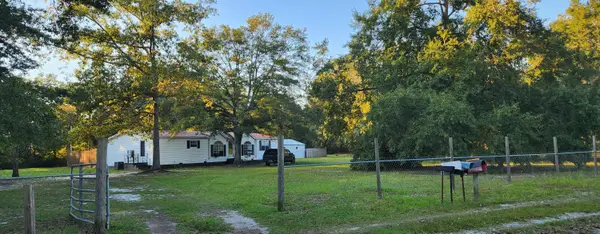 $259,000Active3 beds 3 baths1,782 sq. ft.
93 Ramsey Hill Drive, Walterboro, SC 29488
MLS# 26028531Listed by: HOME GROWN REAL ESTATE LLC - New
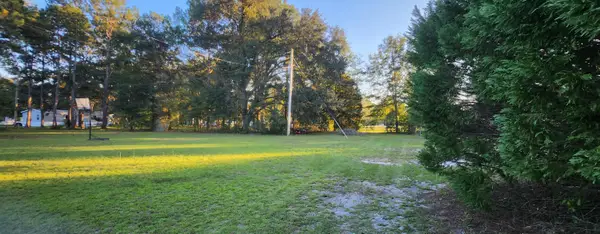 $29,999Active0.3 Acres
132 Moonlight Drive, Walterboro, SC 29488
MLS# 26028476Listed by: HOME GROWN REAL ESTATE LLC


Protect your home and budget from life's surprises with an Assurant Home Warranty, backed by a partner that supports you through every step of homeownership. Explore Plans.
©2026 Century 21 Real Estate LLC. All rights reserved. CENTURY 21®, the CENTURY 21 Logo and C21® are service marks owned by Century 21 Real Estate LLC. Century 21 Real Estate LLC fully supports the principles of the Fair Housing Act and the Equal Opportunity Act. Each office is independently owned and operated. Listing information is deemed reliable but not guaranteed accurate.