
255 Longleaf Drive, Walterboro, SC 29488
Local realty services provided by:CENTURY 21 The Harrelson Group
Listed by: robin harrison
Office: culpepper realty llc.
MLS#:26020891
Source:SC_CTAR
255 Longleaf Drive,Walterboro, SC 29488
$595,000
- 3 Beds
- 4 Baths
- 3,354 sq. ft.
- Single family
- Active
Price summary
- Price:$595,000
- Price per sq. ft.:$177.4
About this home
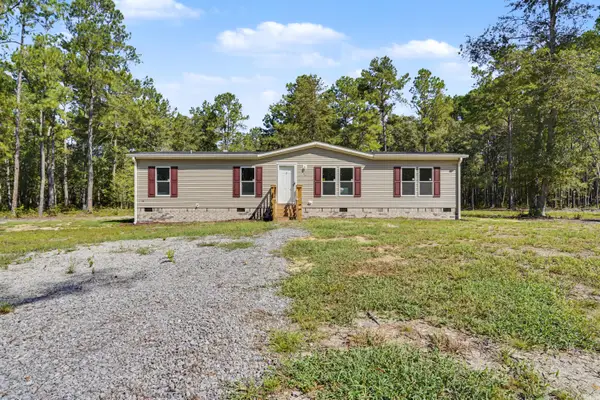
Welcome to this beautifully maintained home situated on 1.97 +/- acres in the desirable and well-established Longleaf Subdivision with no HOA fees. Offering an impressive 3,354 square feet of living space, this spacious residence features 3 bedrooms, 2 full bathrooms, and 2 half bathrooms. The floor plan includes a formal living room, dining room, eat-in kitchen, family room, heated and cooled finished room over the garage, and a two-car garage. The family room overlooks the in-ground swimming pool and offers direct access to the pool and covered patio, creating the perfect setting for outdoor entertaining, relaxing, and enjoying the private backyard. For added peace of mind, the home is equipped with a Generac whole-home generator, providing reliable power during inclement weather.The exterior of the property is equally impressive, featuring mature landscaping, a brick walkway leading to the pool area, a concrete driveway, covered parking pad, and additional parking space in front of the home. An outbuilding provides ample storage for lawn equipment, recreational vehicles, tools, and more. Conveniently located just minutes from historic downtown Walterboro, you will enjoy easy access to shopping, restaurants, schools, medical facilities, and local parks. Charleston and Summerville are approximately 45 minutes away, making this an ideal location for those seeking small town living with convenient access to larger metropolitan areas. Don't miss this opportunity to own a well-cared-for property that offers space, comfort, privacy and convenience in a desirable neighborhood. Buyer and buyer's agent are to verify any and all information deemed important....
Contact an agent
Home facts
- Year built:1968
- Subdivision & Development:LongLeaf
- Listing ID #:26020891
- Added:48 day(s) ago
- Updated:September 08, 2026 at 06:49 PM
Rooms and interior
- Bedrooms:3
- Total bathrooms:4
- Full bathrooms:2
- Half bathrooms:2
- Flooring:Ceramic Tile, Wood
- Kitchen Description:Eat-in Kitchen
- Living area:3,354 sq. ft.
Heating and cooling
- Cooling:Central Air
- Central air:Yes
Structure and exterior
- Year built:1968
- Building area:3,354 sq. ft.
- Lot area:1.97 Acres
- Lot Features:1 - 2 Acres
- Architectural Style:Traditional
- Foundation Description:Crawl Space
- Levels:2 Story
Schools
- High school:Colleton
- Middle school:Colleton
- Elementary school:Forest Hills
Utilities
- Water:Public
- Sewer:Septic Tank
Finances and disclosures
- Price:$595,000
- Price per sq. ft.:$177.4
Features and amenities
- Amenities:Ceiling Blown, Ceiling Fan(s), Ceiling Smooth
Parking
- Total parking spaces:2
- Parking description:2 Car Garage
- Garage:Yes
- Garage spaces:2
New listings near 255 Longleaf Drive
- New
 $375,000Active0.7 Acres
0 Bells Highway, Walterboro, SC 29488
MLS# 26025268Listed by: FISHBURNE & CO - New
 $214,999Active4 beds 2 baths1,680 sq. ft.
244 Saturn Lane, Walterboro, SC 29488
MLS# 26025215Listed by: KELLER WILLIAMS - New
 $149,900Active3 beds 2 baths1,344 sq. ft.
930 Red Bank Road, Walterboro, SC 29488
MLS# 26025207Listed by: KELLER WILLIAMS REALTY CHARLESTON WEST ASHLEY - New
 $214,990Active4 beds 2 baths1,680 sq. ft.
244 Saturn Lane, Walterboro, SC 29488
MLS# 198115Listed by: KELLER WILLIAMS
- New
 $215,000Active2 beds 1 baths938 sq. ft.
312 George Street, Walterboro, SC 29488
MLS# 26025197Listed by: 360 DIVIDEND REALTY LLC - New
 $20,000Active1 Acres
1210 Burlington Road, Walterboro, SC 29488
MLS# 26025131Listed by: BRAND NAME REAL ESTATE - New
 $319,000Active3 beds 2 baths1,500 sq. ft.
33 Clara Court, Walterboro, SC 29488
MLS# 26025074Listed by: TRINITY PROPERTIES OF CHARLESTON - New
 $319,000Active3 beds 2 baths1,500 sq. ft.
81 Clara Court, Walterboro, SC 29488
MLS# 26025080Listed by: TRINITY PROPERTIES OF CHARLESTON - New
 $319,000Active3 beds 2 baths1,500 sq. ft.
55 Clara Court, Walterboro, SC 29488
MLS# 26025085Listed by: TRINITY PROPERTIES OF CHARLESTON - New
 $429,000Active3 beds 2 baths1,961 sq. ft.
114 Sharon Drive, Walterboro, SC 29488
MLS# 26025036Listed by: COLLETON REALTY, LLC


Protect your home and budget from life's surprises with an Assurant Home Warranty, backed by a partner that supports you through every step of homeownership. Explore Plans.
©2026 Century 21 Real Estate LLC. All rights reserved. CENTURY 21®, the CENTURY 21 Logo and C21® are service marks owned by Century 21 Real Estate LLC. Century 21 Real Estate LLC fully supports the principles of the Fair Housing Act and the Equal Opportunity Act. Each office is independently owned and operated. Listing information is deemed reliable but not guaranteed accurate.