
464 Locust Street, Walterboro, SC 29488
Local realty services provided by:CENTURY 21 The Harrelson Group
Listed by: brigitte green
Office: b green realty
MLS#:26029534
Source:SC_CTAR
464 Locust Street,Walterboro, SC 29488
$699,000
- 5 Beds
- 4 Baths
- 4,306 sq. ft.
- Single family
- Coming Soon
Price summary
- Price:$699,000
- Price per sq. ft.:$162.33
About this home
HOME FOR THE HOLIDAYS - LUXURY LIVING AT ITS FINEST! Celebrate the holidays in extraordinary style! Welcome to this breathtaking custom-built luxury estate, where timeless elegance, exceptional craftsmanship, and resort-inspired amenities create the ultimate setting for sophisticated living. Situated on nearly two acres of picturesque grounds, this expansive two-story residence offers 5 bedrooms, 4 bathrooms, and an impressive collection of thoughtfully designed living and entertaining spaces. From the moment you enter, you'll discover refined architectural details, luxurious upgrades, and an inviting atmosphere designed for both grand entertaining and everyday comfort. The stunning great room features a cozy fireplace, creating a warm gathering place for memorable holiday celebrations.A beautifully appointed designer kitchen offers abundant cabinetry, generous storage, and exceptional functionality for culinary enthusiasts. An elegant formal dining room provides the perfect backdrop for festive dinners and special occasions, while a dedicated study offers a quiet retreat for work or relaxation. The magnificent primary suite delivers a spa-inspired experience, featuring an oversized walk-in closet and a lavish ensuite bathroom complete with a freestanding soaking tub and beautifully tiled shower. An additional main-level bedroom and full bathroom provide flexibility for guests or multigenerational living. Upstairs, discover three additional bedrooms, a spacious loft, and a dedicated theater room--ideal for movie nights, recreation, and unforgettable entertaining. Step outside to an extraordinary outdoor living experience. The inviting rear lanai overlooks a serene, private backyard featuring a beautiful pavilion, outdoor fireplace, and dedicated grilling area. Plus, over 1000 square feet of additional storage and workshop space. Whether hosting holiday gatherings, entertaining beneath the stars, or simply enjoying peaceful evenings by the fire, this remarkable outdoor retreat offers the perfect blend of luxury, comfort, and relaxation. Set on nearly two acres, the property provides exceptional privacy, abundant space, and endless possibilities for enjoying the outdoors--all while maintaining convenient access to Charleston, Summerville, Hilton Head, Savannah, and surrounding destinations. UNWRAP THE LUXURY OF HOME THIS HOLIDAY SEASON! Discover a residence that offers far more than a place to live--it delivers an exceptional lifestyle. With an impressive combination of sophisticated interiors, flexible living spaces, and resort-style outdoor amenities, this one-of-a-kind property is truly a must-see. There are simply too many remarkable features to list! ASK ABOUT SPECIAL HOLIDAY BUYER INCENTIVES! Schedule your exclusive private showing today and experience luxury living at its finest! All showings require a pre-approval letter or proof of funds. Buyer and Buyer's agent to verify all information deemed important, including but not limited to square footage, acreage, taxes, HOA, and property details....
Contact an agent
Home facts
- Year built:2022
- Subdivision & Development:Country Estates
- Listing ID #:26029534
- Updated:October 30, 2026 at 07:31 PM
Rooms and interior
- Bedrooms:5
- Total bathrooms:4
- Full bathrooms:3
- Half bathrooms:1
- Flooring:Ceramic Tile, Stone, Wood
- Bathrooms Description:Garden Tub/Shower
- Kitchen Description:Eat-in Kitchen, Kitchen Island
- Living area:4,306 sq. ft.
Heating and cooling
- Cooling:Central Air
- Heating:Heat Pump
- Central air:Yes
Structure and exterior
- Year built:2022
- Building area:4,306 sq. ft.
- Lot area:1.7 Acres
- Lot Features:1 - 2 Acres, Level
- Architectural Style:Traditional
- Foundation Description:Crawl Space
- Levels:2 Story
Schools
- High school:Colleton
- Middle school:Colleton
- Elementary school:Forest Hills
Utilities
- Water:Public
- Sewer:Septic Tank
Finances and disclosures
- Price:$699,000
- Price per sq. ft.:$162.33
Features and amenities
- Laundry features:Laundry Room
- Amenities:Ceiling Cathedral/Vaulted, Ceiling Fan(s), Ceiling Smooth, High Ceilings, Tray Ceiling(s)
Parking
- Total parking spaces:7
- Parking description:3 Car Garage, 4 Car Carport, Attached, Detached
- Garage:Yes
- Garage spaces:3
- Carport spaces:4
New listings near 464 Locust Street
- New
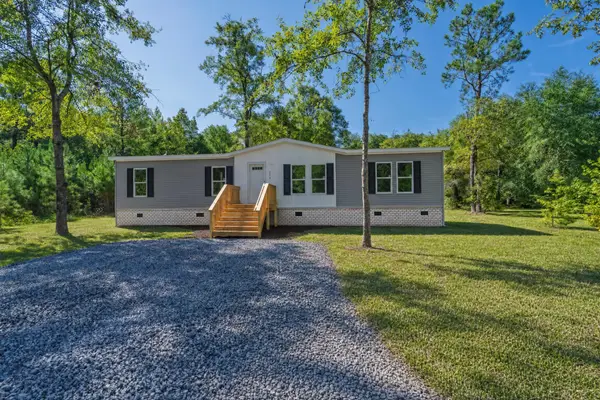 $219,900Active4 beds 2 baths1,680 sq. ft.
794 Macon Lane, Walterboro, SC 29488
MLS# 26029507Listed by: REAL BROKER, LLC - New
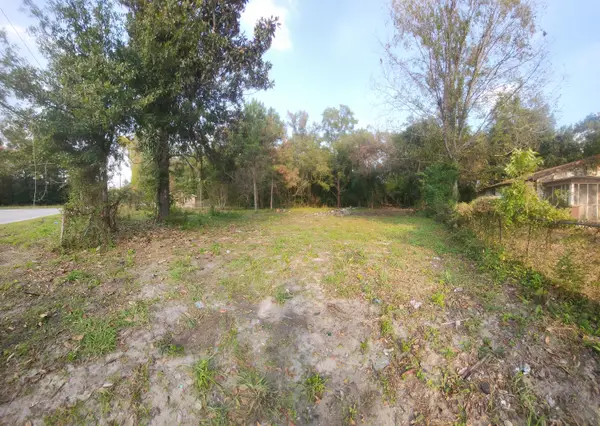 $25,900Active0.3 Acres
505 Rivers Street, Walterboro, SC 29488
MLS# 26029475Listed by: HOME GROWN REAL ESTATE LLC - New
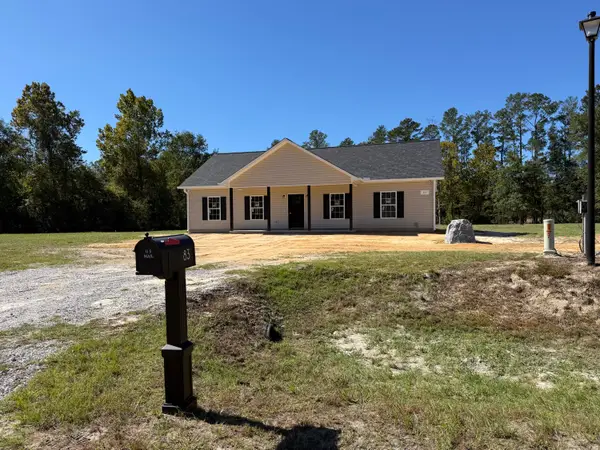 $314,900Active3 beds 2 baths1,500 sq. ft.
83 Rice Gate Court, Walterboro, SC 29488
MLS# 26029430Listed by: CAROLINA ELITE REAL ESTATE - New
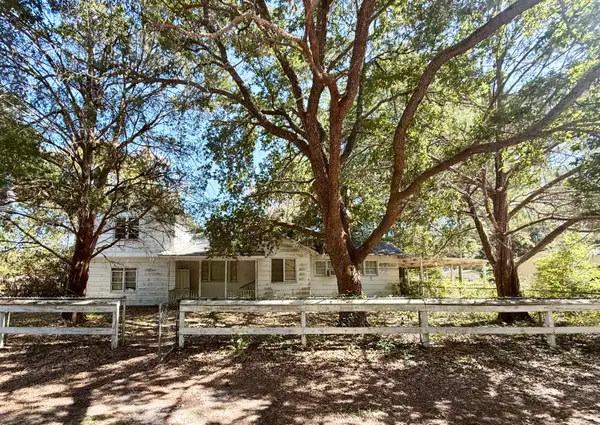 $139,000Active3 beds 1 baths2,162 sq. ft.
320 Orange Street, Walterboro, SC 29488
MLS# 26029397Listed by: AGENT GROUP REALTY - New
 $80,000Active0.53 Acres
1011 S Jefferies Boulevard, Walterboro, SC 29488
MLS# 26029286Listed by: CULPEPPER REALTY LLC - New
 $189,000Active20.4 Acres
0 Glen Street, Walterboro, SC 29488
MLS# 26029230Listed by: AGENT GROUP REALTY - New
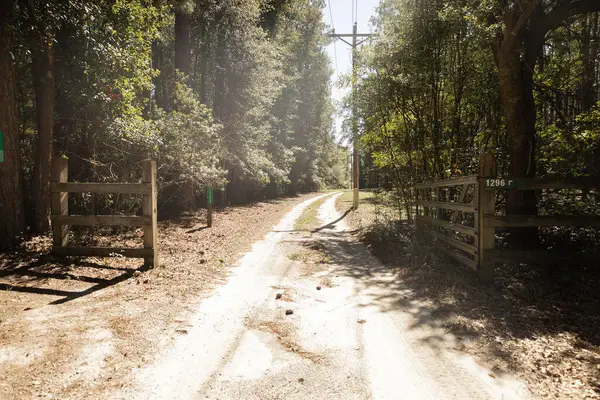 $399,999Active4 beds 2 baths2,269 sq. ft.
1298 Barracada Road, Walterboro, SC 29488
MLS# 26029103Listed by: COLLETON REALTY, LLC - New
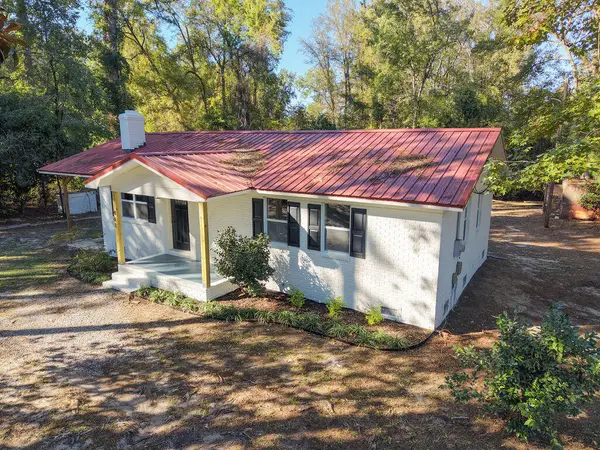 $224,999Active3 beds 1 baths988 sq. ft.
461 Smoak Road, Walterboro, SC 29488
MLS# 26029082Listed by: COLLETON REALTY, LLC - New
 $300,000Active16 Acres
8419 Jefferies Highway, Walterboro, SC 29488
MLS# 26028999Listed by: EXP REALTY LLC


Protect your home and budget from life's surprises with an Assurant Home Warranty, backed by a partner that supports you through every step of homeownership. Explore Plans.
©2026 Century 21 Real Estate LLC. All rights reserved. CENTURY 21®, the CENTURY 21 Logo and C21® are service marks owned by Century 21 Real Estate LLC. Century 21 Real Estate LLC fully supports the principles of the Fair Housing Act and the Equal Opportunity Act. Each office is independently owned and operated. Listing information is deemed reliable but not guaranteed accurate.