
580 Possum Corner Road, Walterboro, SC 29488
Local realty services provided by:CENTURY 21 Signature Realty
580 Possum Corner Road,Walterboro, SC 29488
$748,900
- 4 Beds
- 4 Baths
- 3,742 sq. ft.
- Single family
- Active
Listed by: cassy hardy
Office: colleton realty, llc.
MLS#:26025526
Source:MI_NGLRMLS
Price summary
- Price:$748,900
- Price per sq. ft.:$200.13
About this home
Timeless Southern elegance meets relaxed Lowcountry living on 2.2 beautiful acres. Nestled in a peaceful rural setting, this exceptional two-story home offers 2,880 square feet +/- of beautifully appointed living space with 4 bedrooms, 3 bathrooms, and a wonderful blend of comfort, character, and upscale country living. Gorgeous hardwood floors flow throughout the main living areas, while new carpet brings fresh comfort to the bedrooms. The spacious family room features a lovely gas-log fireplace, creating a warm and inviting gathering space. A formal dining room, spacious kitchen, dedicated office, and 2-car attached garage provide plenty of room for both everyday living and entertaining.Step outside and discover a backyard designed for enjoying the best of Lowcountry living. A sparkling cement in-ground pool anchors the outdoor retreat, accompanied by an impressive 862-square-foot +/- pool house with its own central HVAC system and half bath. A separate cabana, back deck, and screened back porch provide multiple spaces to relax, entertain, and take in the peaceful surroundings. The home's gorgeous wraparound front porch adds even more Southern appeal and extends around one side of the home toward the backyard.
Majestic live oak trees grace the property, creating a beautiful canopy and an unmistakable Lowcountry atmosphere. Behind the backyard fence, you'll find a dedicated garden spot, while a 2-car detached carport offers additional covered parking or storage. The main home and pool house roofs were replaced in 2022, and the main home's crawlspace has been encapsulated. This remarkable property offers a rare combination of spacious acreage, refined country living, beautiful entertaining spaces, and timeless Southern character--all in a peaceful rural setting....
Contact an agent
Home facts
- Year built:1999
- Subdivision & Development:None
- Listing ID #:26025526
- Updated:September 11, 2026 at 03:50 PM
Rooms and interior
- Bedrooms:4
- Total bathrooms:4
- Full bathrooms:3
- Half bathrooms:1
- Flooring:Carpet, Wood
- Living area:3,742 sq. ft.
Heating and cooling
- Cooling:Central Air
- Heating:Electric
- Central air:Yes
Structure and exterior
- Year built:1999
- Building area:3,742 sq. ft.
- Lot area:2.2 Acres
Schools
- High school:Colleton
- Middle school:Colleton
- Elementary school:Hendersonville Elementary
Finances and disclosures
- Price:$748,900
- Price per sq. ft.:$200.13
Parking
- Total parking spaces:2
- Garage:Yes
- Garage spaces:2
New listings near 580 Possum Corner Road
- New
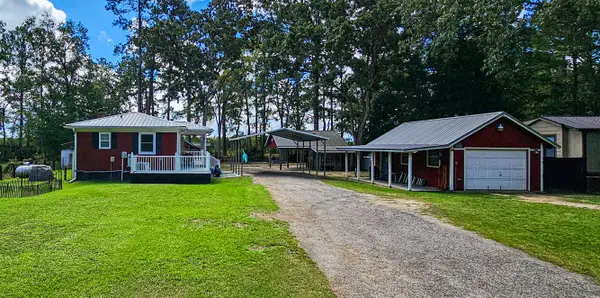 $380,000Active1 beds 1 baths1,000 sq. ft.
4093 Prices Bridge Lane, Walterboro, SC 29488
MLS# 26025555Listed by: ALL COUNTRY REAL ESTATE, LLC - New
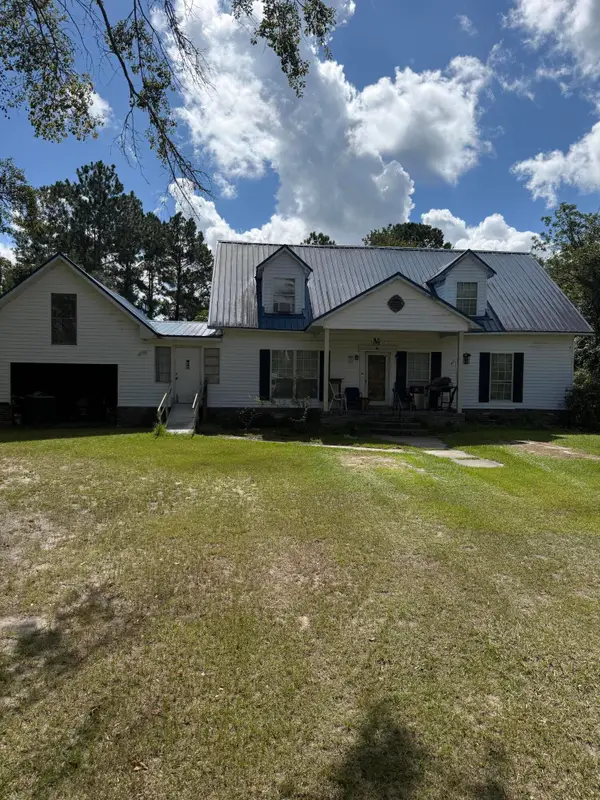 $300,000Active4 beds 3 baths3,089 sq. ft.
702 Sidneys Road, Walterboro, SC 29488
MLS# 26025472Listed by: ERIC JEROME SELECT REAL ESTATE INVEST GROUP - New
 $250,000Active25.9 Acres
202 Alford Place, Walterboro, SC 29488
MLS# 198148Listed by: KELLER WILLIAMS
- New
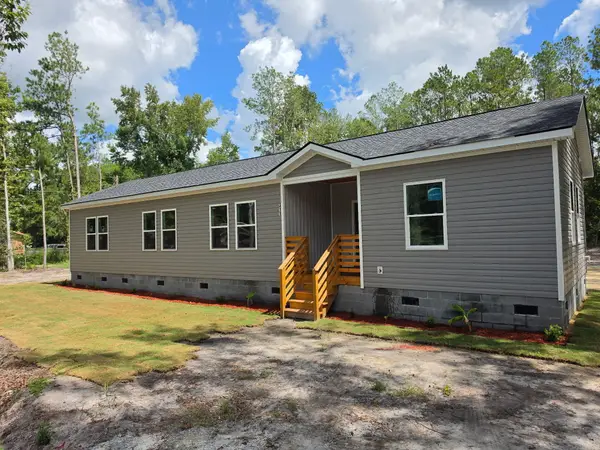 $310,000Active3 beds 4 baths1,183 sq. ft.
311 King Street, Walterboro, SC 29488
MLS# 26025400Listed by: EXP REALTY LLC - New
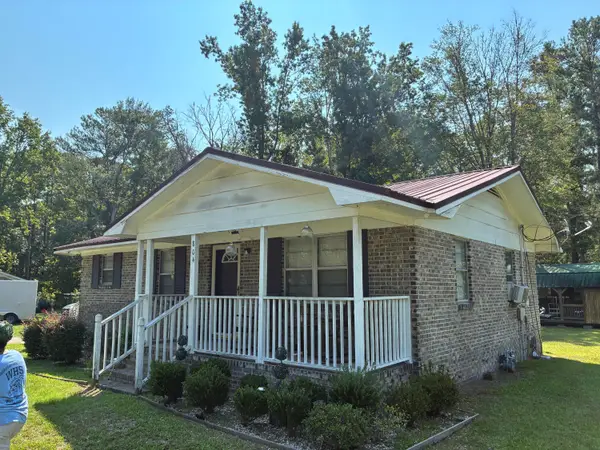 $159,000Active3 beds 1 baths977 sq. ft.
804 Gadsen Loop Loop, Walterboro, SC 29488
MLS# 26025389Listed by: BHHS CAROLINA SUN REAL ESTATE - New
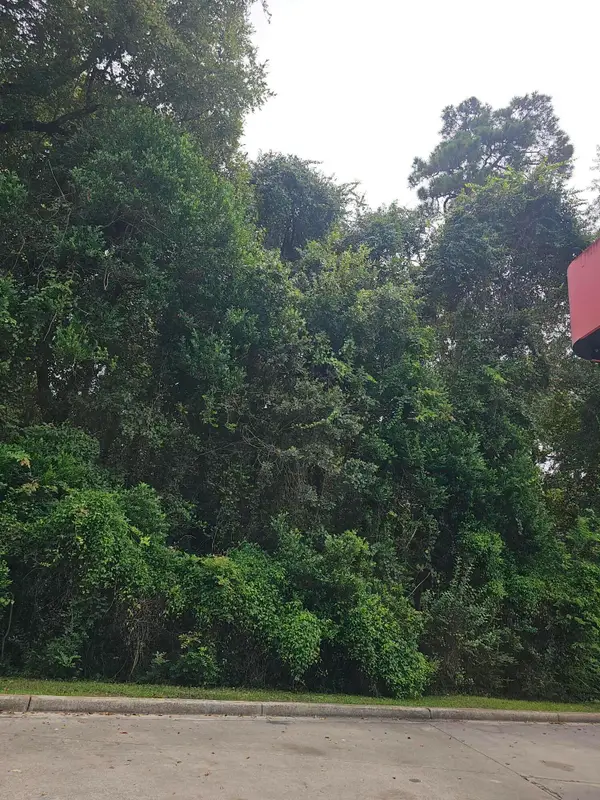 $60,000Active1.42 Acres
0 Moore Street, Walterboro, SC 29488
MLS# 26025294Listed by: NEXTHOME THE AGENCY GROUP - New
 $375,000Active0.7 Acres
0 Bells Highway, Walterboro, SC 29488
MLS# 26025268Listed by: FISHBURNE & CO - New
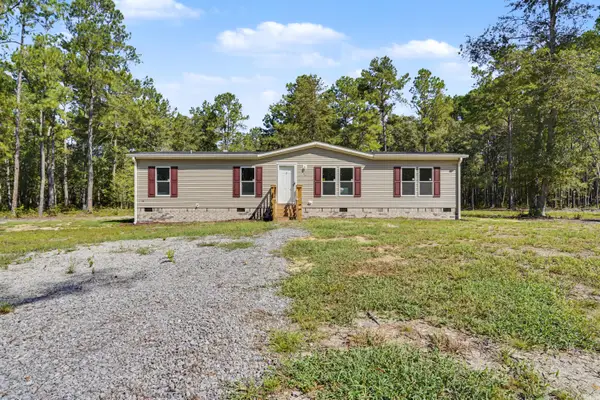 $214,999Active4 beds 2 baths1,680 sq. ft.
244 Saturn Lane, Walterboro, SC 29488
MLS# 26025215Listed by: KELLER WILLIAMS - New
 $149,900Active3 beds 2 baths1,344 sq. ft.
930 Red Bank Road, Walterboro, SC 29488
MLS# 26025207Listed by: KELLER WILLIAMS REALTY CHARLESTON WEST ASHLEY


Protect your home and budget from life's surprises with an Assurant Home Warranty, backed by a partner that supports you through every step of homeownership. Explore Plans.
©2026 Century 21 Real Estate LLC. All rights reserved. CENTURY 21®, the CENTURY 21 Logo and C21® are service marks owned by Century 21 Real Estate LLC. Century 21 Real Estate LLC fully supports the principles of the Fair Housing Act and the Equal Opportunity Act. Each office is independently owned and operated. Listing information is deemed reliable but not guaranteed accurate.