
64 Tin Cup Lane, Walterboro, SC 29488
Local realty services provided by:CENTURY 21 Carolina Realty, Inc.
64 Tin Cup Lane,Walterboro, SC 29488
$255,500
- 4 Beds
- 3 Baths
- 1,853 sq. ft.
- Single family
- Active
Listed by: sabriya scott
Office: scott realty professionals
MLS#:196612
Source:Lowcountry Regional MLS
Price summary
- Price:$255,500
- Price per sq. ft.:$137.88
About this home
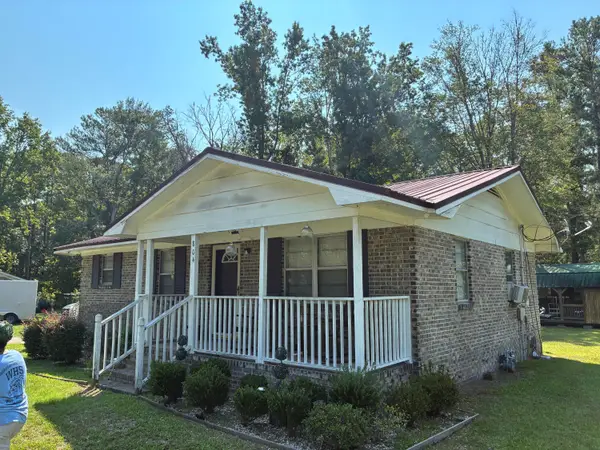
Room to live, grow, and store it all--this 4-bedroom, 2.5-bath, two-story home offers a functional layout with the primary suite conveniently located on the main floor, along with a guest half bath. Set on a generously sized lot, the property features a spacious yard ideal for entertaining, gardening, or recreation. A detached 2-car garage provides covered parking and workspace, while a rear storage shed keeps tools and equipment organized. Perfect for those seeking space and versatility. Equal Housing Opportunity. HUD-owned; qualifies for the FHA $100 down program.
Contact an agent
Home facts
- Year built:2020
- Listing ID #:196612
- Added:105 day(s) ago
- Updated:September 02, 2026 at 02:48 PM
Rooms and interior
- Bedrooms:4
- Total bathrooms:3
- Full bathrooms:2
- Half bathrooms:1
- Dining Description:Formal Dining
- Living area:1,853 sq. ft.
Heating and cooling
- Cooling:Central Air, Electric
- Heating:Central, Heat Pump, Heating
- Central air:Yes
Structure and exterior
- Year built:2020
- Building area:1,853 sq. ft.
- Lot area:0.3 Acres
- Architectural Style:Ranch
- Construction Materials:Vinyl Siding
- Foundation Description:Crawl
Utilities
- Water:Public
- Sewer:Public Sewer
Finances and disclosures
- Price:$255,500
- Price per sq. ft.:$137.88
- Tax amount:$2,429
 The information being provided by Lowcountry Regional MLS is for the consumer’s personal, non-commercial use and may not be used for any purpose other than to identify prospective properties consumers may be interested in purchasing. The information is deemed reliable but not guaranteed and should therefore be independently verified. ©2026 Lowcountry Regional MLS. All rights reserved.
 New listings near 64 Tin Cup Lane
- New
 $150,000Active24.8 Acres
1300 Misty Ridge Lane, Walterboro, SC 29488
MLS# 26025651Listed by: CAROLINA ONE REAL ESTATE - New
 $1,400,000Active152.7 Acres
0 Barracada, Walterboro, SC 29488
MLS# 26025618Listed by: BRAND NAME REAL ESTATE - New
 $25,000Active0.22 Acres
0 Prices Bridge Lane, Walterboro, SC 29488
MLS# 26025622Listed by: REALTY ONE GROUP COASTAL - New
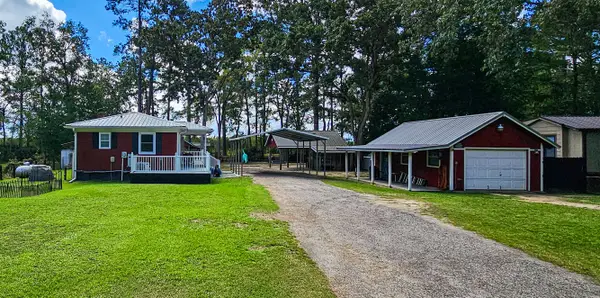 $380,000Active1 beds 1 baths1,000 sq. ft.
4093 Prices Bridge Lane, Walterboro, SC 29488
MLS# 26025555Listed by: ALL COUNTRY REAL ESTATE, LLC - New
 $249,000Active3 beds 1 baths1,118 sq. ft.
227 Carolina Circle, Walterboro, SC 29488
MLS# 26025568Listed by: COLLETON REALTY, LLC - New
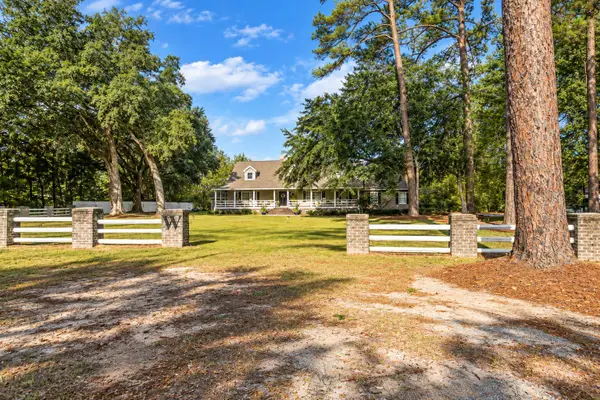 $748,900Active4 beds 4 baths3,742 sq. ft.
580 Possum Corner Road, Walterboro, SC 29488
MLS# 26025526Listed by: COLLETON REALTY, LLC - New
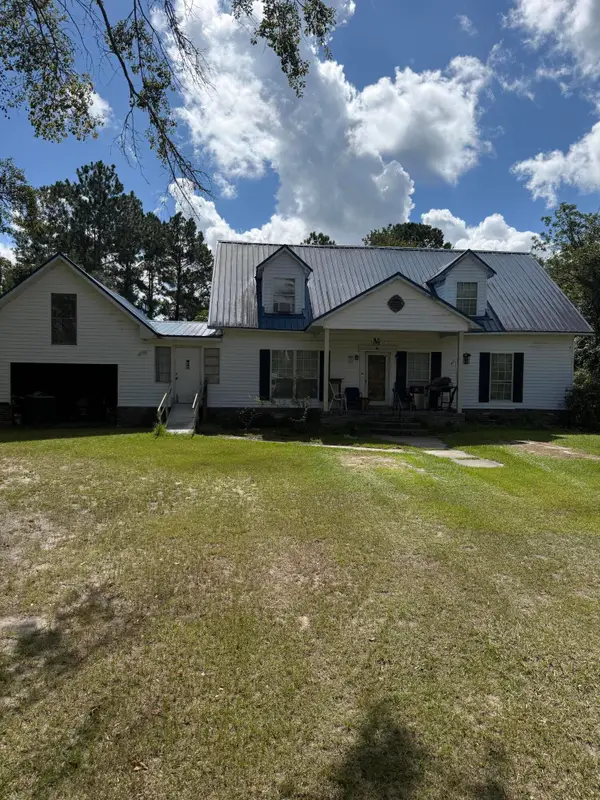 $300,000Active4 beds 3 baths3,089 sq. ft.
702 Sidneys Road, Walterboro, SC 29488
MLS# 26025472Listed by: ERIC JEROME SELECT REAL ESTATE INVEST GROUP - New
 $250,000Active25.9 Acres
202 Alford Place, Walterboro, SC 29488
MLS# 198148Listed by: KELLER WILLIAMS - New
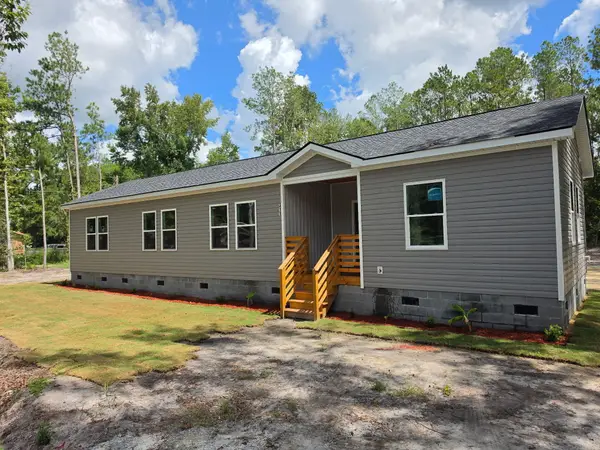 $310,000Active3 beds 4 baths1,183 sq. ft.
311 King Street, Walterboro, SC 29488
MLS# 26025400Listed by: EXP REALTY LLC - New
 $159,000Active3 beds 1 baths977 sq. ft.
804 Gadsen Loop Loop, Walterboro, SC 29488
MLS# 26025389Listed by: BHHS CAROLINA SUN REAL ESTATE


Protect your home and budget from life's surprises with an Assurant Home Warranty, backed by a partner that supports you through every step of homeownership. Explore Plans.
©2026 Century 21 Real Estate LLC. All rights reserved. CENTURY 21®, the CENTURY 21 Logo and C21® are service marks owned by Century 21 Real Estate LLC. Century 21 Real Estate LLC fully supports the principles of the Fair Housing Act and the Equal Opportunity Act. Each office is independently owned and operated. Listing information is deemed reliable but not guaranteed accurate.