
800 Hampton Street, Walterboro, SC 29488
Local realty services provided by:CENTURY 21 Signature Realty
800 Hampton Street,Walterboro, SC 29488
$449,000
- 3 Beds
- 2 Baths
- 2,136 sq. ft.
- Single family
- Active
Listed by: shannon guess
Office: all country real estate, llc.
MLS#:26014624
Source:MI_NGLRMLS
Price summary
- Price:$449,000
- Price per sq. ft.:$210.21
About this home
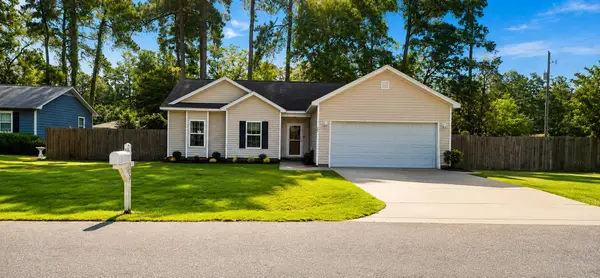
LOCATION, LUXURY & VALUE -- JUST STEPS FROM THE COMMUNITY COLLEGE!This beautifully renovated 3-bedroom, 2-bath brick home on Hampton Street offers over 2,135 square feet of upscale living in the heart of Downtown Walterboro. From the moment you walk in, you'll notice the stunning custom craftsmanship and high-end finishes throughout this truly turnkey property.The custom-designed kitchen is a showstopper, featuring elegant coffered ceilings, premium ZLINE appliances, and designer touches that make this home feel straight out of a magazine. Enjoy a full private study with wraparound built-in wooden bookcases -- perfect for working from home, a library, or flex space.The spacious owner's suite offers a luxurious spa-inspired bathroom designed for relaxation, while two additional oversi
Contact an agent
Home facts
- Year built:1950
- Subdivision & Development:None
- Listing ID #:26014624
- Updated:September 04, 2026 at 08:55 PM
Rooms and interior
- Bedrooms:3
- Total bathrooms:2
- Full bathrooms:2
- Flooring:Wood
- Kitchen Description:Pantry
- Living area:2,136 sq. ft.
Heating and cooling
- Cooling:Central Air
- Heating:Electric
- Central air:Yes
Structure and exterior
- Year built:1950
- Building area:2,136 sq. ft.
- Lot area:0.54 Acres
- Lot Features:Corner Lot
- Architectural Style:Craftsman
Schools
- High school:Colleton
- Middle school:Colleton
- Elementary school:Forest Hills
Finances and disclosures
- Price:$449,000
- Price per sq. ft.:$210.21
Parking
- Total parking spaces:2
- Garage:Yes
- Garage spaces:2
New listings near 800 Hampton Street
- New
 $429,000Active3 beds 2 baths1,961 sq. ft.
114 Sharon Drive, Walterboro, SC 29488
MLS# 26025036Listed by: COLLETON REALTY, LLC - New
 $319,000Active3 beds 2 baths1,500 sq. ft.
33 Clara Court, Walterboro, SC 29488
MLS# 26025074Listed by: TRINITY PROPERTIES OF CHARLESTON - New
 $319,000Active3 beds 2 baths1,500 sq. ft.
81 Clara Court, Walterboro, SC 29488
MLS# 26025080Listed by: TRINITY PROPERTIES OF CHARLESTON - New
 $319,000Active3 beds 2 baths1,500 sq. ft.
55 Clara Court, Walterboro, SC 29488
MLS# 26025085Listed by: TRINITY PROPERTIES OF CHARLESTON - New
 $335,000Active3 beds 2 baths2,115 sq. ft.
111 Greenbay Street, Walterboro, SC 29488
MLS# 26025021Listed by: CAROLINA ONE REAL ESTATE - New
 $248,500Active3 beds 2 baths1,534 sq. ft.
36 Breddell Court, Walterboro, SC 29488
MLS# 26025031Listed by: COLDWELL BANKER TODD LAND AGENCY - New
 $499,000Active4 beds 3 baths3,157 sq. ft.
201 Overhill Road, Walterboro, SC 29488
MLS# 26024936Listed by: ALL COUNTRY REAL ESTATE, LLC - New
 $170,990Active3 beds 1 baths960 sq. ft.
314 Cleveland Street #1, Walterboro, SC 29488
MLS# 26024863Listed by: CAPERS REALTY CO. - New
 $29,000Active0.8 Acres
0 Fraser Street, Walterboro, SC 29488
MLS# 26024855Listed by: FISHBURNE & CO - New
 $285,000Active3 beds 2 baths1,329 sq. ft.
102 Dahlia Street, Walterboro, SC 29488
MLS# 26024795Listed by: COLE & ASSOCIATES INC.


Protect your home and budget from life's surprises with an Assurant Home Warranty, backed by a partner that supports you through every step of homeownership. Explore Plans.
©2026 Century 21 Real Estate LLC. All rights reserved. CENTURY 21®, the CENTURY 21 Logo and C21® are service marks owned by Century 21 Real Estate LLC. Century 21 Real Estate LLC fully supports the principles of the Fair Housing Act and the Equal Opportunity Act. Each office is independently owned and operated. Listing information is deemed reliable but not guaranteed accurate.