
8249 Jefferies Highway, Walterboro, SC 29488
Local realty services provided by:CENTURY 21 Triangle Group
Listed by: vanessa weaver
Office: jpar magnolia group
MLS#:26021687
Source:SC_CTAR
8249 Jefferies Highway,Walterboro, SC 29488
$415,000
- 3 Beds
- 2 Baths
- 2,060 sq. ft.
- Mobile / Manufactured
- Active
Price summary
- Price:$415,000
- Price per sq. ft.:$201.46
About this home
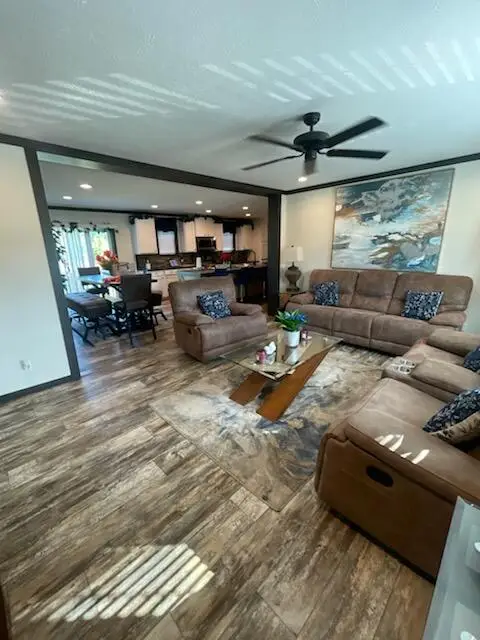
Discover peaceful Lowcountry country living in Walterboro, SC. Situated on 7.8 private acres with a pond and mature landscaping, this beautifully updated home sits on a permanent foundation with engineer certification completed in 2018.The spacious split-bedroom floor plan offers three bedrooms, two full bathrooms and multiple living areas. Interior upgrades include real 3/4-inch hardwood flooring throughout much of the home, granite countertops, Low-E windows, updated lighting and stainless steel appliances, including a gas range, refrigerator, wine refrigerator and dishwasher.The oversized eat-in kitchen features a farmhouse sink, pantry and access to the heated and cooled sunroom. The home also includes a formal dining area with tongue-and-groove shiplap, a family room with a gasfireplace.
The private primary suite offers dual vanities, a garden tub, five-foot shower with rain showerhead and a walk-in closet with custom built-in shelving. Additional features include an enclosed front porch, large laundry room, side entry room and an exterior wheelchair ramp providing access to the sunroom.
Major updates include a roof replaced in 2015 and HVAC replaced in 2022. A covered carport and storage shed convey with the property. With acreage, a pond, updated finishes and no shortage of outdoor space, this Walterboro home offers privacy, versatility and room to enjoy the country lifestyle....
Contact an agent
Home facts
- Year built:2002
- Subdivision & Development:None
- Listing ID #:26021687
- Added:1 day(s) ago
- Updated:July 30, 2026 at 04:49 PM
Rooms and interior
- Bedrooms:3
- Total bathrooms:2
- Full bathrooms:2
- Flooring:Vinyl, Wood
- Kitchen Description:Pantry
- Living area:2,060 sq. ft.
Heating and cooling
- Cooling:Central Air
- Heating:Heat Pump
- Central air:Yes
Structure and exterior
- Year built:2002
- Building area:2,060 sq. ft.
- Lot area:7.8 Acres
- Lot Features:5 - 10 Acres, Level, Wooded
- Foundation Description:Crawl Space
- Levels:1 Story
Schools
- High school:Colleton
- Middle school:Colleton
- Elementary school:Northside Elementary
Utilities
- Water:Well
- Sewer:Septic Tank
Finances and disclosures
- Price:$415,000
- Price per sq. ft.:$201.46
Features and amenities
- Laundry features:Laundry Room
- Amenities:Ceiling Blown, Ceiling Cathedral/Vaulted
Parking
- Total parking spaces:2
- Parking description:2 Car Carport, Off Street
- Carport spaces:2
New listings near 8249 Jefferies Highway
- New
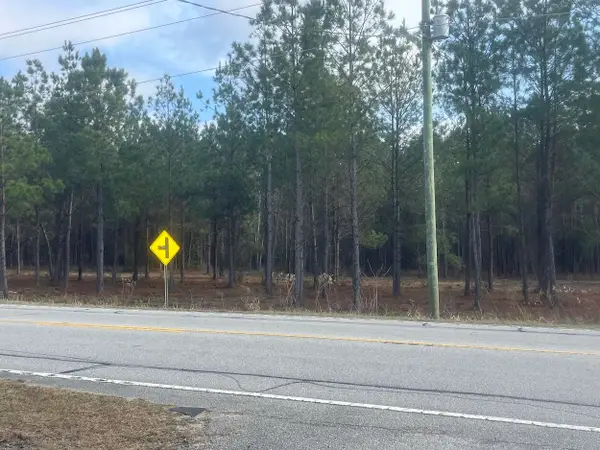 $40,000Active1.45 Acres
000 Jefferies Highway, Walterboro, SC 29488
MLS# 26021474Listed by: FISHBURNE & CO - New
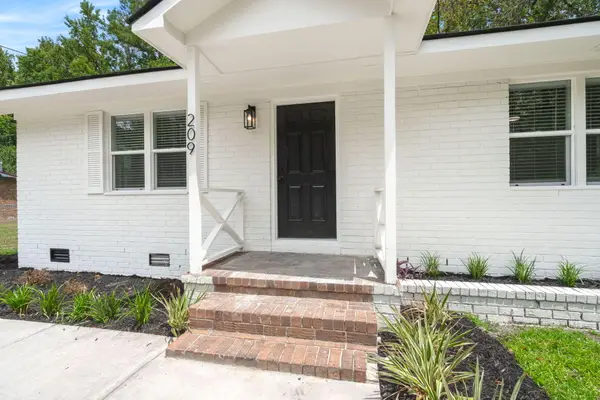 $215,000Active3 beds 1 baths1,147 sq. ft.
209 Grayson Street, Walterboro, SC 29488
MLS# 26021337Listed by: THE BOULEVARD COMPANY - New
 $315,000Active4 beds 2 baths1,920 sq. ft.
2919 Jones Swamp Road, Walterboro, SC 29488
MLS# 26021310Listed by: ALL COUNTRY REAL ESTATE, LLC - New
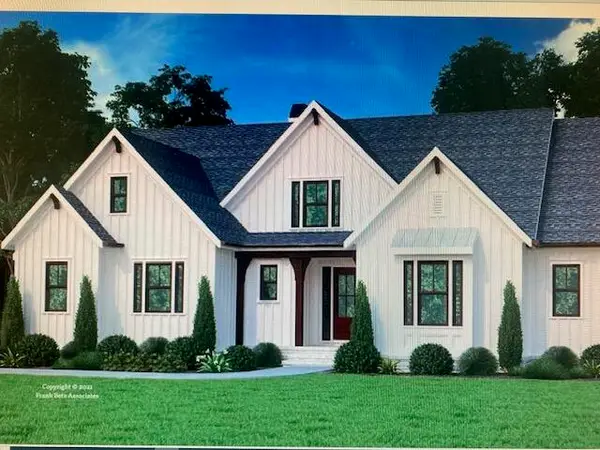 $350,000Active4 beds 4 baths2,700 sq. ft.
0 Harvest Way, Walterboro, SC 29488
MLS# 26021284Listed by: BLUESTONE REALTY - New
 $125,000Active0.6 Acres
0 Harvest Way, Walterboro, SC 29488
MLS# 26021279Listed by: BLUESTONE REALTY - New
 $388,000Active4 beds 3 baths2,260 sq. ft.
216 Wintergreen, Walterboro, SC 29488
MLS# 26021019Listed by: JEFF COOK REAL ESTATE LPT REALTY - New
 $595,000Active3 beds 4 baths3,354 sq. ft.
255 Longleaf Drive, Walterboro, SC 29488
MLS# 26020891Listed by: CULPEPPER REALTY LLC - New
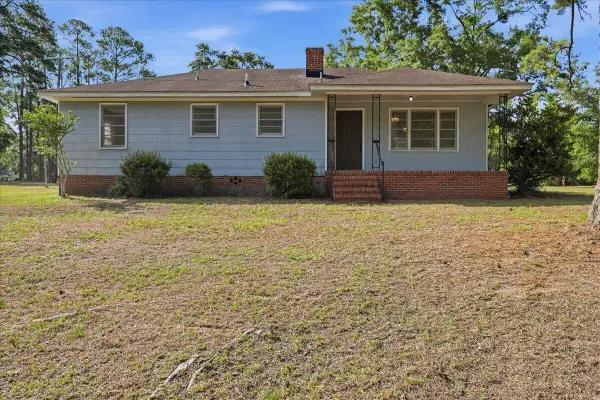 $239,900Active3 beds 2 baths1,224 sq. ft.
310 Varn Street, Walterboro, SC 29488
MLS# 26020850Listed by: REAL BROKER, LLC - New
 $285,000Active4 beds 3 baths2,016 sq. ft.
90 Bomar Place, Walterboro, SC 29488
MLS# 26020713Listed by: FISHBURNE & CO


Protect your home and budget from life's surprises with an Assurant Home Warranty, backed by a partner that supports you through every step of homeownership. Explore Plans.
©2026 Century 21 Real Estate LLC. All rights reserved. CENTURY 21®, the CENTURY 21 Logo and C21® are service marks owned by Century 21 Real Estate LLC. Century 21 Real Estate LLC fully supports the principles of the Fair Housing Act and the Equal Opportunity Act. Each office is independently owned and operated. Listing information is deemed reliable but not guaranteed accurate.