
365 Kelsey Boulevard, Wando, SC 29492
Local realty services provided by:CENTURY 21 The Harrelson Group
Listed by: ryan gunn, heather burton
Office: crp real estate llc.
MLS#:26015495
Source:SC_CTAR
365 Kelsey Boulevard,Wando, SC 29492
$345,000
- 3 Beds
- 3 Baths
- 1,260 sq. ft.
- Single family
- Active
Price summary
- Price:$345,000
- Price per sq. ft.:$273.81
About this home
Welcome to 365 Kelsey Boulevard, a spacious 3-bedroom, 2.5-bath townhome located in the desirable Beresford Commons community. Offering approximately 1,260 square feet of comfortable living space, this well-maintained home features an open and functional floor plan designed for easy everyday living.The main level is finished with durable ceramic tile flooring and offers a seamless living and dining area with plenty of room to relax or entertain. The kitchen includes a pantry and a full complement of appliances. Upstairs, you'll find comfortable carpeting throughout the bedrooms, including a spacious primary suite with a walk-in closet and ceiling fan.A washer and dryer are also included for added convenience, along with two designated parking spaces. Outside, enjoy the benefits of low-maintenance townhome living, with lawn care and trash service included through the HOA.
Beresford Commons residents also have access to a community swimming pool, providing a convenient place to relax and cool off during the warmer months. Ideally situated near shopping, dining, and major commuter routes, 365 Kelsey Boulevard offers an appealing combination of space, convenience, and community amenities.
Move-in ready and conveniently located, schedule your showing today!...
Contact an agent
Home facts
- Year built:2006
- Subdivision & Development:Beresford Commons
- Listing ID #:26015495
- Added:105 day(s) ago
- Updated:September 11, 2026 at 04:35 PM
Rooms and interior
- Bedrooms:3
- Total bathrooms:3
- Full bathrooms:2
- Half bathrooms:1
- Flooring:Ceramic Tile
- Kitchen Description:Pantry
- Living area:1,260 sq. ft.
Heating and cooling
- Cooling:Central Air
- Heating:Heat Pump
- Central air:Yes
Structure and exterior
- Year built:2006
- Building area:1,260 sq. ft.
- Foundation Description:Slab
- Levels:2 Story
Schools
- High school:Hanahan
- Middle school:Philip Simmons
- Elementary school:Philip Simmons
Utilities
- Water:Public
- Sewer:Public Sewer
Finances and disclosures
- Price:$345,000
- Price per sq. ft.:$273.81
Features and amenities
- Laundry features:Laundry Room
- Amenities:Ceiling Fan(s)
Parking
- Parking description:Off Street
New listings near 365 Kelsey Boulevard
- New
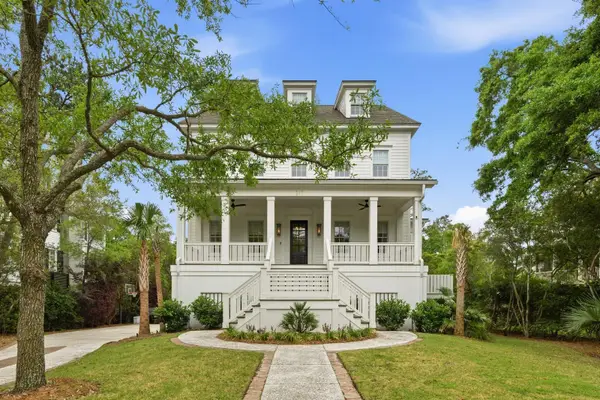 $4,595,000Active6 beds 6 baths4,826 sq. ft.
217 King George Street, Charleston, SC 29492
MLS# 26025562Listed by: CAROLINA ONE REAL ESTATE - New
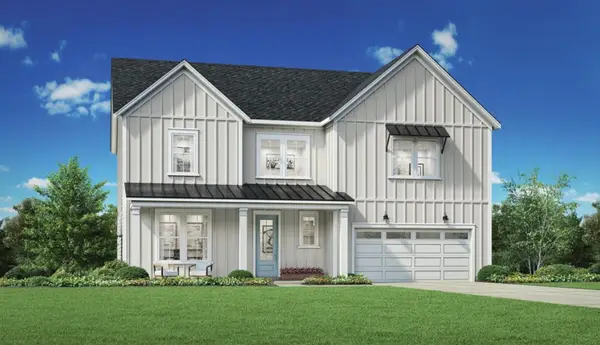 $732,000Active4 beds 4 baths2,841 sq. ft.
192 Marion Cove Drive, Huger, SC 29450
MLS# 26025578Listed by: TOLL BROTHERS REAL ESTATE, INC - New
 $707,000Active3 beds 3 baths2,549 sq. ft.
189 Marion Cove Drive, Huger, SC 29450
MLS# 26025593Listed by: TOLL BROTHERS REAL ESTATE, INC - Open Sat, 12 to 2pmNew
 $689,000Active2 beds 3 baths1,338 sq. ft.
125 Pier View Street #Unit 206, Charleston, SC 29492
MLS# 26025553Listed by: KELLER WILLIAMS REALTY CHARLESTON - New
 $900,000Active4 beds 4 baths2,350 sq. ft.
1081 Barfield Street, Charleston, SC 29492
MLS# 26025542Listed by: CARRIAGE PROPERTIES LLC - Open Sat, 11am to 1pmNew
 $4,250,000Active5 beds 5 baths4,580 sq. ft.
153 King George Street, Charleston, SC 29492
MLS# 26025521Listed by: REAL BROKER, LLC - New
 $3,399,000Active6 beds 6 baths5,299 sq. ft.
1730 Pierce Street, Charleston, SC 29492
MLS# 26025452Listed by: CAROLINA ONE REAL ESTATE - New
 $1,195,000Active4 beds 3 baths3,014 sq. ft.
1055 Harriman Lane, Charleston, SC 29492
MLS# 26025427Listed by: SEA ISLAND REAL ESTATE, LLC - Open Sat, 1:30am to 3:30pmNew
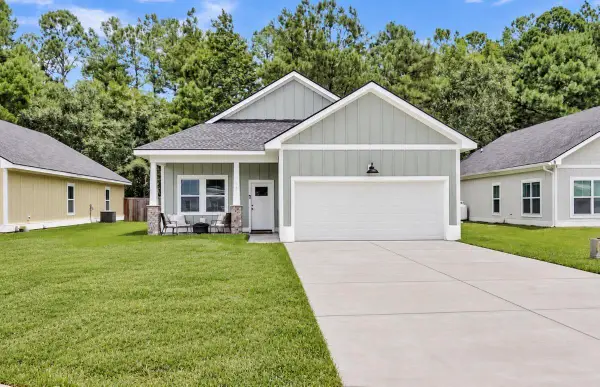 $440,000Active3 beds 2 baths1,876 sq. ft.
161 Brightwood Drive, Huger, SC 29450
MLS# 26025418Listed by: AGENTOWNED REALTY PREFERRED GROUP - New
 $1,750,000Active21.91 Acres
00 Charity Church Road, Huger, SC 29450
MLS# 26025346Listed by: KELLER WILLIAMS REALTY CHARLESTON


Protect your home and budget from life's surprises with an Assurant Home Warranty, backed by a partner that supports you through every step of homeownership. Explore Plans.
©2026 Century 21 Real Estate LLC. All rights reserved. CENTURY 21®, the CENTURY 21 Logo and C21® are service marks owned by Century 21 Real Estate LLC. Century 21 Real Estate LLC fully supports the principles of the Fair Housing Act and the Equal Opportunity Act. Each office is independently owned and operated. Listing information is deemed reliable but not guaranteed accurate.