
262 Keith Drive, Warrenville, SC 29851
Local realty services provided by:CENTURY 21 Solomon Properties
262 Keith Drive,Warrenville, SC 29851
$264,900
- 3 Beds
- 2 Baths
- 1,304 sq. ft.
- Single family
- Active
Listed by: carla platner
Office: re/max reinvented
MLS#:100573000
Source:NC_CCAR
Price summary
- Price:$264,900
- Price per sq. ft.:$203.14
About this home
$5,000 BUYER CREDIT + Move-In Ready New Construction!
This is the opportunity buyers have been waiting for. The seller is now offering a generous $5,000 buyer credit that can be applied toward closing costs, an interest rate buy-down, or other lender-approved expenses--creating incredible value and helping make homeownership more affordable.
Step inside and discover an open-concept design filled with natural light, beautiful LVP flooring, and stylish modern finishes throughout. The kitchen is the heart of the home, featuring granite countertops, white cabinetry, stainless steel appliances, oversized island seating, and designer pendant lighting--perfect for entertaining guests or enjoying everyday life.
The spacious living and dining areas flow seamlessly together, creating a welcoming atmosphere for gatherings, celebrations, or relaxing evenings at home.
Outside, enjoy a large yard with a peaceful wooded backdrop, providing both privacy and a serene setting. The charming covered front porch and attractive modern exterior add to the home's inviting curb appeal.
Whether you're a first-time buyer, looking to downsize, or simply searching for a low-maintenance home with upscale finishes, this property checks all the boxes....
Contact an agent
Home facts
- Year built:2026
- Subdivision & Development:Other
- Listing ID #:100573000
- Added:123 day(s) ago
- Updated:September 12, 2026 at 10:34 AM
Rooms and interior
- Bedrooms:3
- Total bathrooms:2
- Full bathrooms:2
- Rooms Total:6
- Bathrooms Description:Walk-in Shower
- Kitchen Description:Kitchen Island
- Bedroom Description:Walk-In Closet(s)
- Living area:1,304 sq. ft.
Heating and cooling
- Cooling:Central Air
- Heating:Electric, Forced Air, Heating
- Central air:Yes
Structure and exterior
- Roof:Composition
- Year built:2026
- Building area:1,304 sq. ft.
- Lot area:0.51 Acres
- Lot Features:Level, Wooded
- Construction Materials:Vinyl Siding
- Exterior Features:Covered, Patio, Porch
- Foundation Description:Slab
- Levels:1 Story
Schools
- High school:Midland Valley
- Middle school:Highland Springs
- Elementary school:Gloverville
Utilities
- Water:County Water
Finances and disclosures
- Price:$264,900
- Price per sq. ft.:$203.14
Features and amenities
- Amenities:Blinds/Shades, Ceiling Fan(s), Walk-In Closet(s)
Parking
- Total parking spaces:1
- Parking description:Asphalt, Attached Garage, Garage
- Garage:Yes
- Garage spaces:1

New listings near 262 Keith Drive
- New
 $205,000Active3 beds 2 baths1,625 sq. ft.
322 Augusta Road, Warrenville, SC 29851
MLS# 642854Listed by: YIP PREMIER REAL ESTATE LLC - New
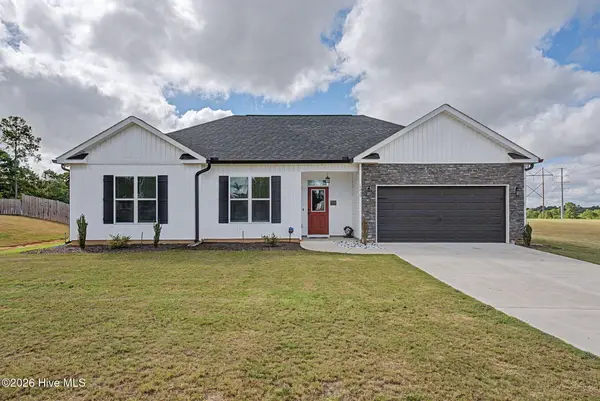 $289,900Active3 beds 2 baths1,369 sq. ft.
6019 Pelion Park, Warrenville, SC 29851
MLS# 100602598Listed by: NEXTHOME RESOLUTE - New
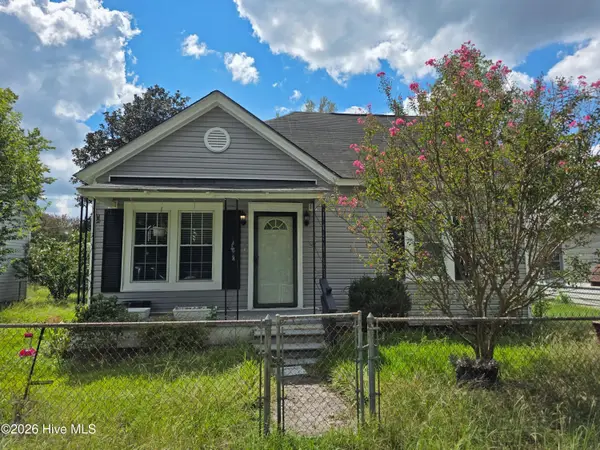 $130,000Active2 beds 1 baths1,014 sq. ft.
218 Railroad Street, Warrenville, SC 29851
MLS# 100600923Listed by: WOODWARD & ASSOCIATES - New
 $170,000Active11.36 Acres
500 Glover Street, Warrenville, SC 29851
MLS# 100600749Listed by: KELLER WILLIAMS REALTY AUGUSTA PARTNERS  $239,900Active3 beds 2 baths1,325 sq. ft.
145 Huber Clay Road, Warrenville, SC 29851
MLS# 100596046Listed by: VANDERMORGAN REALTY $42,000Active0.7 Acres
Lot 107 Scentlok Trace, Warrenville, SC 29851
MLS# 100595627Listed by: KELLER WILLIAMS REALTY AUGUSTA PARTNERS $42,000Active0.77 Acres
Lot 108 Scentlok Trace, Warrenville, SC 29851
MLS# 100595628Listed by: KELLER WILLIAMS REALTY AUGUSTA PARTNERS $42,000Active0.46 Acres
Lot 109 Scentlok Trace, Warrenville, SC 29851
MLS# 100595631Listed by: KELLER WILLIAMS REALTY AUGUSTA PARTNERS $42,000Active0.46 Acres
Lot 110 Scentlok Trace, Warrenville, SC 29851
MLS# 100595633Listed by: KELLER WILLIAMS REALTY AUGUSTA PARTNERS $42,000Active0.93 Acres
Lot 116 Scentlok Trace, Warrenville, SC 29851
MLS# 100595634Listed by: KELLER WILLIAMS REALTY AUGUSTA PARTNERS


Protect your home and budget from life's surprises with an Assurant Home Warranty, backed by a partner that supports you through every step of homeownership. Explore Plans.
©2026 Century 21 Real Estate LLC. All rights reserved. CENTURY 21®, the CENTURY 21 Logo and C21® are service marks owned by Century 21 Real Estate LLC. Century 21 Real Estate LLC fully supports the principles of the Fair Housing Act and the Equal Opportunity Act. Each office is independently owned and operated. Listing information is deemed reliable but not guaranteed accurate.