
6019 Pelion Park, Warrenville, SC 29851
Local realty services provided by:CENTURY 21 New Beginnings
Listed by: stephanie menard
Office: nexthome resolute
MLS#:100602598
Source:NC_CCAR
Price summary
- Price:$289,900
- Price per sq. ft.:$211.76
About this home
Welcome to 6019 Pelion Park! This beautiful home is the Genesis Plan, built in 2024 by Carbon Construction and settled on 2.65 acres! With an open concept living and dining area, 3 bedrooms, 2 bathrooms, and a 2-car garage, this home has been built with comfort and efficiency in mind. You'll find lots of natural light through the windows, granite counter tops, and soft close cabinetry throughout. This really is a home you'll want to see. Convenient to Aiken and August, this is the perfect blend of rural living just outside of the city limits. Book your private showing today!
Contact an agent
Home facts
- Year built:2024
- Subdivision & Development:Everly Woods
- Listing ID #:100602598
- Added:1 day(s) ago
- Updated:September 12, 2026 at 10:34 AM
Rooms and interior
- Bedrooms:3
- Total bathrooms:2
- Full bathrooms:2
- Rooms Total:6
- Flooring:Carpet
- Bathrooms Description:Walk-in Shower
- Kitchen Description:Dishwasher, Disposal, Pantry, Range, Refrigerator
- Bedroom Description:Master Downstairs, Walk-In Closet(s)
- Living area:1,369 sq. ft.
Heating and cooling
- Cooling:Central Air
- Heating:Electric, Forced Air, Heating
- Central air:Yes
Structure and exterior
- Roof:Composition
- Year built:2024
- Building area:1,369 sq. ft.
- Lot area:2.65 Acres
- Lot Features:Level, Rural
- Construction Materials:Concrete, Stone, Vinyl Siding, Wood Frame
- Exterior Features:Patio
- Foundation Description:Slab
- Levels:1 Story
Schools
- High school:Midland Valley
- Middle school:LBC
- Elementary school:Warren
Utilities
- Water:Water Connected
- Sewer:Sewer Connected
Finances and disclosures
- Price:$289,900
- Price per sq. ft.:$211.76
Features and amenities
- Appliances:Dishwasher, Disposal, Range, Refrigerator
- Laundry features:Laundry Closet, Washer Hookup
- Amenities:Blinds/Shades, Ceiling Fan(s), Walk-In Closet(s)
Parking
- Total parking spaces:2
- Parking description:Attached, Attached Garage, Garage, Parking Pad, Paved
- Garage:Yes
- Garage spaces:2

New listings near 6019 Pelion Park
- New
 $205,000Active3 beds 2 baths1,625 sq. ft.
322 Augusta Road, Warrenville, SC 29851
MLS# 642854Listed by: YIP PREMIER REAL ESTATE LLC - New
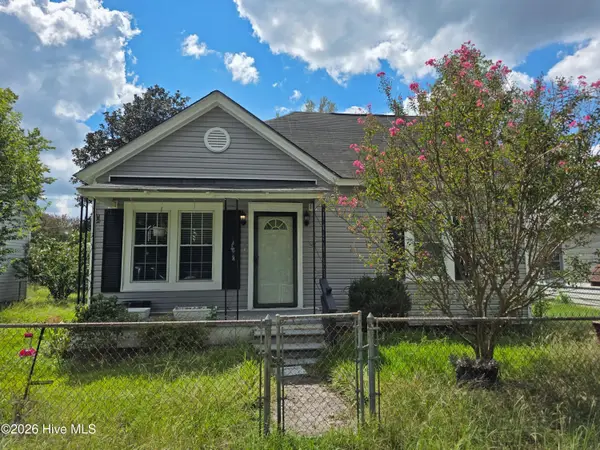 $130,000Active2 beds 1 baths1,014 sq. ft.
218 Railroad Street, Warrenville, SC 29851
MLS# 100600923Listed by: WOODWARD & ASSOCIATES - New
 $170,000Active11.36 Acres
500 Glover Street, Warrenville, SC 29851
MLS# 100600749Listed by: KELLER WILLIAMS REALTY AUGUSTA PARTNERS  $239,900Active3 beds 2 baths1,325 sq. ft.
145 Huber Clay Road, Warrenville, SC 29851
MLS# 100596046Listed by: VANDERMORGAN REALTY $42,000Active0.7 Acres
Lot 107 Scentlok Trace, Warrenville, SC 29851
MLS# 100595627Listed by: KELLER WILLIAMS REALTY AUGUSTA PARTNERS $42,000Active0.77 Acres
Lot 108 Scentlok Trace, Warrenville, SC 29851
MLS# 100595628Listed by: KELLER WILLIAMS REALTY AUGUSTA PARTNERS $42,000Active0.46 Acres
Lot 109 Scentlok Trace, Warrenville, SC 29851
MLS# 100595631Listed by: KELLER WILLIAMS REALTY AUGUSTA PARTNERS $42,000Active0.46 Acres
Lot 110 Scentlok Trace, Warrenville, SC 29851
MLS# 100595633Listed by: KELLER WILLIAMS REALTY AUGUSTA PARTNERS $42,000Active0.93 Acres
Lot 116 Scentlok Trace, Warrenville, SC 29851
MLS# 100595634Listed by: KELLER WILLIAMS REALTY AUGUSTA PARTNERS


Protect your home and budget from life's surprises with an Assurant Home Warranty, backed by a partner that supports you through every step of homeownership. Explore Plans.
©2026 Century 21 Real Estate LLC. All rights reserved. CENTURY 21®, the CENTURY 21 Logo and C21® are service marks owned by Century 21 Real Estate LLC. Century 21 Real Estate LLC fully supports the principles of the Fair Housing Act and the Equal Opportunity Act. Each office is independently owned and operated. Listing information is deemed reliable but not guaranteed accurate.