
885 Inlet Surf Way, Warrenville, SC 29851
Local realty services provided by:CENTURY 21 Solomon Properties
885 Inlet Surf Way,Warrenville, SC 29851
$289,900
- 3 Beds
- 2 Baths
- 1,375 sq. ft.
- Single family
- Active
Listed by: christopher samuels
Office: david buck real estate
MLS#:100590921
Source:NC_CCAR
Price summary
- Price:$289,900
- Price per sq. ft.:$210.84
About this home
** 100% NO MONEY DOWN available ! * Welcome home to Everly Woods like new 3 Br, 2 Ba GENESIS floor plan on .67 acre with several upgrades fence, extra parking pad, ceramic back splash, ceiling fans, cpi security system, all appliances in kitchen stay also granite countertops, 2 car garage, screened porch, Langley pond, USC Aiken, Bridgestone, SRS near by has a VA assumable loan must qualify..
Contact an agent
Home facts
- Year built:2024
- Subdivision & Development:Everly Woods
- Listing ID #:100590921
- Added:51 day(s) ago
- Updated:September 12, 2026 at 10:34 AM
Rooms and interior
- Bedrooms:3
- Total bathrooms:2
- Full bathrooms:2
- Rooms Total:6
- Flooring:Carpet
- Kitchen Description:Dishwasher, Disposal, Pantry, Range, Refrigerator
- Living area:1,375 sq. ft.
Heating and cooling
- Cooling:Central Air
- Heating:Electric, Heat Pump, Heating
- Central air:Yes
Structure and exterior
- Roof:Composition
- Year built:2024
- Building area:1,375 sq. ft.
- Lot area:0.67 Acres
- Construction Materials:Stone, Vinyl Siding, Wood Frame
- Exterior Features:Patio
- Foundation Description:Slab
- Levels:1 Story
Schools
- High school:Midland Valley
- Middle school:Leavelle McCampbell
- Elementary school:Gloverville
Finances and disclosures
- Price:$289,900
- Price per sq. ft.:$210.84
Features and amenities
- Appliances:Dishwasher, Disposal, Range, Refrigerator
- Laundry features:Laundry Room
- Amenities:Blinds/Shades, Ceiling Fan(s)
Parking
- Total parking spaces:2
- Parking description:Additional Parking, Attached, Attached Garage, Garage, Garage Door Opener, Parking Pad
- Garage:Yes
- Garage spaces:2

New listings near 885 Inlet Surf Way
- New
 $205,000Active3 beds 2 baths1,625 sq. ft.
322 Augusta Road, Warrenville, SC 29851
MLS# 642854Listed by: YIP PREMIER REAL ESTATE LLC - New
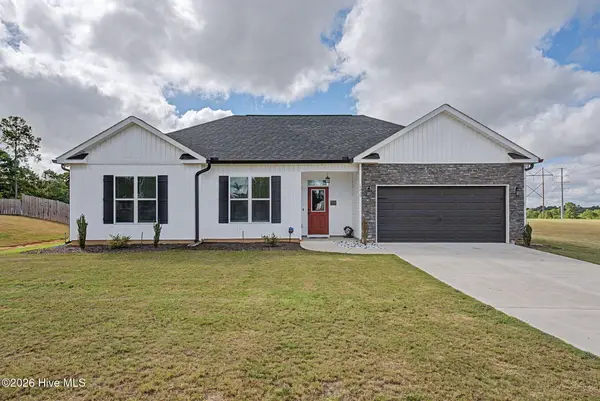 $289,900Active3 beds 2 baths1,369 sq. ft.
6019 Pelion Park, Warrenville, SC 29851
MLS# 100602598Listed by: NEXTHOME RESOLUTE - New
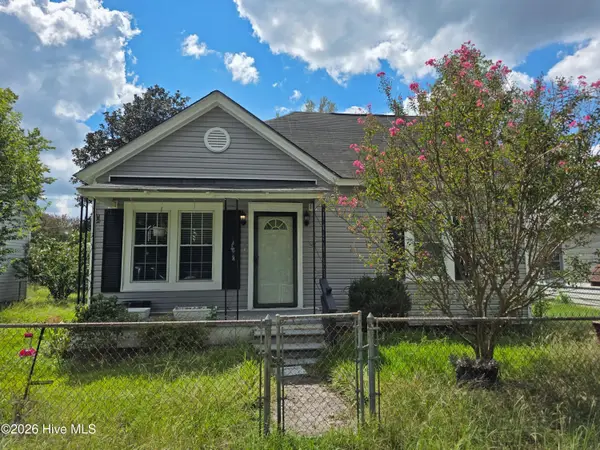 $130,000Active2 beds 1 baths1,014 sq. ft.
218 Railroad Street, Warrenville, SC 29851
MLS# 100600923Listed by: WOODWARD & ASSOCIATES - New
 $170,000Active11.36 Acres
500 Glover Street, Warrenville, SC 29851
MLS# 100600749Listed by: KELLER WILLIAMS REALTY AUGUSTA PARTNERS  $239,900Active3 beds 2 baths1,325 sq. ft.
145 Huber Clay Road, Warrenville, SC 29851
MLS# 100596046Listed by: VANDERMORGAN REALTY $42,000Active0.7 Acres
Lot 107 Scentlok Trace, Warrenville, SC 29851
MLS# 100595627Listed by: KELLER WILLIAMS REALTY AUGUSTA PARTNERS $42,000Active0.77 Acres
Lot 108 Scentlok Trace, Warrenville, SC 29851
MLS# 100595628Listed by: KELLER WILLIAMS REALTY AUGUSTA PARTNERS $42,000Active0.46 Acres
Lot 109 Scentlok Trace, Warrenville, SC 29851
MLS# 100595631Listed by: KELLER WILLIAMS REALTY AUGUSTA PARTNERS $42,000Active0.46 Acres
Lot 110 Scentlok Trace, Warrenville, SC 29851
MLS# 100595633Listed by: KELLER WILLIAMS REALTY AUGUSTA PARTNERS $42,000Active0.93 Acres
Lot 116 Scentlok Trace, Warrenville, SC 29851
MLS# 100595634Listed by: KELLER WILLIAMS REALTY AUGUSTA PARTNERS


Protect your home and budget from life's surprises with an Assurant Home Warranty, backed by a partner that supports you through every step of homeownership. Explore Plans.
©2026 Century 21 Real Estate LLC. All rights reserved. CENTURY 21®, the CENTURY 21 Logo and C21® are service marks owned by Century 21 Real Estate LLC. Century 21 Real Estate LLC fully supports the principles of the Fair Housing Act and the Equal Opportunity Act. Each office is independently owned and operated. Listing information is deemed reliable but not guaranteed accurate.