
522 Burton Creekside Road, Waterloo, SC 29384
Local realty services provided by:CENTURY 21 The Harrelson Group
522 Burton Creekside Road,Waterloo, SC 29384
$228,000
- 4 Beds
- 2 Baths
- 1,475 sq. ft.
- Mobile / Manufactured
- Active
Listed by: christina erwin
Office: exp realty llc.
MLS#:342450
Source:SC_SMLS
Price summary
- Price:$228,000
- Price per sq. ft.:$154.58
About this home
BRAND NEW! Welcome to 522 Burton Creekside Rd in Waterloo, where you can step out onto your massive front deck and take in breathtaking views of Lake Greenwood! This stunning 4-bedroom, 2-bathroom Clayton Boone manufactured home features 1,475 square feet of open-concept living, highlighted by a spacious kitchen with an island, breakfast bar, stainless steel appliances, and luxury vinyl flooring throughout. The smart split floor plan offers a private primary suite with double sinks and a walk-in closet, while three additional bedrooms provide total flexibility for family or guests. Now featuring a fresh price drop for an even more affordable lake country lifestyle, this Energy Star-rated home sits on 1.11 unrestricted acres with NO HOA—giving you the ultimate freedom to bring your boat, build a garage, and live with no water or sewer bills thanks to its private well and septic. Don't miss this rare opportunity to own a turnkey home with stunning lake views before this incredible deal is gone!...
Contact an agent
Home facts
- Year built:2026
- Subdivision & Development:None
- Listing ID #:342450
- Added:1 day(s) ago
- Updated:October 04, 2026 at 03:10 PM
Rooms and interior
- Bedrooms:4
- Total bathrooms:2
- Full bathrooms:2
- Kitchen Description:Dishwasher, Microwave
- Living area:1,475 sq. ft.
Structure and exterior
- Year built:2026
- Building area:1,475 sq. ft.
- Lot area:1.11 Acres
- Lot Features:Level, Some Trees
- Construction Materials:Vinyl Siding
- Foundation Description:Crawl Space
Schools
- High school:None
- Middle school:Other
- Elementary school:Other
Utilities
- Sewer:Septic Tank
Finances and disclosures
- Price:$228,000
- Price per sq. ft.:$154.58
- Tax amount:$134 (2024)
New listings near 522 Burton Creekside Road
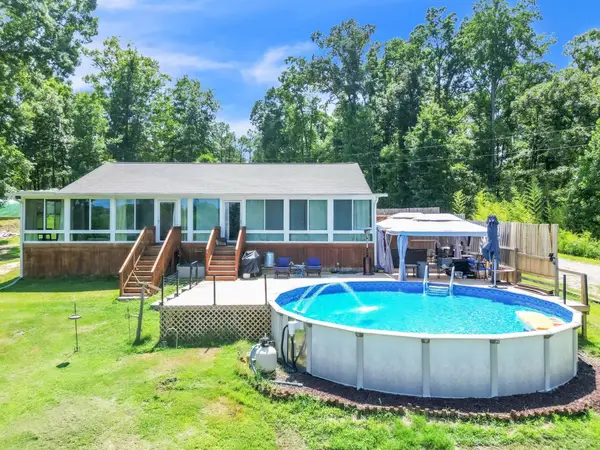 $585,000Active4 beds 4 baths2,818 sq. ft.
48 Tierra Drive, Waterloo, SC 29384
MLS# 342014Listed by: KELLER WILLIAMS GREENVILLE CENTRAL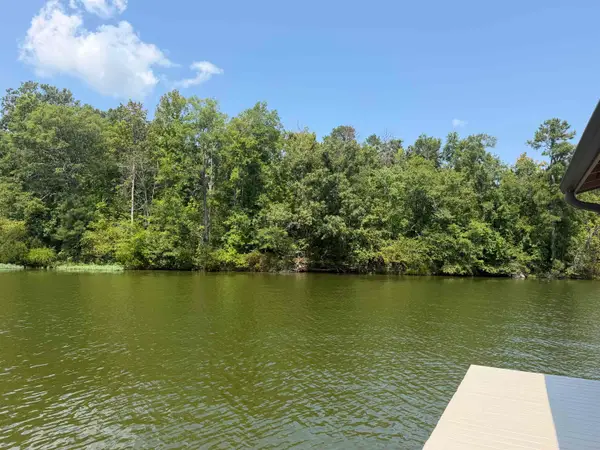 $439,000Active4 beds 3 baths1,750 sq. ft.
798 Isle Of Pine Circle, Waterloo, SC 29384-4247
MLS# 341965Listed by: KELLER WILLIAMS REALTY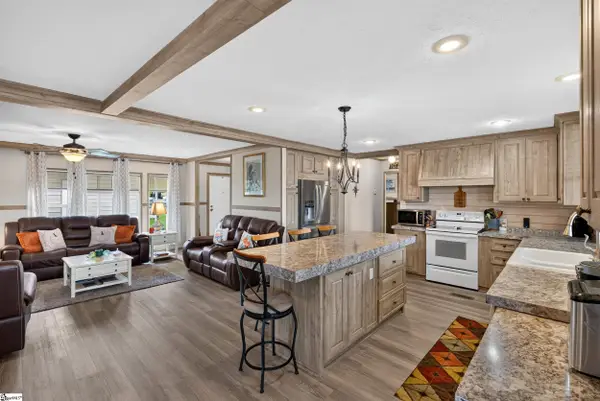 $590,000Active3 beds 2 baths
61 Square Grove Road, Waterloo, SC 29384
MLS# 1604168Listed by: EXP REALTY LLC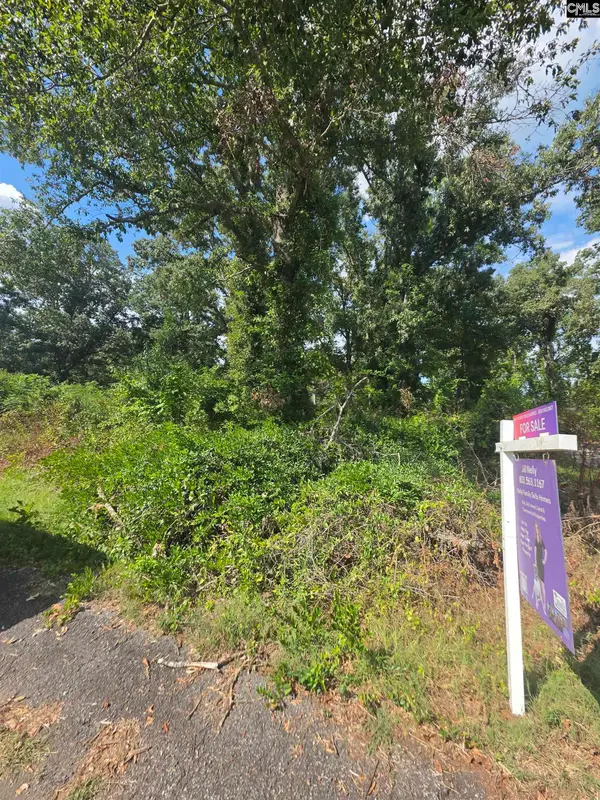 $54,900Active0.69 Acres
577 Rosemont Circle, Waterloo, SC 29384
MLS# 643315Listed by: EXCLUSIVE SOUTHERN PROPERTIES $457,130Active0 Acres
00 Riverfork Road, Waterloo, SC 29384
MLS# 1603418Listed by: AMERICA'S LAND PARTNERS - SOUTH CAROLINA, LLC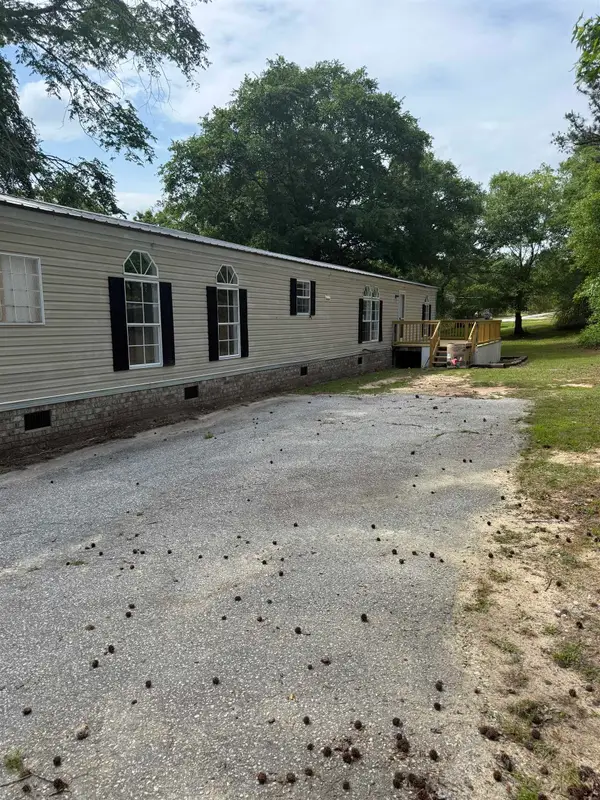 $125,000Active2 beds 2 baths2,400 sq. ft.
328 Virginia Circle, Waterloo, SC 29384
MLS# 337897Listed by: MCDANIEL & COMPANY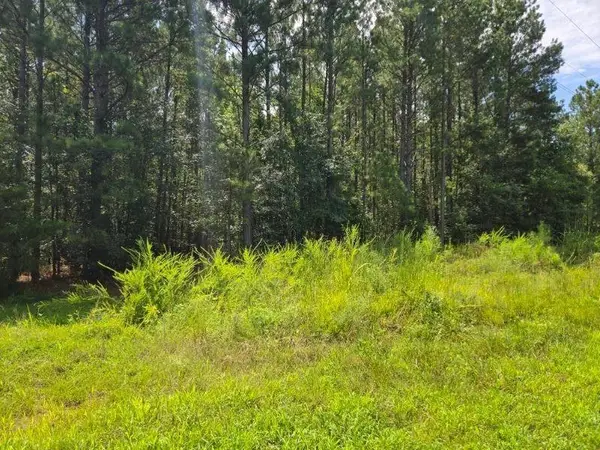 $149,000Active8.22 Acres
00 Shrine Club Road, Waterloo, SC 29384
MLS# 340815Listed by: REAL HOME INTERNATIONAL $50,000Pending1 Acres
Lot 17 Enchanted Oaks Drive, Waterloo, SC 29384
MLS# 638696Listed by: REALTY ONE GROUP REDEFINED $260,000Active3 beds 2 baths
210 Whitten Road, Waterloo, SC 29384
MLS# 1597359Listed by: 864 REALTY LLC


Protect your home and budget from life's surprises with an Assurant Home Warranty, backed by a partner that supports you through every step of homeownership. Explore Plans.
©2026 Century 21 Real Estate LLC. All rights reserved. CENTURY 21®, the CENTURY 21 Logo and C21® are service marks owned by Century 21 Real Estate LLC. Century 21 Real Estate LLC fully supports the principles of the Fair Housing Act and the Equal Opportunity Act. Each office is independently owned and operated. Listing information is deemed reliable but not guaranteed accurate.